This is a carousel with tiles that activate property listing cards. Use the previous and next buttons to navigate.
1/13
$520,990
This is a carousel with tiles that activate property listing cards. Use the previous and next buttons to navigate.
1/13
Property Description
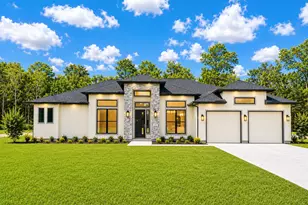
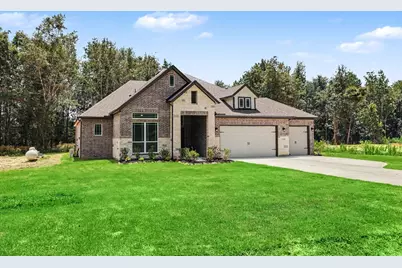
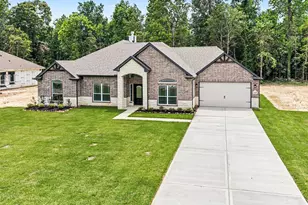
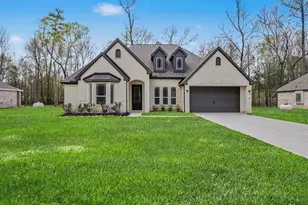
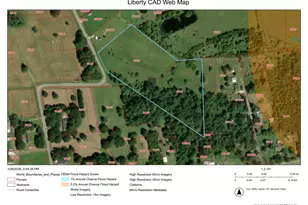
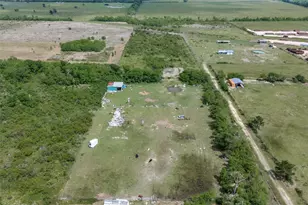
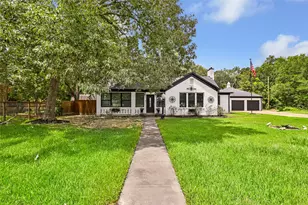
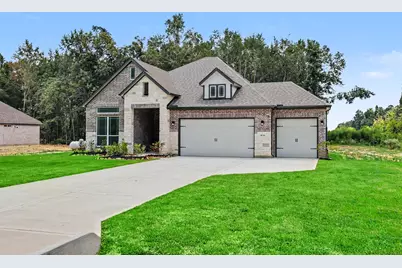
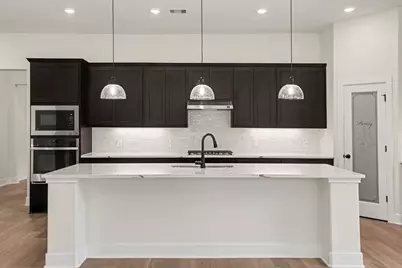
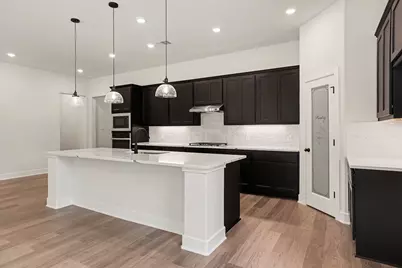
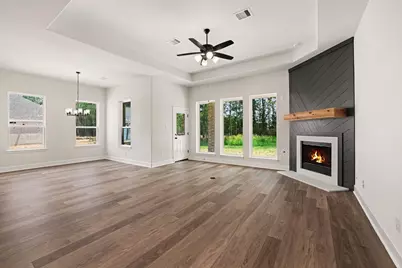
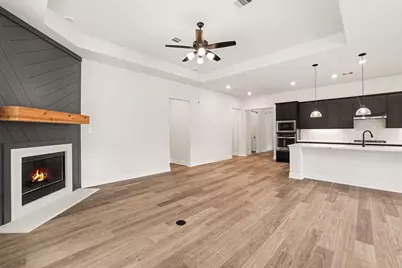
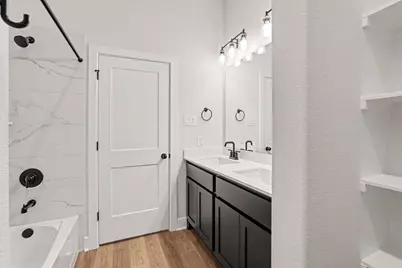
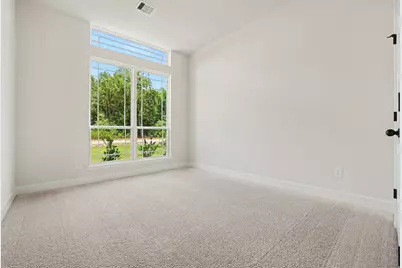
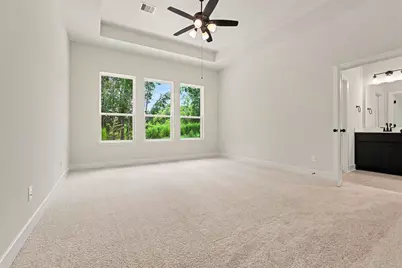
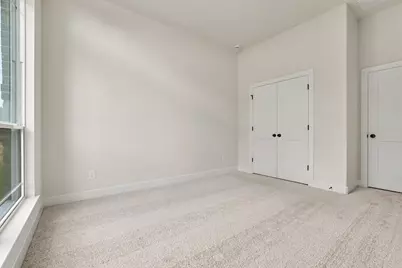
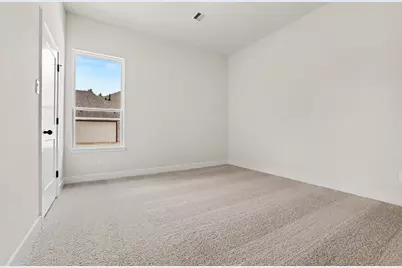
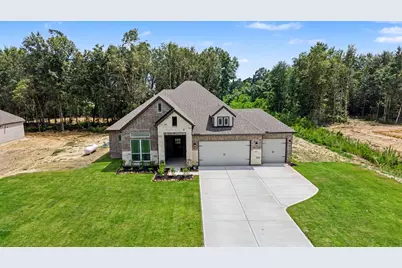
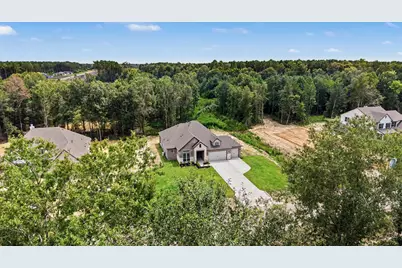
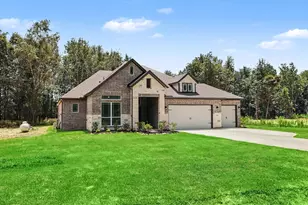
Discover luxury living with this exciting new floorplan! Ideally located just minutes from Hwy 90 and the Grand Parkway, with easy access to Atascocita, Kingwood, Crosby, Liberty, and Mont Belvieu. Situated on a ¾-acre homesite, this stunning 2,250 sq. ft. The home features 4 bedrooms, 3 baths, and a 3-car garage with 8' doors. The open-concept design showcases a dramatic shiplap fireplace and a chef-inspired kitchen with an oversized island, built-in appliances, 42" cabinetry, quartz countertops and pendant lighting. The private primary suite offers a stand alone tub, separate mudset shower, dual vanities, and a large walk-in closet. Enjoy the oversized covered patio and backyard with plenty of space, perfect for shop, boat or RV parking. Located in a community with an exceptionally low tax rate. Schedule your private tour today!
Full Property Details
Full Property Details for 4536 Road 66112
General
- Price: $520,990
- HOA FEE: $38/month
- HOA FEE FREQ.: Annually
- Status: Active
- Type: Single Family
- Source: Houston
- MLS ID: 26106580
- Updated: 7/2/2026
- Added to Site: 9 day(s) ago
Interior
- Number of Rooms: 9
- Interior Features: Breakfast Bar, Crown Molding, Double Vanity, High Ceilings, Kitchen Island, Kitchen/Family Room Combo, Pantry, Quartz Counters, Soaking Tub, Separate Shower, Tub Shower, Ceiling Fan(s)
- Fireplace: Yes
- Number of Fireplaces: 1
- Fireplace(s): Gas
- Appliances: Dishwasher, Electric Oven, Gas Cooktop, Disposal, Microwave, ENERGY STAR Qualified Appliances
- Flooring: Carpet, Laminate
Rooms
Bathrooms
- Total Bathrooms: 3
- Full Bathrooms: 3
Bedrooms
- Total Bedrooms: 4
Other Rooms
- Laundry: Washer Hookup, Electric Dryer Hookup, Gas Dryer Hookup
Exterior
- Exterior Features: Covered Patio, Sprinkler/Irrigation, Porch, Patio, Private Yard
- Porch/Patio/Deck: Covered, Deck, Patio, Porch
Parking
- Garage: Yes
- Attached garage: Yes
- Garage Spaces: 3
- Parking Features: Attached, Garage, Garage Door Opener
Location
- Area: 52
- County: Liberty
- Subdivision: Encino Estates
- Driving Directions: Hwy 90 East toward Dayton, TX. take 1008 toward Kenefick, TX. Go 1 mile past Kenefick, Encino Estates is on left.Off of 1008- 10 miles South of 321 & 2.8 miles North from Kenefick.
School Information
- Elem School District: 74 - Dayton
- Midd School District: 74 - Dayton
- High School District: 74 - Dayton
- Elementary School: STEPHEN F. AUSTIN ELEMENTARY SCHOOL (DAYTON)
- Middle School: WOODROW WILSON JUNIOR HIGH SCHOOL
- High School: DAYTON HIGH SCHOOL
Community
- Association: Yes
- Assoc. Name: Encino Estates POA
Heating & Cooling
- Central air: Yes
- Air Conditioning: Yes
- Cooling Type: Central Air, Electric
- Heating Type: Propane
Utilities
- Sewer: Septic Tank
- Water: Public
Structural Information
- Architectural Style: Traditional
- Builder: KENDALL HOMES
- Construction: Brick, Cement Siding, Stone
- Roof: Composition
- Windows: Low-Emissivity Windows
- Stories/Levels: 1
- Square Feet: 2,250
- Sq. Ft. Source: Builder
- Living Area: 2,250 Sq. Ft.
- Year Built: 2026
- Year Built Source: Builder
- Property Condition: Under Construction
Lot Features
- Lot Size (Acres): 0.71
- Lot Size Source: Appraiser
- Lot Features: Subdivision
Green Features
- Energy Efficient: Radiant Attic Barrier, Appliances, HVAC, Windows
Financial Considerations
- Association Fee: $450
- Assoc Fee Freq.: Annually
- Terms: Cash, Conventional, FHA, USDA Loan, VA Loan
Disclosures and Reports
- Multiple Parcels: Yes
- Legal Description: ENCINO ESTATES, SEC 7, BLOCK 5, LOT 10, ACRES 0.7090
- Legal Disclosures: None
- APN: 004136-000510-000
- Section: 7
Listed by RE/MAX Grand (281) 994-5700, Grace Harris (281) 450-1056
Get Pre-Approved Today
Schools
Schools serving 4536 Road 66112
School District:Dayton Independent School District
| Name | Grades | Distance |
|---|---|---|
Austin Elementary School, Dayton, TX 701 West Houston Street, Dayton, TX 77535 | K-5 | 7.4 mi |
Wilson Junior High School 309 North Highway 146, Dayton, TX 77535 | 6-8 | 7.6 mi |
Dayton High School 3200 North Cleveland Street, Dayton, TX 77535 | 9-12 | 5.2 mi |
Disclaimer:
School attendance boundaries provided by ATTOM Data Solutions and are for reference only. Contact the school directly to verify enrollment eligibility.
Price & Sales History for 4536 Road 66112
Date
Details
Price
Change
Source
7/02/2026
Listed
$520,990
—
MLS
Disclaimer: Historical sales information is derived from public records provided by the county offices. Information is not guaranteed and should be independently verified.

Tax History
Tax History for 4536 Road 66112
Year
Property Taxes
Change
Tax Assessment
Change
2025
$827
100%
$56,350
—
2024
—
$56,350
—
Disclaimer: Historical tax information is derived from public records provided by the county offices. Information is not guaranteed and should be independently verified.
Estimate the Cost
Estimate the Cost for 4536 Road 66112
4536 Road 66112, Dayton, TX 77535 (MLS# 26106580) is a Single Family property with 4 bedrooms and 3 full bathrooms. 4536 Road 66112 is currently listed for $520,990 and was received on July 02, 2026. Want to learn more about 4536 Road 66112? Do you have questions about finding other Single Family real estate for sale in Dayton? You can browse all Dayton real estate or contact a Coldwell Banker agent to request more information.