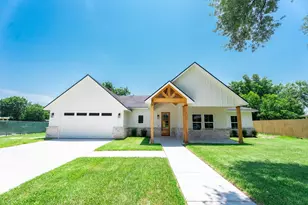
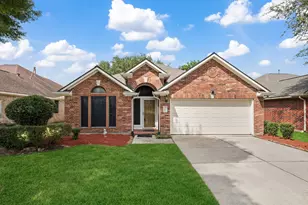
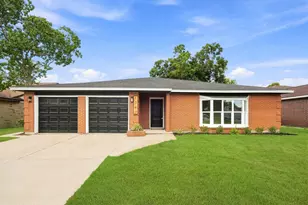
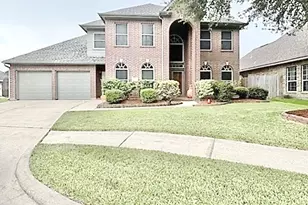
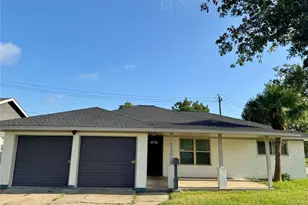
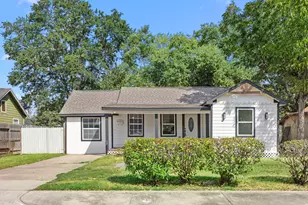
Full Property Details for 1133 Helen Dr
General
- Price: $594,900
- Taxes: $11,690 (2025)
- Status: Active
- Type: Single Family
- Source: Houston
- MLS ID: 44653412
- Updated: 9/5/2026
- Added to Site: 110 day(s) ago
Interior
- Number of Rooms: 11
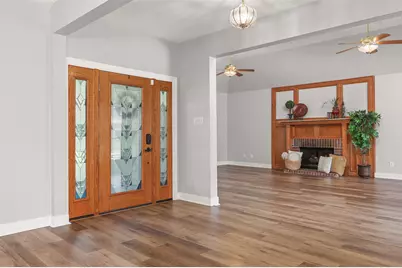
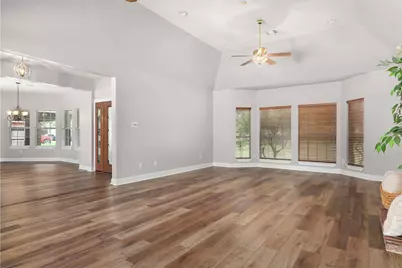
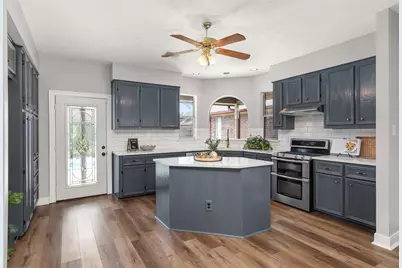
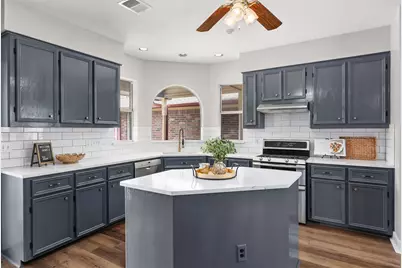
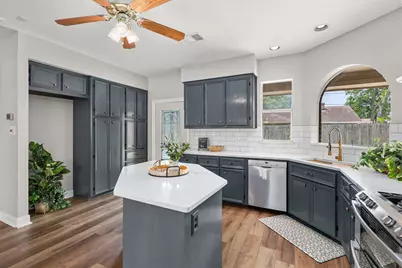
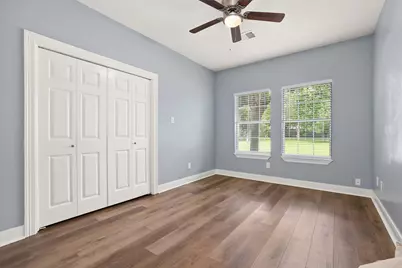
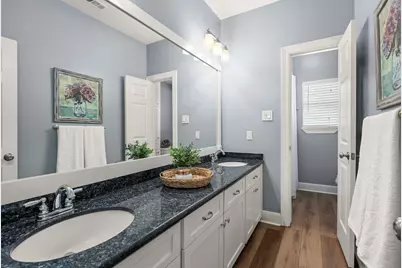
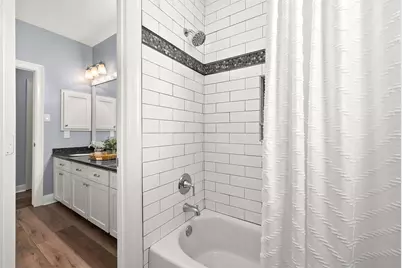
- Interior Features: All Bedrooms Down, Double Vanity, Entrance Foyer, Full Bath on Main Level, High Ceilings, Jetted Tub, Kitchen Island, Kitchen/Family Room Combo, Bath in Primary Bedroom, Main Level Primary, Pantry, Quartz Counters, Separate Shower, Tub Shower, Walk-In Closet(s), Window Treatments, Ceiling Fan(s), Programmable Thermostat
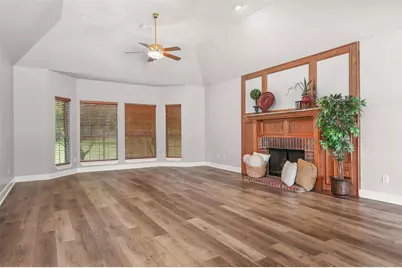
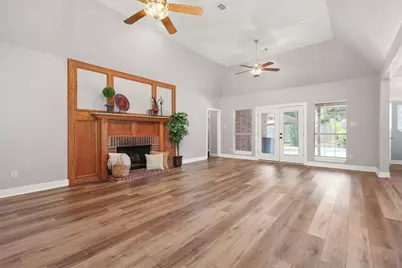
- Fireplace: Yes
- Number of Fireplaces: 1
- Fireplace(s): Gas Log, Wood Burning
- Appliances: Double Oven, Dishwasher, Disposal, Gas Oven, Gas Range
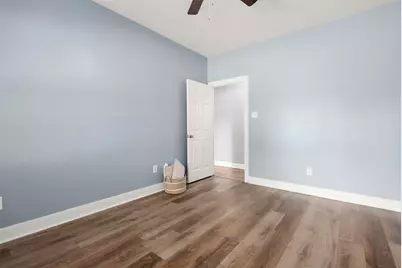
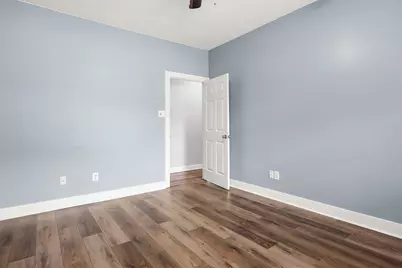
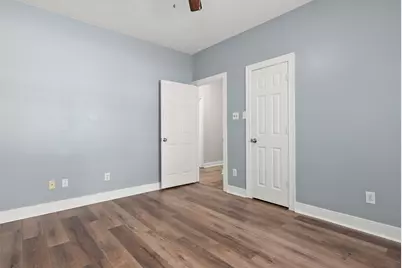
- Flooring: Plank, Tile, Vinyl
Rooms
- Total Bathrooms: 3
- Full Bathrooms: 2
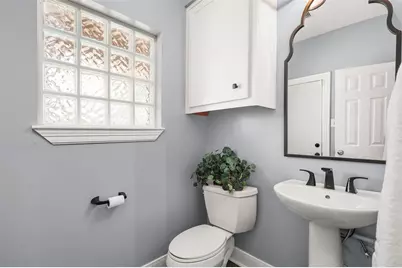
- Half Bathrooms: 1
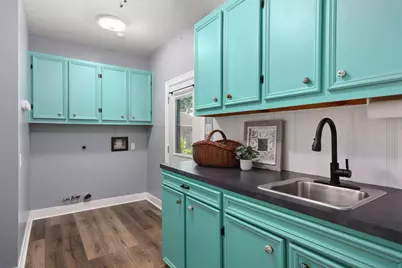
- Laundry: Washer Hookup, Electric Dryer Hookup, Gas Dryer Hookup
Additional Information
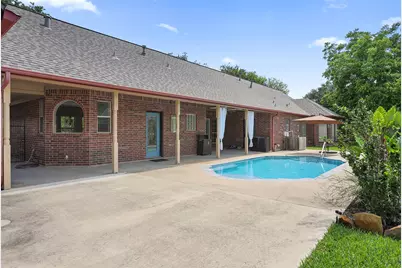
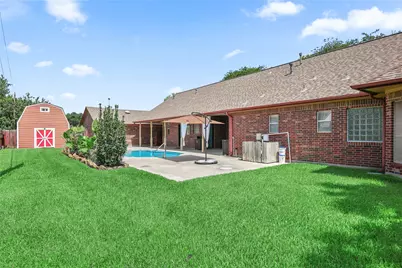
- Pool: Yes
- Private Pool: Yes
- Pool Description: Gunite, In Ground
Exterior
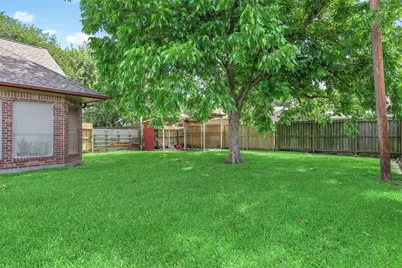
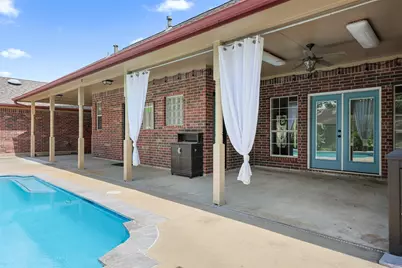
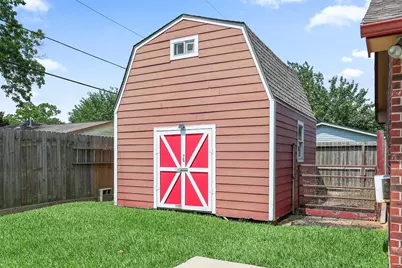
- Exterior Features: Covered Patio, Fully Fenced, Fence, Patio, Storage
- Porch/Patio/Deck: Covered, Deck, Patio
Parking
- Garage: Yes
- Garage Spaces: 2
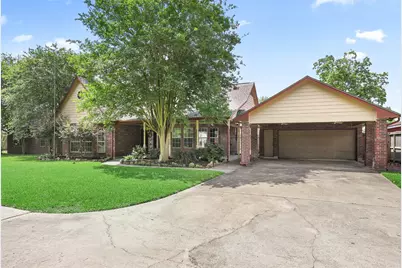
- Carports: Yes
- Carport Spaces: 2
- Parking Features: Attached Carport, Detached Carport, Driveway, Garage, Garage Door Opener, Oversized, Porte-Cochere, Workshop in Garage
Location
- Area: 6
- County: Harris
- Subdivision: Deer Park Outlots
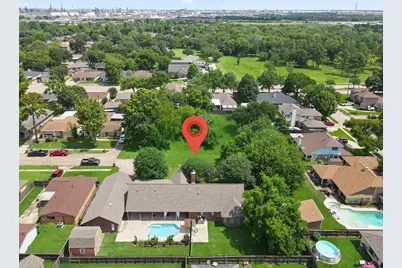
- Driving Directions: Luella North * Pass X Street * Right on Helen right before 13th Street * House is at the dead end of the street on right
- Direction Faces: North
School Information
- Elem School District: 16 - Deer Park
- Midd School District: 16 - Deer Park
- High School District: 16 - Deer Park
- Elementary School: SAN JACINTO ELEMENTARY SCHOOL (DEER PARK)
- Middle School: DEER PARK JUNIOR HIGH SCHOOL
- High School: DEER PARK HIGH SCHOOL
Heating & Cooling
- Central air: Yes
- Air Conditioning: Yes
- Cooling Type: Central Air, Electric, Zoned
- Heating Type: Central, Gas, Zoned
Utilities
- Sewer: Public Sewer
- Water: Public
Structural Information
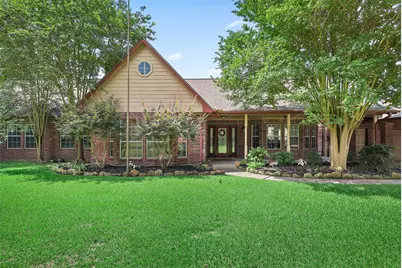
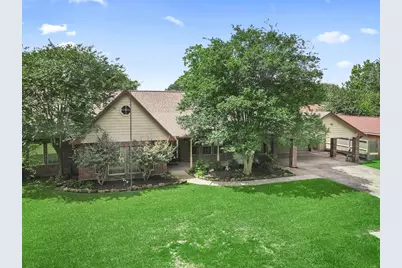
- Architectural Style: Traditional
- Builder: Choice Homes
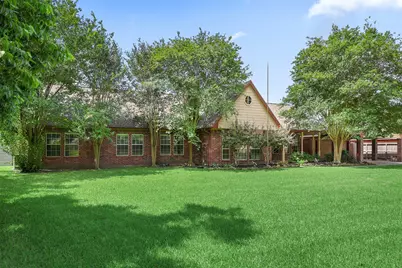
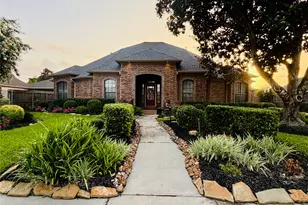
- Construction: Brick
- Roof: Composition
- Windows: Low-Emissivity Windows, Window Coverings
- Stories/Levels: 1
- Square Feet: 2,612
- Sq. Ft. Source: Appraiser
- Living Area: 2,612 Sq. Ft.
- Year Built: 1994
- Year Built Source: Public Records
Additional Structures
- Other Structures: Shed(s), Workshop
Lot Features
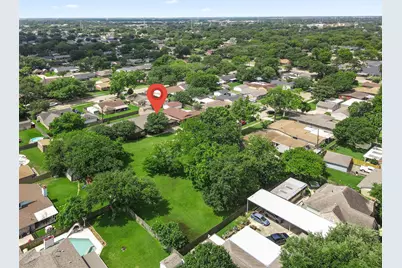
- Lot Size (Acres): 0.944
- Lot Size Source: Appraiser
- Lot Dimensions: 155 x 266
- Lot Features: Other, Subdivision, Side Yard
- Fencing (Description): Back Yard, Partial
Green Features
- Energy Efficient: HVAC, Thermostat, Windows
- Indoor Air Quality: Ventilation
Financial Considerations
- Tax Amount: $11,690
- Tax Year: 2025
- Terms: Cash, Conventional, FHA, VA Loan
Disclosures and Reports
- Ownership: Full Ownership
- Multiple Parcels: Yes
- Legal Description: TRS 5 1/2E 5 1/2F & 5 1/2H DEER PARK OUTLOTS
- Legal Disclosures: Seller Disclosure
- APN: 011-319-000-0501
Listed by Summit, Realtors (281) 479-6600, Carla Nettles (713) 724-1162 and Summit, Realtors (281) 479-6600, Erica Vaughn (281) 900-0985