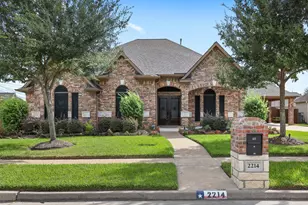
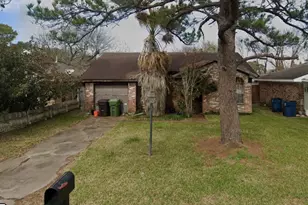
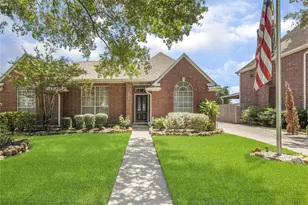
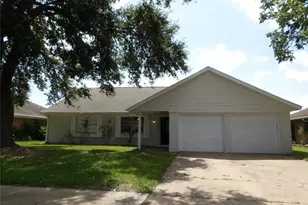
Full Property Details for 5506 Highland Dr
General
- Price: $570,000
- HOA FEE: $75/month
- HOA FEE FREQ.: Annually
- Taxes: $13,304 (2025)
- Status: Active
- Type: Single Family
- Source: Houston
- MLS ID: 16009546
- Updated: 10/6/2026
- Added to Site: 106 day(s) ago
Interior
- Number of Rooms: 11
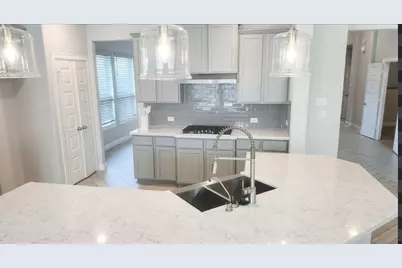
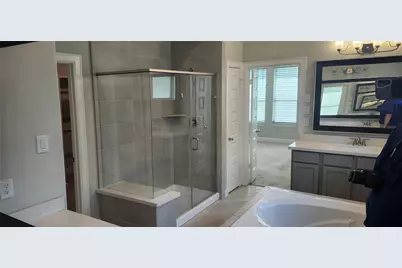
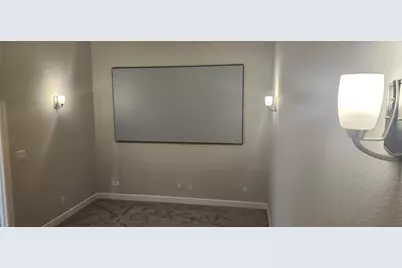
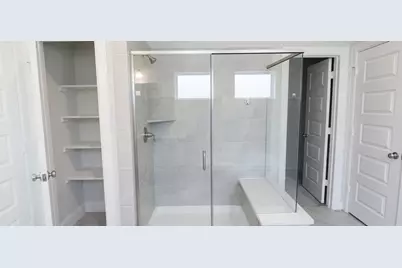
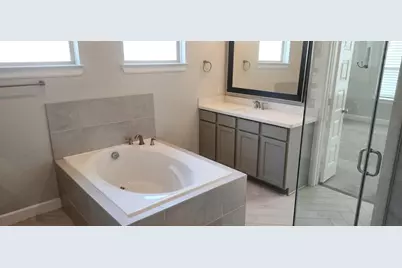
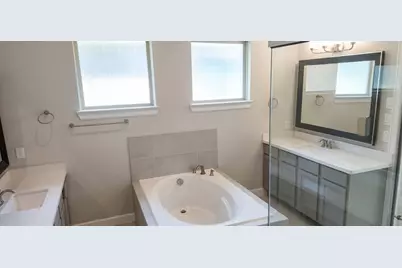
- Interior Features: All Bedrooms Down, Breakfast Bar, Double Vanity, Full Bath on Main Level, Kitchen Island, Main Level Primary, Self-closing Cabinet Doors, Split Bedrooms, Walk-In Closet(s)
- Fireplace: Yes
- Number of Fireplaces: 1
- Fireplace(s): Gas Log
- Appliances: Double Oven, Dishwasher, Gas Cooktop, Disposal, Gas Oven, Microwave, ENERGY STAR Qualified Appliances
- Flooring: Carpet, Tile
Rooms
- Total Bathrooms: 3
- Full Bathrooms: 3
- Laundry: Washer Hookup, Electric Dryer Hookup, Gas Dryer Hookup
Additional Information
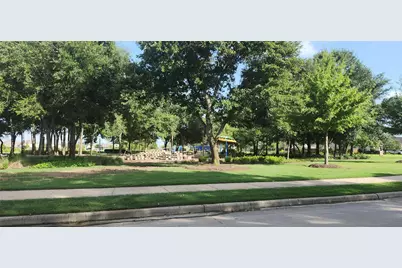
- Shared Amenities: Playground, Trail(s)
- Security/Safety: Security System Owned, Smoke Detector(s)
Parking
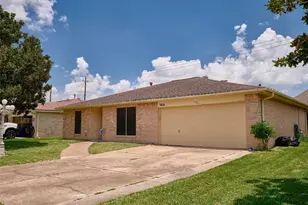
- Garage: Yes
- Attached garage: Yes
- Garage Spaces: 3
- Parking Features: Attached, Garage, Tandem
Location
- Area: 7
- County: Harris
- Subdivision: Parkway Trls Sec 4
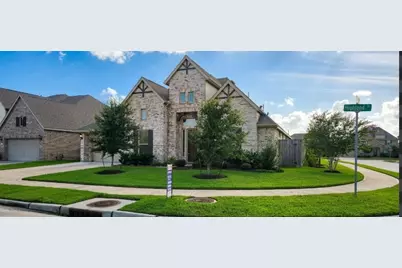
- Driving Directions: From 225E, Turn Right on BW8; Left on Red Bluff; Left on CenRight on Parkway Trails; Left on Woodland Park Ln; Right on Wyndham Summit Way; Left on Highland Dr. House on the corner of Highland and Peralta Bend Ln.
- Direction Faces: East
School Information
- Elem School District: 16 - Deer Park
- Midd School District: 16 - Deer Park
- High School District: 16 - Deer Park
- Elementary School: JP DABBS ELEMENTARY SCHOOL
- Middle School: FAIRMONT JUNIOR HIGH SCHOOL
- High School: DEER PARK HIGH SCHOOL
Community
- Association: Yes
- Assoc. Name: Crest Management
Heating & Cooling
- Central air: Yes
- Air Conditioning: Yes
- Cooling Type: Central Air, Electric
- Heating Type: Central, Gas
Utilities
- Sewer: Public Sewer
- Water: Public
Structural Information
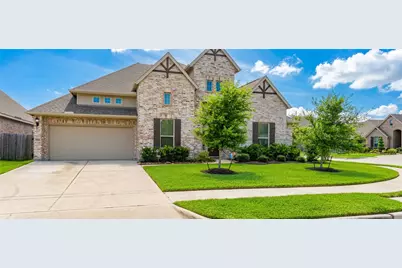
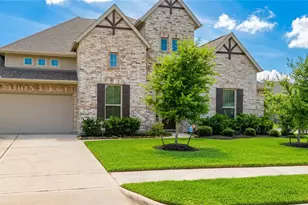
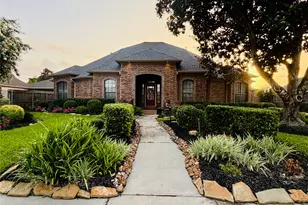
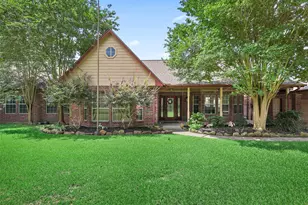
- Architectural Style: Traditional
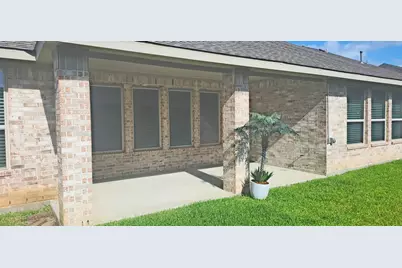
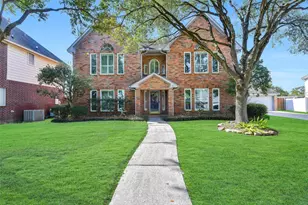
- Construction: Brick
- Roof: Composition
- Stories/Levels: 1
- Square Feet: 3,338
- Sq. Ft. Source: Appraiser
- Living Area: 3,338 Sq. Ft.
- Year Built: 2021
- Year Built Source: Public Records
Lot Features
- Lot Size (Acres): 0.2045
- Lot Size Source: Appraiser
- Lot Features: Cleared, Corner Lot, Pond on Lot
Green Features
- Energy Efficient: Appliances, HVAC
Financial Considerations
- Association Fee: $900
- Assoc Fee Freq.: Annually
- Tax Amount: $13,304
- Tax Year: 2025
- Terms: Cash, Conventional, FHA, Texas Vet, USDA Loan, VA Loan
Disclosures and Reports
- Documents Avail.: Seller's Property Disclosure
- Legal Description: LT 6 BLK 1 PARKWAY TRAILS SEC 4
- APN: 141-294-001-0006
- Section: 4
Listed by Premiere Home Realty (832) 867-0835, Anthony Barker (832) 867-0835