This is a carousel with tiles that activate property listing cards. Use the previous and next buttons to navigate.
1/24
$465,000
This is a carousel with tiles that activate property listing cards. Use the previous and next buttons to navigate.
1/24
Property Description
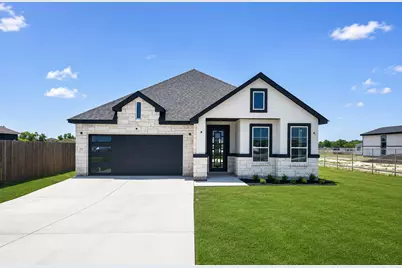
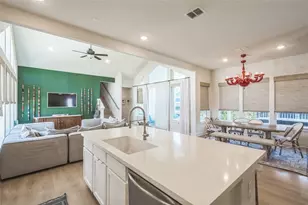
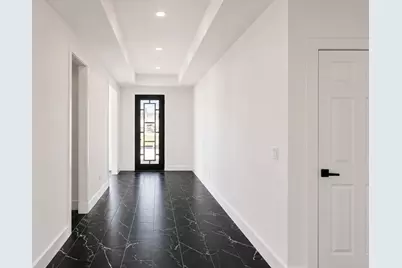
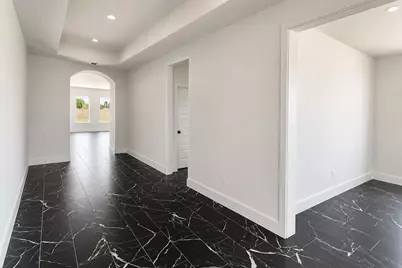
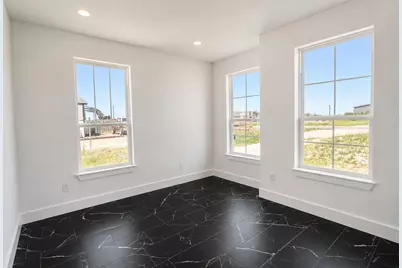
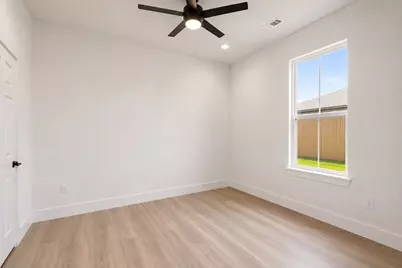
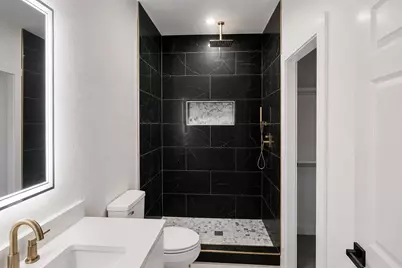
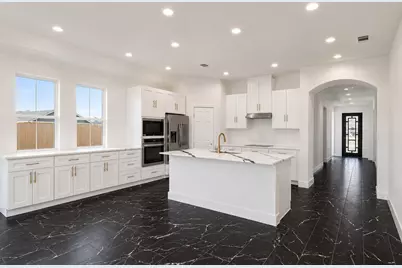
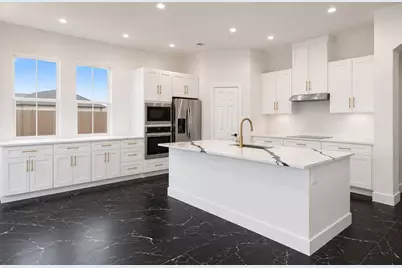
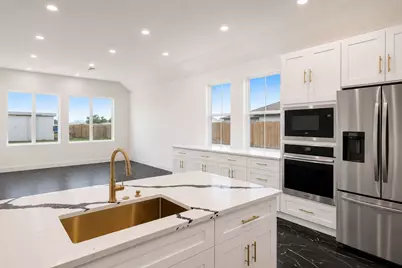
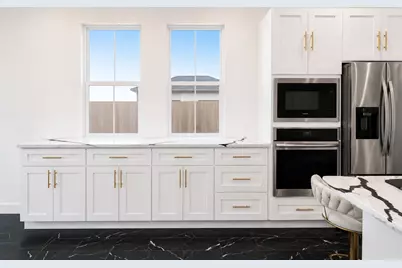
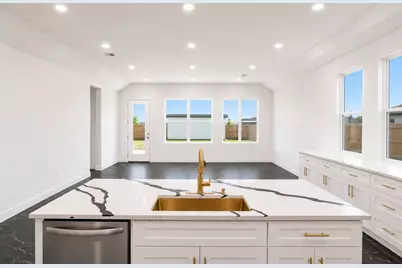
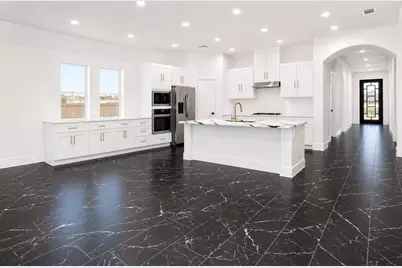
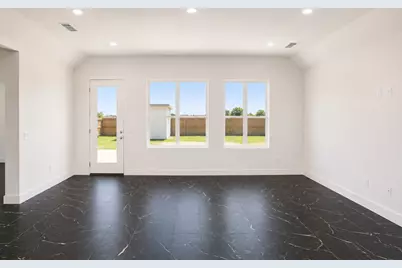
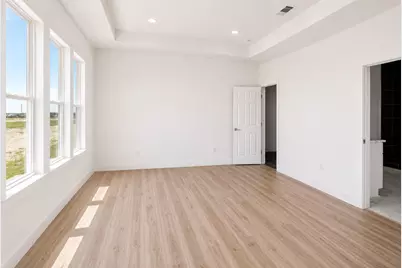
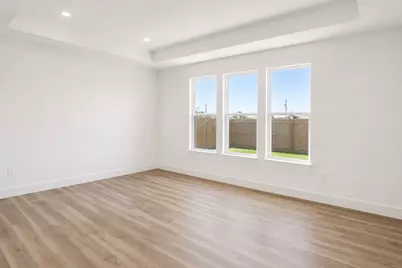
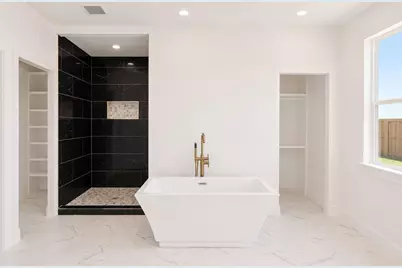
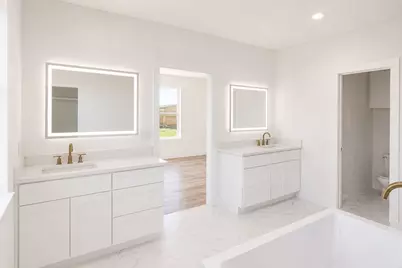
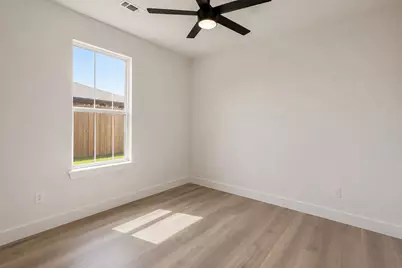
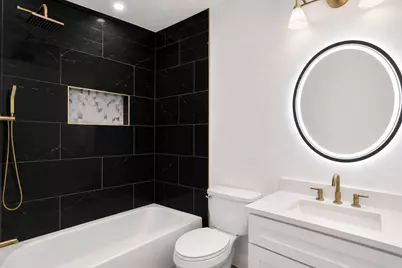
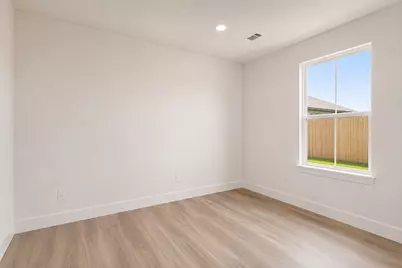
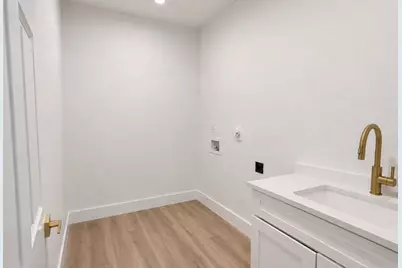
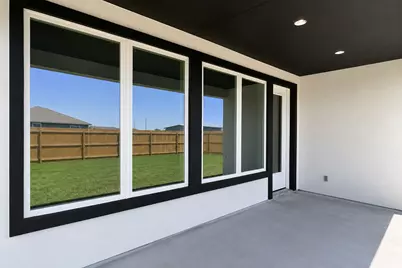
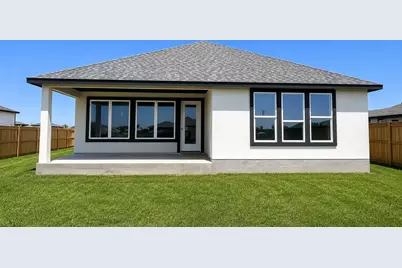
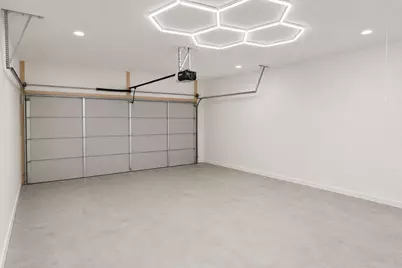
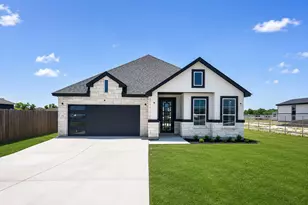
Step into modern luxury with this breathtaking 2026 new construction home offering 2,800 sq ft of designer living space (3,200 gross) on a generous 0.33-acre lot. Boasting 4 bedrooms, 3 bathrooms, and a 2-car garage, this showstopper blends bold contemporary style with quality craftsmanship. A striking black metal glass front door opens to a dramatic open-concept floor plan featuring soaring vaulted and tray ceilings, black marble-look porcelain tile in the main living areas, and warm LVP flooring in the bedrooms. The chef's kitchen showcases crisp white shaker cabinetry, gold hardware and fixtures, a stunning quartz island with bold veining, a sleek gold undermount sink, gas cooktop with vent hood, and a stainless steel appliance package: built-in double wall oven, microwave, and French-door refrigerator (which stays!). Retreat to the spa-inspired primary suite featuring a tray ceiling, dual vanities with quartz counters and backlit LED mirrors, a freestanding soaking tub, a custom walk-in shower with mosaic accents, and dual walk-in closets. Secondary baths continue the elevated black-and-white aesthetic with marble-look tile, rainfall showerheads, and gold finishes. Built for comfort and efficiency, the home features spray foam insulation, an HVAC system, a 50-gallon water heater, durable PEX plumbing, and a slab foundation, all backed by a builder warranty plus transferable roof and HVAC warranties. Outside, enjoy a covered patio overlooking a fully fenced backyard with 6-ft privacy fencing. The oversized garage impresses with sleek hexagon LED lighting and a finished floor, while premium extras include a 220V EV charger, dedicated RV hook ups, and automatic exterior lighting. Crisp white stucco, black-trimmed windows, and a clean architectural roofline deliver modern curb appeal. Just 45 minutes to Austin Airport with easy access via Hwy 130, near Lockhart, the "Barbecue Capital of Texas." Schedule your private showing today!
Full Property Details
Full Property Details for 153 Trebol St
General
- Price: $465,000
- Taxes: $2,055 (2025)
- Status: Active
- Type: Single Family
- Source: Austin_MLS
- MLS ID: 9680700
- Updated: 6/16/2026
- Added to Site: 37 day(s) ago
Interior
- Interior Features: Breakfast Bar, Built-in Features, Tray Ceiling(s), Ceiling Fan(s), Dry Bar, Separate/Formal Dining Room, Double Vanity, Entrance Foyer, Eat-in Kitchen, High Ceilings, In-Law Floorplan, Kitchen Island, Multiple Dining Areas, Main Level Primary, Multiple Primary Suites, Open Floorplan, Pantry, Quartz Counters, Recessed Lighting, Soaking Tub, Study
- Appliances: Built-In Electric Oven, Built-In Electric Range, Dryer, Electric Oven, Electric Water Heater, Free-Standing Refrigerator, Stainless Steel Appliance(s), Vented Exhaust Fan, Washer
- Flooring: Vinyl
Rooms
Bathrooms
- Total Bathrooms: 3
- Full Bathrooms: 3
Bedrooms
- Total Bedrooms: 4
- Bedrooms Main: 4
Other Rooms
- Laundry: Inside, Main Level, Washer Hookup, Electric Dryer Hookup
Additional Information
- Shared Amenities: None
- Security/Safety: None
Exterior
- Exterior Features: Private Yard, RV Hookup
- Porch/Patio/Deck: Rear Porch, Covered, Patio
Parking
- Garage: Yes
- Garage Spaces: 2
- Covered Spaces: 2
- Total Spaces: 6
- Parking Features: Garage Faces Front, Garage, Garage Door Opener, RV Access/Parking, Electric Vehicle Charging Station(s)
Location
- Area: BW
- County: Bastrop
- Subdivision: Los Milagros Ph 3 Sub
- Driving Directions: Use the 2nd from the left lane to take the slip road to Bastrop/TX-21 E. Turn left onto TX-21 E/Camino Real Continue to follow TX-21 E 5.1 mi. Turn left onto St Mary's Rd 0.8 mi. Continue onto Los Milagros Dr 0.3 mi. Turn right onto Trebol St Destination will be on the right
- Direction Faces: Northwest
School Information
- Elem School District: Bastrop ISD
- Midd School District: Bastrop ISD
- High School District: Bastrop ISD
- Elementary School: Camino Real
- Middle School: Cedar Creek
- High School: Cedar Creek
Heating & Cooling
- Central air: Yes
- Air Conditioning: Yes
- Cooling Type: Central Air, Electric
- Heating Type: Floor Furnace
Utilities
- Sewer: Public Sewer
- Water: Public
- Utility Description: Underground Utilities
Structural Information
- Detached/Attached: Detached
- Builder: Ascencios, LLC
- Construction: Frame, Stone, Stucco
- Roof: Shingle
- Windows: Screens
- Stories/Levels: 1
- Square Feet: 2,800
- Sq. Ft. Source: Public Records
- Living Area: 2,800 Sq. Ft.
- Year Built: 2026
- Year Built Source: Public Records
- Property Condition: New Construction
Additional Structures
- Other Structures: None
Lot Features
- Property View: Neighborhood
- Lot Size (Acres): 0.329
- Lot Size (Sq. Ft.): 14,331.24
- Lot Dimensions: 70 x 205
- Fence: Yes
- Lot Features: Front Yard, Interior Lot
- Fencing (Description): Back Yard
Financial Considerations
- Assessment Amount: $98,740
- Tax Amount: $2,055.28
- Tax Year: 2025
- Terms: Conventional, FHA, VA Loan
Disclosures and Reports
- Special Conditions: Standard
- Legal Description: LOS MILAGROS, PHASE 3, BLK O, LOT 6, ACRES 0.329
- Disclosures/Reports: See Remarks
- Property ID: 8735548
- Block: O
- Lot Number: 6
Listed by eXp Realty, LLC
Get Pre-Approved Today
Schools
Schools serving 153 Trebol St
School District:Bastrop Independent School District
| Name | Grades | Distance |
|---|---|---|
Cedar Creek Middle School 125 Voss Parkway, Cedar Creek, TX 78612 | 7-8 | 8.9 mi |
Cedar Creek High School 793 Union Chapel Road, Cedar Creek, TX 78612 | 9-12 | 10.4 mi |
Disclaimer:
School attendance boundaries provided by ATTOM Data Solutions and are for reference only. Contact the school directly to verify enrollment eligibility.
Price & Sales History for 153 Trebol St
Date
Details
Price
Change
Source
6/01/2026
Listed
$465,000
—
MLS
Disclaimer: Historical sales information is derived from public records provided by the county offices. Information is not guaranteed and should be independently verified.

Tax History
Tax History for 153 Trebol St
Year
Property Taxes
Change
Tax Assessment
Change
2025
$1,660
—
$98,740
—
Disclaimer: Historical tax information is derived from public records provided by the county offices. Information is not guaranteed and should be independently verified.
Estimate the Cost
Estimate the Cost for 153 Trebol St
153 Trebol Street, Del Valle, TX 78616 (MLS# 9680700) is a Single Family property with 4 bedrooms and 3 full bathrooms. 153 Trebol Street is currently listed for $465,000 and was received on June 01, 2026. Want to learn more about 153 Trebol Street? Do you have questions about finding other Single Family real estate for sale in Del Valle? You can browse all Del Valle real estate or contact a Coldwell Banker agent to request more information.