This is a carousel with tiles that activate property listing cards. Use the previous and next buttons to navigate.
1/29
$149,900 Just Listed
This is a carousel with tiles that activate property listing cards. Use the previous and next buttons to navigate.
1/29
Property Description
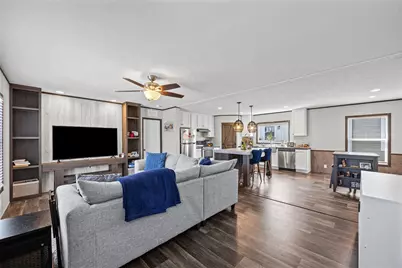
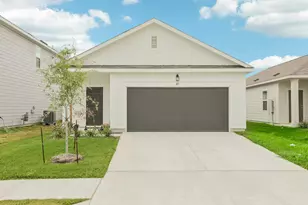
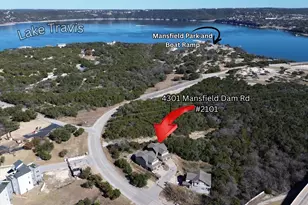
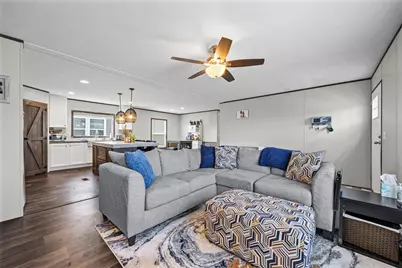
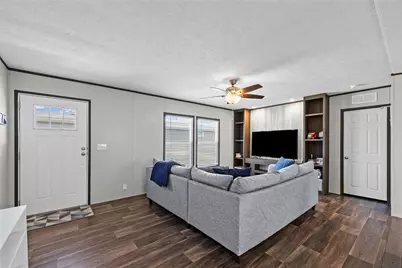
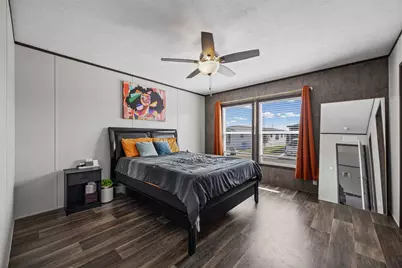
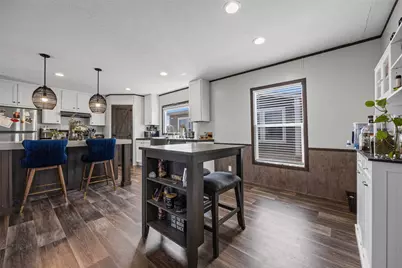
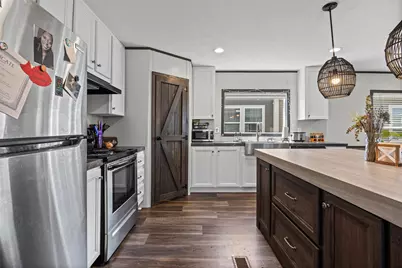
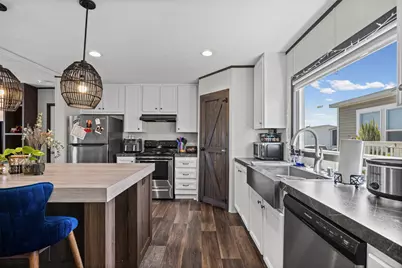
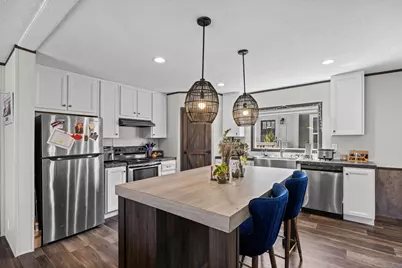
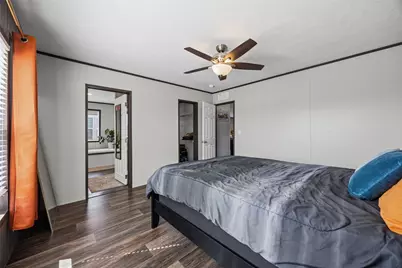
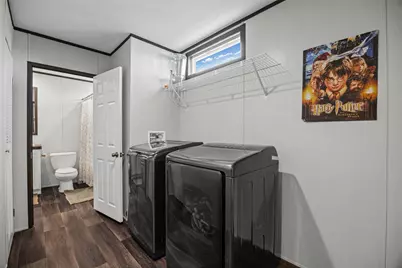
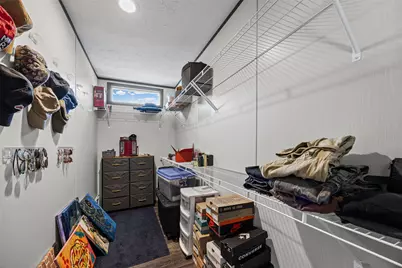
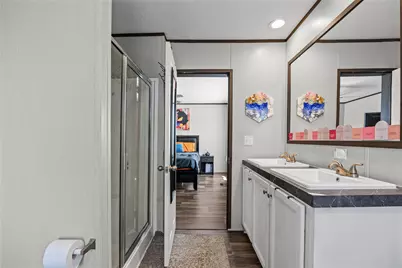
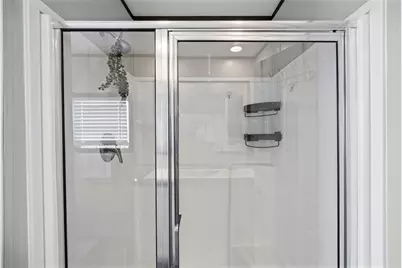
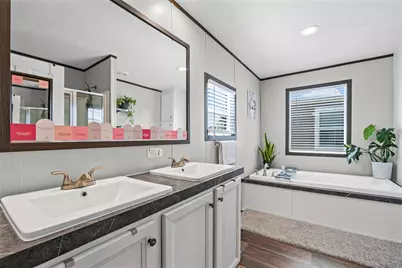
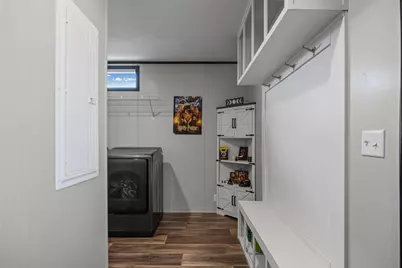
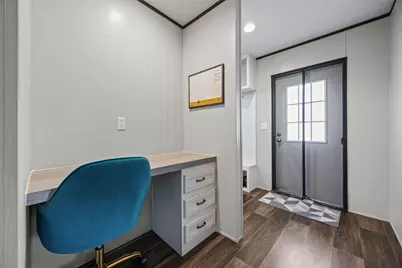
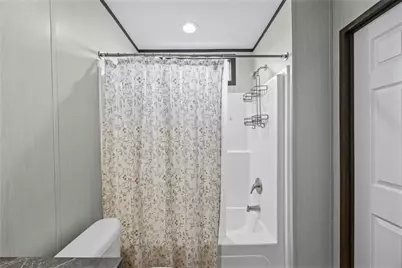
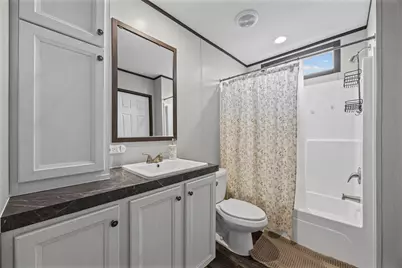
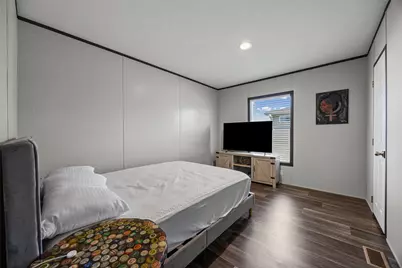
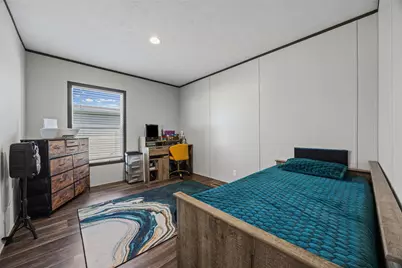
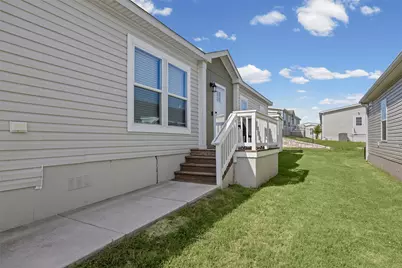
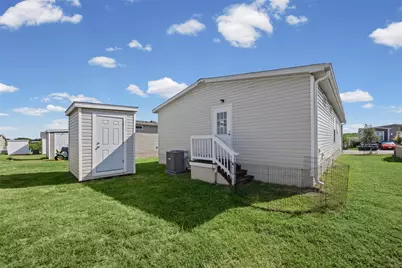
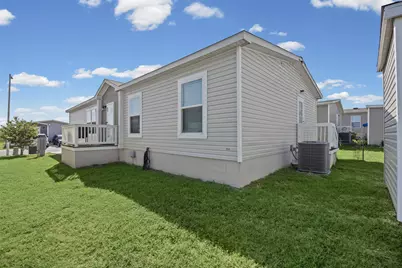
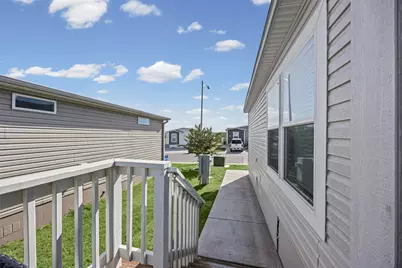
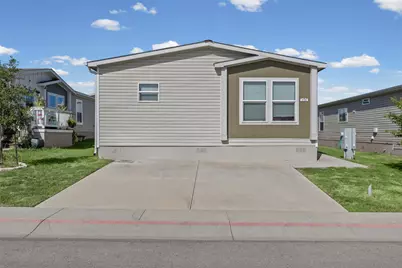
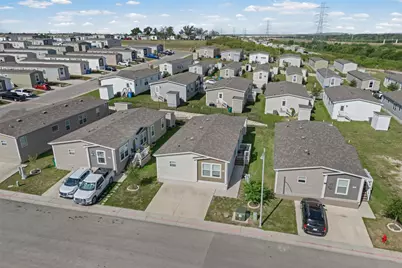
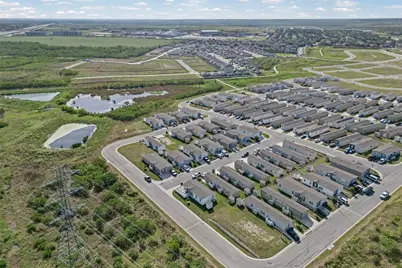
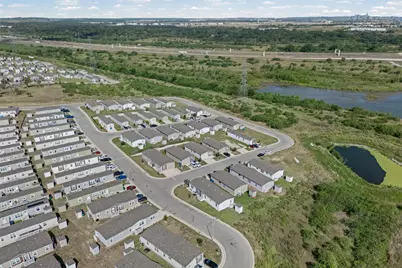
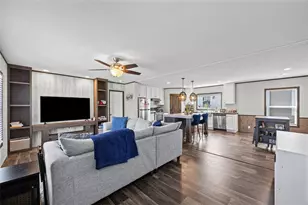
Discover comfort and modern living at 4708 Gladys Drive in Del Valle, Texas. This inviting 1474 sq ft single-story residence offers a sophisticated lifestyle. The welcoming front entrance and neatly kept lawn set the tone for this well-maintained property with durable cement siding. Inside, an open-concept living area features rich wood flooring, recessed lighting, and ceiling fans. The kitchen boasts a generous island, breakfast bar, and stainless steel appliances, including a dishwasher, microwave, free-standing refrigerator, and range hood. Built-in features enhance the home's design. The primary bedroom is a tranquil space with wood flooring, a ceiling fan, and blinds. The primary bathroom offers a double vanity and a luxurious soaking tub. Additional bedrooms also feature wood flooring and blinds. The laundry room includes built-in features, a washer, dryer, and a skylight. A dedicated office space with a built-in desk provides an ideal work-from-home environment. Outside, a private yard with a porch offers a serene setting for outdoor enjoyment. The property includes a storage shed and a concrete driveway. This vibrant community features picturesque views of ponds and lush landscapes, ensuring a peaceful rural atmosphere.
Full Property Details
Full Property Details for 4708 Gladys Dr #751
General
- Price: $149,900
- HOA FEE: $875/month
- Taxes: $2,811 (2026)
- Status: Active
- Type: Mobile Home
- Source: Austin_MLS
- MLS ID: 7287212
- Updated: Today (7/29/2026)
- Added to Site: Today
Interior
- Interior Features: Breakfast Bar, Built-in Features, Ceiling Fan(s), Double Vanity, Kitchen Island, Open Floorplan, Recessed Lighting, Soaking Tub
- Appliances: Dryer, Dishwasher, Electric Range, FreeStandingElectric Range, Free-Standing Refrigerator, Microwave, Refrigerator, Range Hood, Stainless Steel Appliance(s), Washer
- Flooring: Vinyl
Rooms
Bathrooms
- Total Bathrooms: 2
- Full Bathrooms: 2
Bedrooms
- Total Bedrooms: 3
- Bedrooms Main: 3
Other Rooms
- Laundry: Laundry Closet, Main Level
Additional Information
- Shared Amenities: Common Grounds/Area, Dog Park, Fitness Center, Playground, Park, Pool
- Shared Pool: Yes
- Pool: Yes
- Pool Description: None, Community
- Security/Safety: None
Exterior
- Exterior Features: Exterior Steps
- Porch/Patio/Deck: Porch
Parking
- Total Spaces: 2
- Parking Features: Driveway
Location
- Area: SE
- County: Travis
- Subdivision: Oak Ranch MH Community
- Driving Directions: Head South on FM-973 or 130. Turn east on Pearce Lane. Turn left onto Casa Real Dr, continue onto Berdoll Bend. Turn right onto Shiflet Dr and left onto Gladys Dr.
- Direction Faces: South
School Information
- Elem School District: Del Valle ISD
- Midd School District: Del Valle ISD
- High School District: Del Valle ISD
- Elementary School: Del Valle
- Middle School: Del Valle
- High School: Del Valle
Community
- Association: Yes
- Assoc. Name: Oak Ranch
- Assoc. Fees Include: See Remarks
Heating & Cooling
- Central air: Yes
- Air Conditioning: Yes
- Cooling Type: Central Air, Ceiling Fan(s)
- Heating Type: Central
Utilities
- Sewer: Public Sewer
- Water: Public
- Utility Description: See Remarks
Structural Information
- Detached/Attached: Detached
- Construction: Vinyl Siding
- Roof: Asphalt, Composition, Shingle
- Windows: Blinds
- Stories/Levels: 1
- Square Feet: 1,474
- Sq. Ft. Source: Public Records
- Living Area: 1,474 Sq. Ft.
- Year Built: 2022
- Year Built Source: Public Records
- Property Condition: Resale
Additional Structures
- Other Structures: Shed(s), Storage
Lot Features
- Property View: Neighborhood
- Lot Size (Acres): 0.1
- Lot Size (Sq. Ft.): 4,356
- Lot Features: None
- Fencing (Description): None
Green Features
- Energy Efficient: Thermostat
Financial Considerations
- Association Fee: $875
- Assoc Fee Freq.: Monthly
- Assessment Amount: $137,259
- Tax Amount: $2,811.91
- Tax Year: 2026
- Terms: Cash, FHA, Owner May Carry
Disclosures and Reports
- Special Conditions: Standard
- Documents Avail.: See Remarks
- Legal Description: OAK RANCH MH COMMUNITY, SPACE 751, 2022 28X56, SN# CSS026592TXA/B, HUD# NTA2133553/4
- Disclosures/Reports: See Remarks
- Property ID: 3314104072877
- Lot Number: OAK RANCH MH COMMUNITY
Listed by Real Broker, LLC
Get Pre-Approved Today
Schools
Schools serving 4708 Gladys Dr #751
School District:Del Valle Independent School District
| Name | Grades | Distance |
|---|---|---|
Del Valle Elementary School, Del Valle, TX 5400 Ross Road, Del Valle, TX 78617 | PK-5 | 0.4 mi |
Del Valle Middle School 5500 Ross Road, Del Valle, TX 78617 | 6-8 | 0.5 mi |
Del Valle High School, Del Valle, TX 5201 Ross Road, Del Valle, TX 78617 | 9-12 | 0.7 mi |
Disclaimer:
School attendance boundaries provided by ATTOM Data Solutions and are for reference only. Contact the school directly to verify enrollment eligibility.
Price & Sales History for 4708 Gladys Dr #751
Date
Details
Price
Change
Source
7/29/2026
Listed
$149,900
—
MLS
Disclaimer: Historical sales information is derived from public records provided by the county offices. Information is not guaranteed and should be independently verified.

Tax History
Tax History for 4708 Gladys Dr #751
Year
Property Taxes
Change
Tax Assessment
Change
2024
$2,842
—
$137,259
-2%
2024
$2,842
—
$140,118
—
Disclaimer: Historical tax information is derived from public records provided by the county offices. Information is not guaranteed and should be independently verified.
Estimate the Cost
Estimate the Cost for 4708 Gladys Dr #751
4708 Gladys Drive #751, Del Valle, TX 78617 (MLS# 7287212) is a Mobile Home property with 3 bedrooms and 2 full bathrooms. 4708 Gladys Drive #751 is currently listed for $149,900 and was received on July 29, 2026. Want to learn more about 4708 Gladys Drive #751? Do you have questions about finding other Mobile Home real estate for sale in Del Valle? You can browse all Del Valle real estate or contact a Coldwell Banker agent to request more information.