This is a carousel with tiles that activate property listing cards. Use the previous and next buttons to navigate.
1/40
$789,000
This is a carousel with tiles that activate property listing cards. Use the previous and next buttons to navigate.
1/40
Property Description
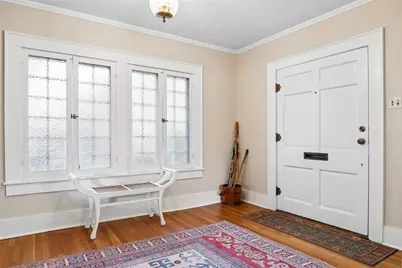
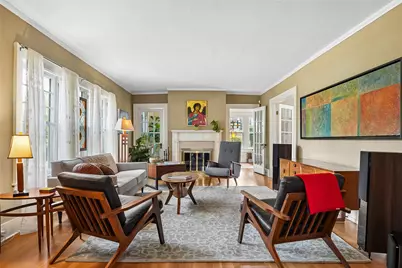
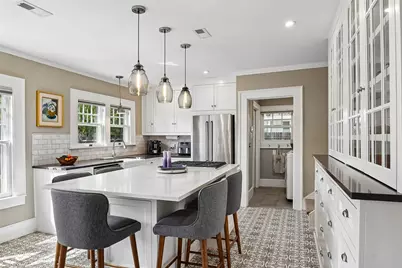
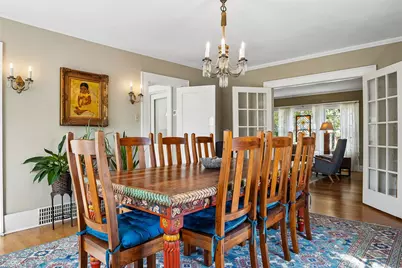
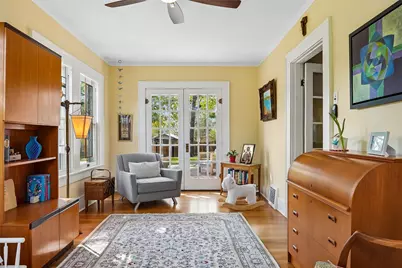
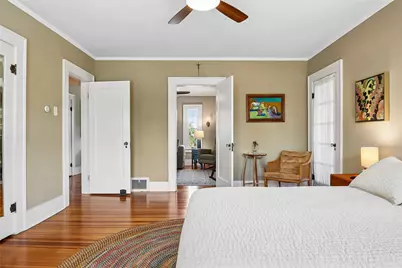
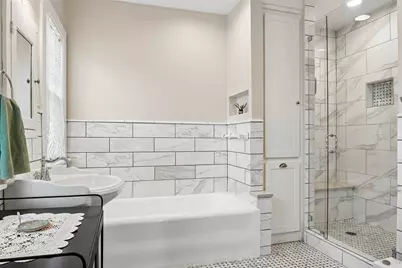
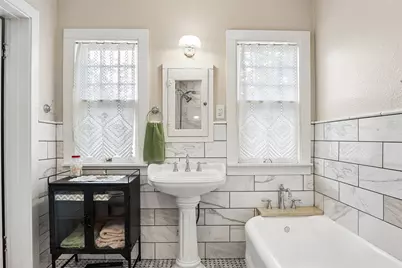
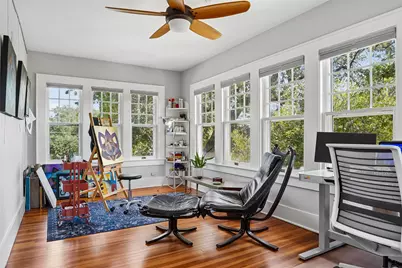
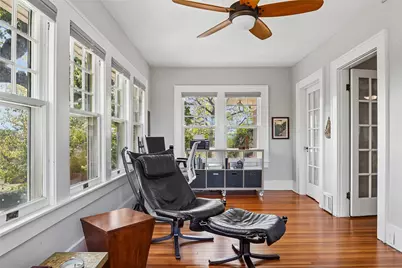
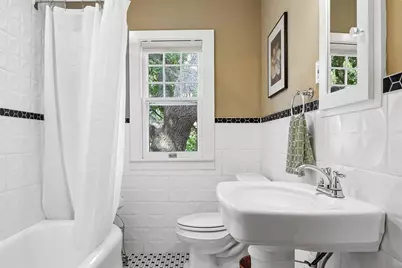
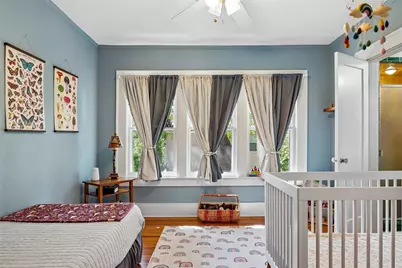
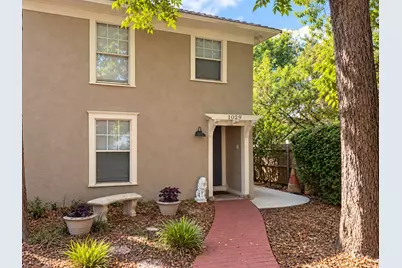
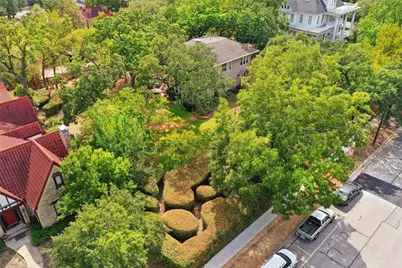
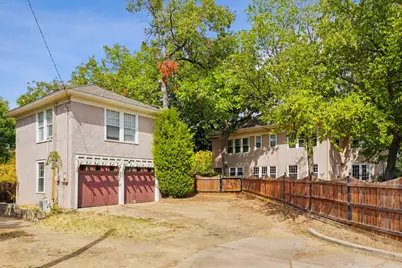
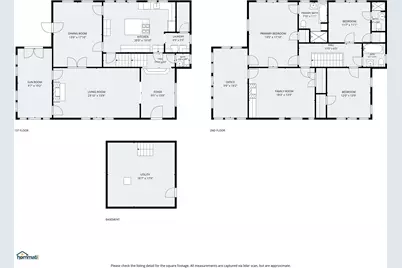
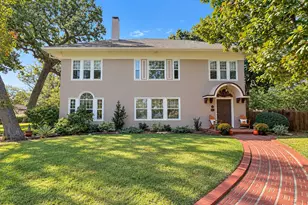
Welcome to The Sullivan House at 1023 W Oak, a remarkable piece of Denton history built in 1920 for J.W. Sullivan and listed on the National Register of Historic Places. Set beneath mature trees on nearly half an acre, this Italian Revival home features a stucco exterior, arched entry, Palladian window, original porch light, and beautiful period details. The main house offers 3 bedrooms and 3.5 baths, hardwood floors, original millwork, two fireplaces, a light-filled sunroom, upstairs library, and basement. The remodeled kitchen pairs custom cabinetry inspired by the preserved original cabinets with an island, gas cooking, and farmhouse sink. Thoughtful improvements include remodeled baths, refinished floors, restored windows, updated electrical and plumbing, and high-efficiency HVAC systems upstairs and down. Brick walkways connect the shaded yard and inviting patio spaces, while the detached carriage house offers a two-car garage and an upstairs one-bedroom studio apartment. With more than a century of stories and only five owners, The Sullivan House is a rare opportunity to become part of Denton's history. Schedule your private tour today.
Full Property Details
Full Property Details for 1023 W Oak St
General
- Price: $789,000
- Taxes: $11,370
- Status: Active
- Type: Single Family
- Source: NTREIS
- MLS ID: 21394207
- Updated: 10/8/2026
- Added to Site: 9 day(s) ago
Interior
- Interior Features: Wet Bar, Chandelier, Decorative/Designer Lighting Fixtures, Double Vanity, Eat-in Kitchen, Granite Counters, High Speed Internet, Kitchen Island, Cable TV, Natural Woodwork
- Fireplace: Yes
- Number of Fireplaces: 2
- Fireplace(s): Decorative, Family Room, Living Room
- Appliances: Dishwasher, Gas Cooktop, Disposal, Gas Oven, Microwave, Wine Cooler
- Flooring: Ceramic Tile, Hardwood, Reclaimed Wood, Wood
Rooms
Bathrooms
- Total Bathrooms: 5
- Full Bathrooms: 4
- Half Bathrooms: 1
Bedrooms
- Total Bedrooms: 4
Other Rooms
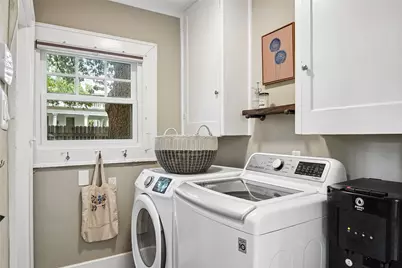
- Laundry: Washer Hookup, Dryer Hookup, ElectricDryer Hookup, Laundry in Utility Room
Exterior
- Exterior Features: Garden, Rain Gutters
- Porch/Patio/Deck: Patio
Parking
- Garage: Yes
- Garage Spaces: 2
- Covered Spaces: 2
- Parking Features: Alley Access, Driveway, Garage
Location
- County: Denton
- Subdivision: E Puchalski
- Driving Directions: Use GPS
School Information
- Elem School District: Denton ISD
- Midd School District: Denton ISD
- High School District: Denton ISD
- Elementary School: Newton Rayzor
- Middle School: Calhoun
- High School: Denton
Heating & Cooling
- Central air: Yes
- Air Conditioning: Yes
- Cooling Type: Central Air, Ceiling Fan(s)
- Heating Type: Central
Utilities
- Sewer: Public Sewer
- Water: Public
- Cable Available: Yes
- Utility Description: Sewer Available, Water Available, Cable Available
Structural Information
- Property Detached: Yes
- Architectural Style: Colonial, Mediterranean, Spanish, Traditional, Detached, Historic/Antique
- Structure Type: House
- Detached/Attached: Detached
- Construction: Stucco, Wood Siding
- Basement: Yes
- Roof: Composition
- Windows: Window Coverings
- Stories/Levels: 2
- Living Area: 3,242 Sq. Ft.
- Year Built: 1920
- Property Condition: Resale
Additional Structures
- Other Structures: Garage(s), Guest House
Lot Features
- Lot Size (Acres): 0.466
- Lot Size (Sq. Ft.): 20,298.96
- Lot Size Source: Appraiser
- Sidewalks: Yes
- Lot Features: Back Yard, Lawn, Landscaped, Many Trees, Few Trees
- Fencing (Description): Back Yard
Financial Considerations
- For Sale/Rent/Lease: For Sale
- Tax Amount: $11,370
- Terms: Cash, Conventional, VA Loan
Disclosures and Reports
- Documents Avail.: Aerial
- Legal Description: A0996A E. PUCHALSKI, TR 27, .439 ACRES, OLD D
- Disclosures/Rstr.: Accessory Dwelling Unit, Historical
- Property ID: R35024
Listed by Real Broker, LLC, Chrissy Mallouf
Get Pre-Approved Today
Schools
Schools serving 1023 W Oak St
School District:Denton Independent School District
| Name | Grades | Distance |
|---|---|---|
Newton Rayzor Elementary School 1400 Malone Street, Denton, TX 76201 | PK-5 | 0.9 mi |
Calhoun Middle School 709 West Congress Street, Denton, TX 76201 | 6-8 | 0.3 mi |
Denton High School 3001 Bronco Way, Denton, TX 76207 | 9-12 | 2.7 mi |
Disclaimer:
School attendance boundaries provided by ATTOM Data Solutions and are for reference only. Contact the school directly to verify enrollment eligibility.
Price & Sales History for 1023 W Oak St
Date
Details
Price
Change
Source
10/01/2026
Listed
$789,000
—
MLS
Disclaimer: Historical sales information is derived from public records provided by the county offices. Information is not guaranteed and should be independently verified.

Tax History
Tax History for 1023 W Oak St
Year
Property Taxes
Change
Tax Assessment
Change
2025
$11,370
24%
$493,000
-14%
2024
$9,198
-32%
$571,853
20%
2023
$13,622
16%
$476,544
-33%
2022
$11,760
19%
$713,422
29%
2021
$9,899
100%
$554,000
21%
2020
100%
$458,114
11%
2019
-100%
$412,582
6%
2019
$8,856
-6%
$387,443
-2%
2018
$9,387
93%
$393,411
95%
2017
$4,872
8%
$201,704
10%
2016
$4,532
9%
$183,367
10%
2015
$4,154
10%
$166,697
10%
2014
$3,792
10%
$151,543
10%
2013
$3,451
—
$137,766
—
Disclaimer: Historical tax information is derived from public records provided by the county offices. Information is not guaranteed and should be independently verified.
Estimate the Cost
Estimate the Cost for 1023 W Oak St
1023 W Oak Street, Denton, TX 76201 (MLS# 21394207) is a Single Family property with 4 bedrooms, 4 full bathrooms and 1 partial bathroom. 1023 W Oak Street is currently listed for $789,000 and was received on October 01, 2026. Want to learn more about 1023 W Oak Street? Do you have questions about finding other Single Family real estate for sale in Denton? You can browse all Denton real estate or contact a Coldwell Banker agent to request more information.