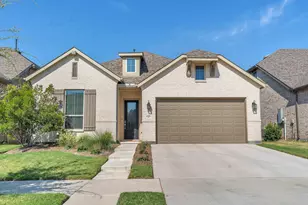
This is a carousel with tiles that activate property listing cards. Use the previous and next buttons to navigate.
1/31
$480,000
This is a carousel with tiles that activate property listing cards. Use the previous and next buttons to navigate.
1/31
Property Description
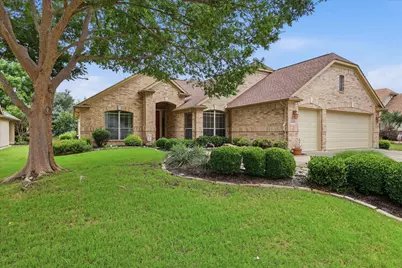
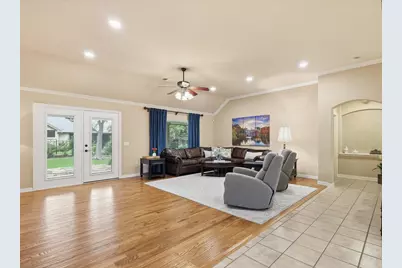
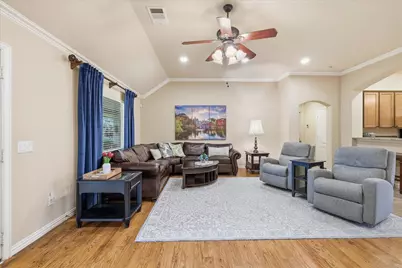
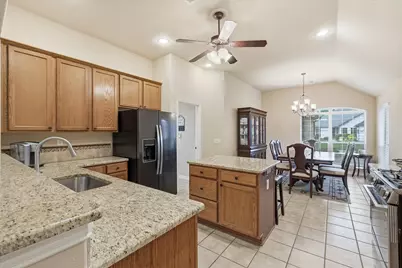
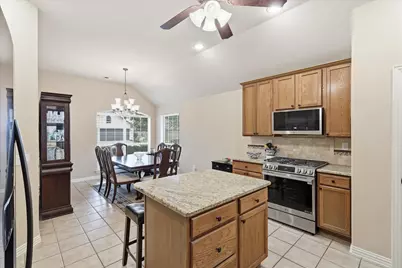
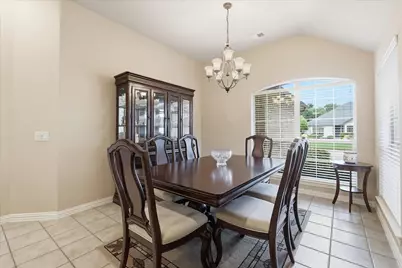
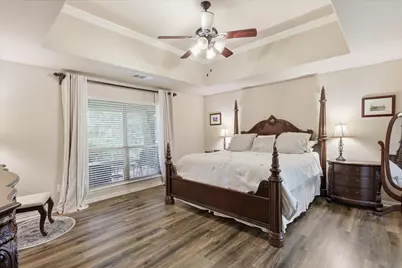
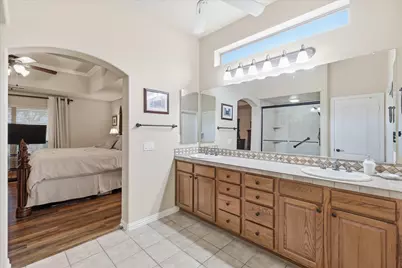
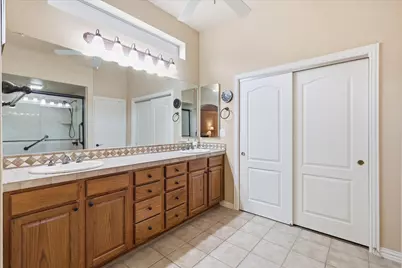
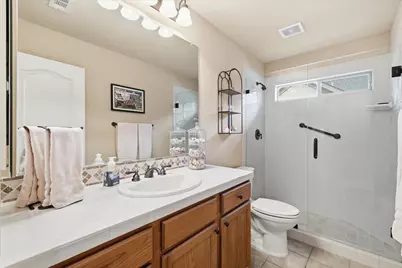
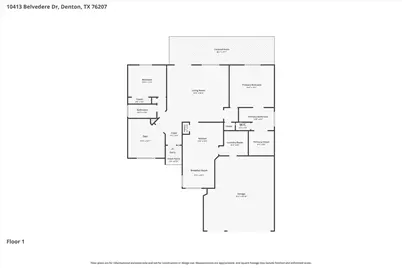
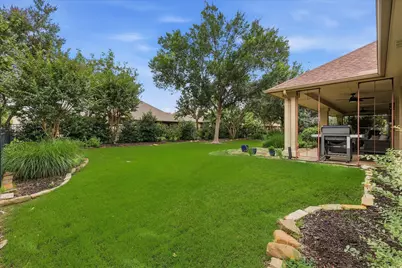
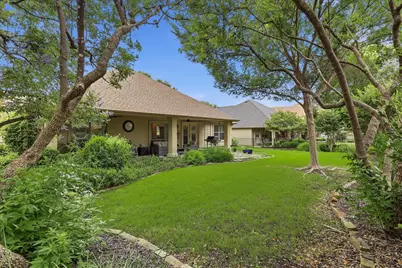
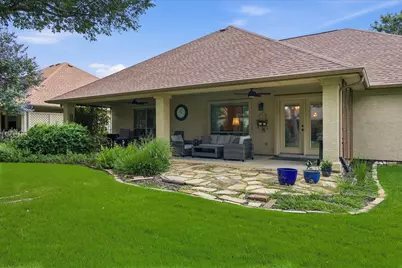
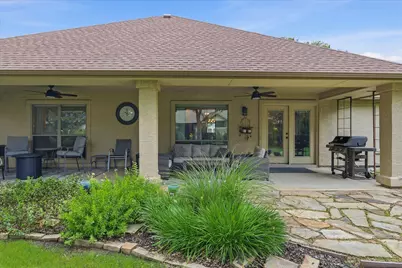
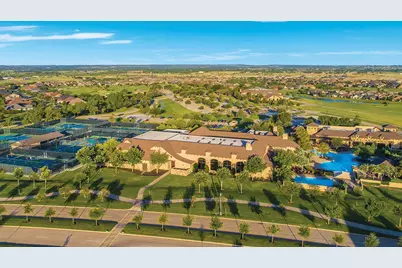
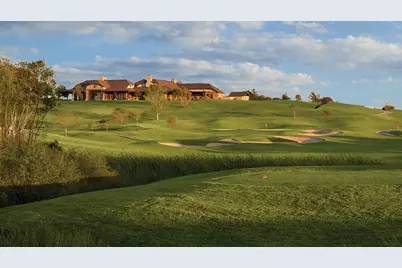
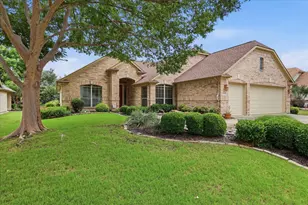
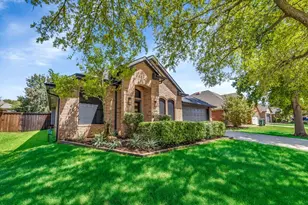
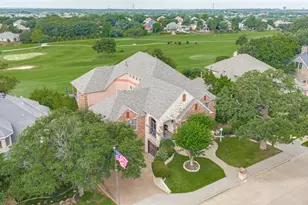
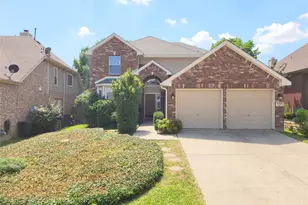
Welcome home to 10413 Belvedere Drive, a beautifully upgraded Palmera floor plan that truly checks every box. Nestled among pristine, mature landscaping, this residence boasts rare and highly sought-after structural extensions, including an expanded dining area, a 2-foot side extension, and a grand 4-foot garage extension complete with a Dedicated Golf Cart Garage. Step inside to find tastefully selected, hand-scraped hardwood flooring that flows seamlessly through an open and airy layout. The chef's kitchen is a standout, featuring neutral-toned granite countertops, stainless steel appliances, and a matching refrigerator that stays with the home. The Primary Suite includes tray ceiling and fan in the bedroom, dual sinks in the bathroom, along with a spacious (9X10) walk-in closet. When it's time to unwind, light filled glass doors off the Great Room lead you to a tranquil, Southwest Facing, extended covered patio equipped with ceiling fans-the perfect spot for morning coffee or evening relaxation. The private, iron-fenced backyard offers a serene retreat and comes ready for weekend barbecues with a premium grill included. Additional highlights include a convenient walk-in shower in the second bath. Don't miss the chance to make this exceptional, move-in-ready property your own! Robson Ranch is a 55+ Active Adult Community with Golf, Tennis, two Swimming Pools, Fitness Center & much more. * All information is deemed reliable but is not guaranteed and should be independently verified *
Full Property Details
Full Property Details for 10413 Belvedere Dr
General
- Price: $480,000
- HOA FEE: $300/month
- HOA FEE FREQ.: Semi-Annually
- Taxes: $9,865
- Status: Active
- Type: Single Family
- Source: NTREIS
- MLS ID: 21275218
- Updated: 6/24/2026
- Added to Site: 51 day(s) ago
Interior
- Interior Features: Chandelier, Decorative/Designer Lighting Fixtures, Double Vanity, Eat-in Kitchen, Granite Counters, Kitchen Island, Pantry, Walk-In Closet(s)
- Appliances: Dishwasher, Electric Range, Gas Cooktop, Disposal, Microwave, Refrigerator
- Flooring: Laminate, Tile, Wood
Rooms
Bathrooms
- Total Bathrooms: 2
- Full Bathrooms: 2
Bedrooms
- Total Bedrooms: 2
Other Rooms
- Laundry: Washer Hookup, Dryer Hookup, ElectricDryer Hookup, Laundry in Utility Room
Additional Information
- Shared Pool: Yes
- Pool: Yes
- Pool Description: None, Community
- Spa Description: Community
- Tennis: Yes
- Security/Safety: Gated Community, Smoke Detector(s)
Exterior
- Exterior Features: Garden, Rain Gutters
- Porch/Patio/Deck: Rear Porch, Covered
Parking
- Garage: Yes
- Attached garage: Yes
- Garage Spaces: 3
- Covered Spaces: 3
- Parking Features: Garage, Golf Cart Garage, Garage Door Opener, Inside Entrance, Kitchen Level, Oversized
Location
- County: Denton
- Subdivision: Robson Ranch 4 Ph 2
- Driving Directions: I-35W to exit 79, West Robson Ranch Rd to gated entrance. Right on Crestview. Left on Gardenia. Left on Belvedere.
School Information
- Elem School District: Denton ISD
- Midd School District: Denton ISD
- High School District: Denton ISD
- Elementary School: Borman
- Middle School: Mcmath
- High School: Denton
Community
- Gated community: Yes
- Association: Yes
- Assoc. Name: Robson Ranch HOA
- Assoc. Fees Include: Association Management
- Adult Community: Yes
Heating & Cooling
- Central air: Yes
- Air Conditioning: Yes
- Cooling Type: Central Air, Ceiling Fan(s), Electric
- Heating Type: Central, Natural Gas
Utilities
- Sewer: Public Sewer
- Water: Public
- Utility Description: Electricity Available, Natural Gas Available, Sewer Available, Separate Meters, Underground Utilities, Water Available
Structural Information
- Property Detached: Yes
- Architectural Style: Traditional, Detached
- Structure Type: House
- Detached/Attached: Detached
- Construction: Brick, Stucco
- Roof: Composition
- Windows: Window Coverings
- Stories/Levels: 1
- Living Area: 1,958 Sq. Ft.
- Year Built: 2006
Lot Features
- Lot Size (Acres): 0.193
- Lot Size (Sq. Ft.): 8,407.08
- Lot Size Source: Public Records
- Frontage: All Weather Road
- Sidewalks: Yes
- Lot Features: Landscaped, Many Trees, Sprinkler System
- Fencing (Description): Back Yard, Metal, Wrought Iron
Financial Considerations
- For Sale/Rent/Lease: For Sale
- Association Fee: $1,800
- Assoc Fee Freq.: Semi-Annually
- Tax Amount: $9,865
Disclosures and Reports
- Legal Description: ROBSON RANCH 4 PH 2 BLK E LOT 15
- Exclusions: Washer and Dryer do not convey. * Kitchen and garage refrigerators, 2nd bedroom wall TV, STAY with the home.
- Disclosures/Rstr.: Deed Restriction
- Property ID: R244028
- Block: E
- Lot Number: 15
Listed by Keller Williams Realty-FM, Rose Depoe

Get Pre-Approved Today
Schools
Schools serving 10413 Belvedere Dr
School District:Denton Independent School District
| Name | Grades | Distance |
|---|---|---|
Borman Elementary School 1201 Parvin Street, Denton, TX 76205 | PK-5 | 6.2 mi |
Mcmath Middle School 1900 Jason Drive, Denton, TX 76205 | 6-8 | 7.1 mi |
Denton High School 3001 Bronco Way, Denton, TX 76207 | 9-12 | 8.5 mi |
Disclaimer:
School attendance boundaries provided by ATTOM Data Solutions and are for reference only. Contact the school directly to verify enrollment eligibility.
Price & Sales History for 10413 Belvedere Dr
Date
Details
Price
Change
Source
6/24/2026
Price Reduced
$480,000
-3.98%
MLS
5/23/2026
Listed
$499,900
—
MLS
Disclaimer: Historical sales information is derived from public records provided by the county offices. Information is not guaranteed and should be independently verified.
Tax History
Tax History for 10413 Belvedere Dr
Year
Property Taxes
Change
Tax Assessment
Change
2025
$2,256
-30%
$496,158
10%
2023
$3,205
—
$451,053
-6%
2023
$3,205
-33%
$480,938
42%
2021
$4,753
—
$338,883
-17%
2022
$4,753
-35%
$407,686
24%
2020
$7,307
-2%
$328,678
—
2019
$7,481
-2%
$327,271
3%
2018
$7,606
4%
$318,754
5%
2017
$7,304
4%
$302,362
7%
2016
$6,992
10%
$282,893
11%
2015
$6,369
9%
$255,623
10%
2014
$5,824
4%
$232,767
4%
2013
$5,619
—
$224,334
—
Disclaimer: Historical tax information is derived from public records provided by the county offices. Information is not guaranteed and should be independently verified.
Estimate the Cost
Estimate the Cost for 10413 Belvedere Dr
10413 Belvedere Drive, Denton, TX 76207 (MLS# 21275218) is a Single Family property with 2 bedrooms and 2 full bathrooms. 10413 Belvedere Drive is currently listed for $480,000 and was received on May 23, 2026. Want to learn more about 10413 Belvedere Drive? Do you have questions about finding other Single Family real estate for sale in Denton? You can browse all Denton real estate or contact a Coldwell Banker agent to request more information.