This is a carousel with tiles that activate property listing cards. Use the previous and next buttons to navigate.
1/30
$449,999
This is a carousel with tiles that activate property listing cards. Use the previous and next buttons to navigate.
1/30
Property Description
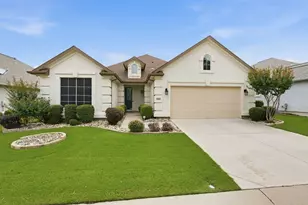
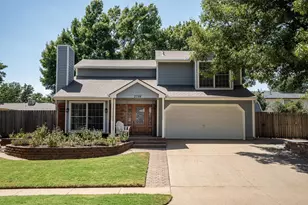
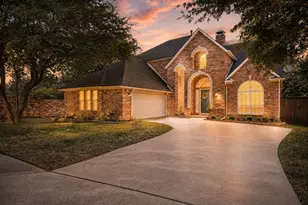
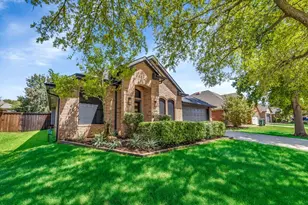
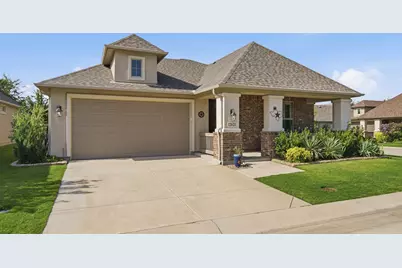
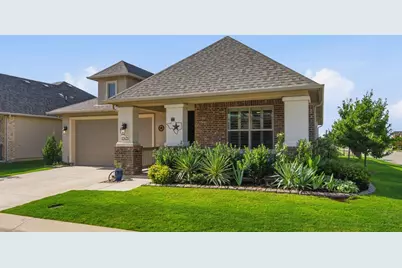
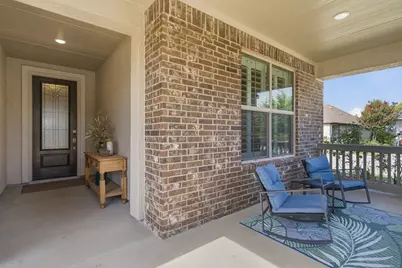
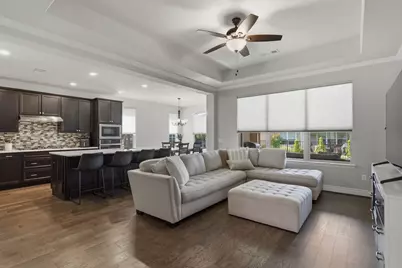
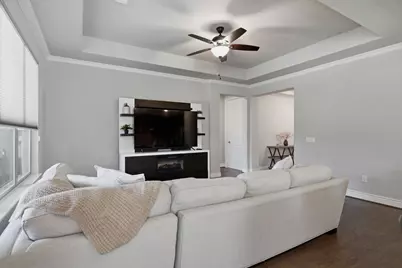
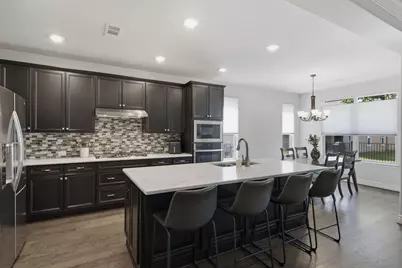
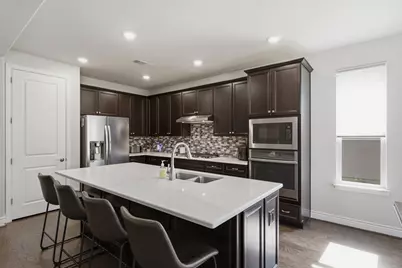
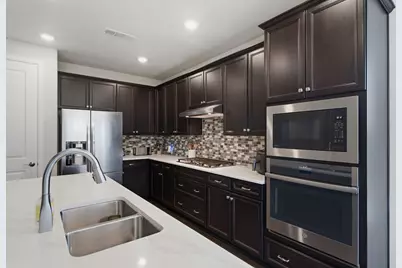
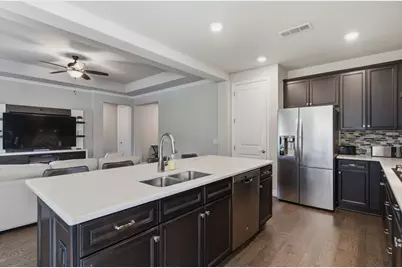
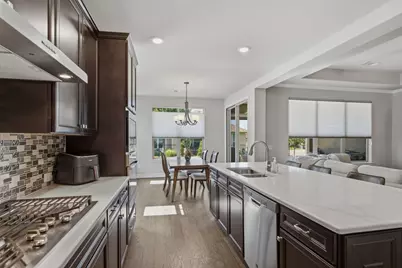
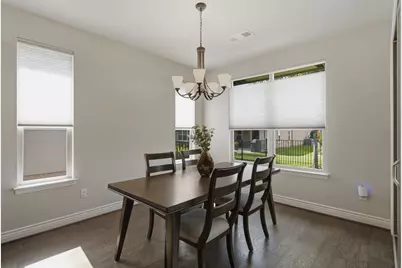
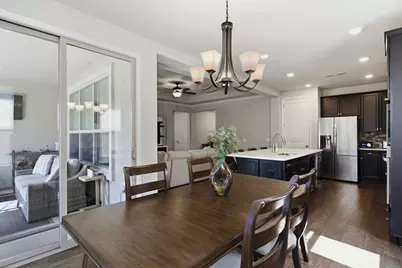
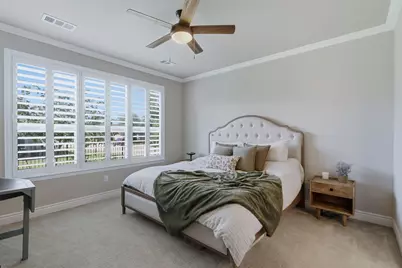
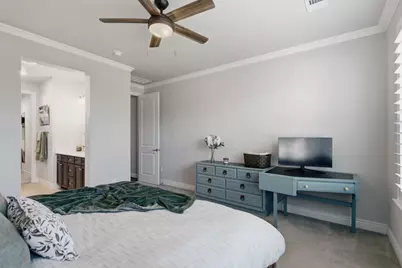
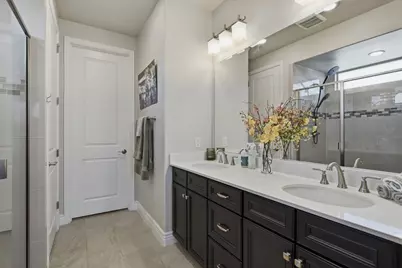
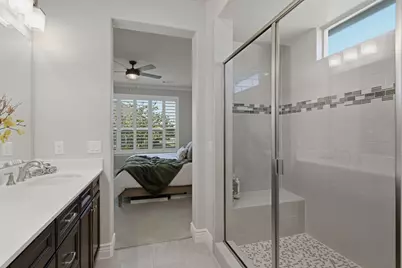
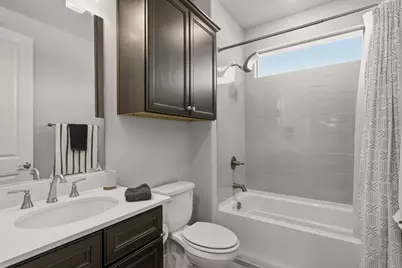
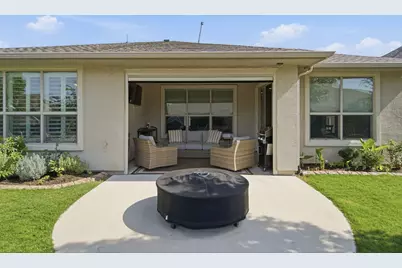
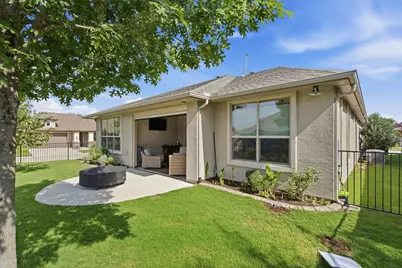
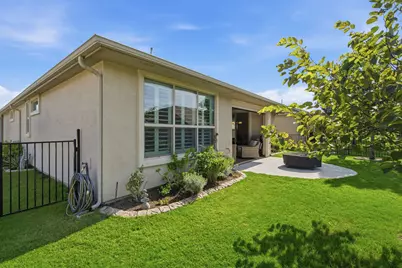
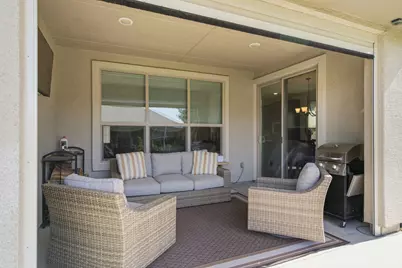
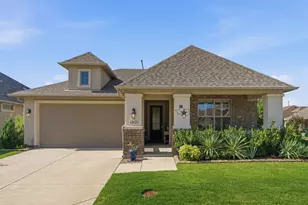
Beautifully Upgraded Home in Robson Ranch! Built in 2020, this beautifully upgraded home sits on a professionally landscaped corner lot in the highly sought-after active adult community of Robson Ranch. Designed with both comfort and style in mind, this open-concept floor plan features gorgeous wood flooring throughout, elegant 8-foot doors, and an abundance of natural light. The gourmet kitchen is the heart of the home, offering stunning quartz countertops, 42-inch espresso wood cabinetry with soft-close drawers and doors, and plenty of space for entertaining family and friends. Plantation shutters in the bedrooms add timeless style and privacy. Retreat to the spacious primary suite featuring dual vanities, an oversized walk-in shower, and a large walk-in closet designed for everyday convenience. Enjoy your morning coffee on the welcoming covered front porch or unwind in the covered back patio overlooking the beautifully landscaped yard. Robson Ranch offers an unmatched resort-style lifestyle with golf, multiple swimming pools, pickleball and tennis courts, a state-of-the-art fitness center, on-site restaurant, and countless clubs, social events, and activities. Whether you're looking for a full-time residence or the perfect lock-and-leave home, this property offers low-maintenance living in an exceptional location. This is truly a must-see home!
Full Property Details
Full Property Details for 12621 Gritstone Dr
General
- Price: $449,999
- HOA FEE: $326/month
- HOA FEE FREQ.: Semi-Annually
- Taxes: $9,797
- Status: Active
- Type: Single Family
- Source: NTREIS
- MLS ID: 21335734
- Updated: 8/15/2026
- Added to Site: 22 day(s) ago
Interior
- Interior Features: Decorative/Designer Lighting Fixtures, Double Vanity, Kitchen Island, Open Floorplan, Pantry, Cable TV, Wired for Sound
- Appliances: Dishwasher, Electric Oven, Gas Cooktop, Disposal, Microwave
- Flooring: Carpet, Engineered Hardwood
Rooms
Bathrooms
- Total Bathrooms: 2
- Full Bathrooms: 2
Bedrooms
- Total Bedrooms: 2
Additional Information
- Shared Pool: Yes
- Pool: Yes
- Pool Description: None, Community
- Spa Description: Community
- Tennis: Yes
- Security/Safety: Gated Community, Smoke Detector(s), Security Guard
Exterior
- Exterior Features: Garden
- Porch/Patio/Deck: Covered
Parking
- Garage: Yes
- Attached garage: Yes
- Garage Spaces: 2
- Covered Spaces: 2
- Parking Features: Garage Faces Front, Garage, Garage Door Opener
Location
- County: Denton
- Subdivision: Robson Ranch Unit 17
- Driving Directions: Gps
School Information
- Elem School District: Denton ISD
- Midd School District: Denton ISD
- High School District: Denton ISD
- Elementary School: Borman
- Middle School: Mcmath
- High School: Denton
Community
- Gated community: Yes
- Association: Yes
- Assoc. Name: Robson Ranch
- Assoc. Fees Include: All Facilities, Maintenance Grounds, Security
- Adult Community: Yes
Heating & Cooling
- Air Conditioning: Yes
- Cooling Type: Ceiling Fan(s), Electric
- Heating Type: Natural Gas
Utilities
- Sewer: Public Sewer
- Water: Public
- Cable Available: Yes
- Utility Description: Sewer Available, Water Available, Cable Available
Structural Information
- Architectural Style: Traditional, Detached
- Structure Type: House
- Detached/Attached: Attached
- Construction: Brick, Stucco
- Roof: Composition
- Windows: Window Coverings
- Stories/Levels: 1
- Living Area: 1,417 Sq. Ft.
- Year Built: 2020
- Property Condition: Resale
Lot Features
- Lot Size (Acres): 0.109
- Lot Size (Sq. Ft.): 4,748.04
- Sidewalks: Yes
- Lot Features: Corner Lot
- Fencing (Description): Wrought Iron
Financial Considerations
- For Sale/Rent/Lease: For Sale
- Association Fee: $1,957
- Assoc Fee Freq.: Semi-Annually
- Tax Amount: $9,797
- Terms: Cash, Conventional, FHA, VA Loan
Disclosures and Reports
- Legal Description: ROBSON RANCH UNIT 17-3 BLK B LOT 28
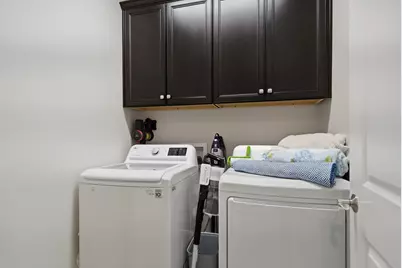
- Exclusions: Outdoor Solo fireplace, Outdoor patio furniture, Wood rack, Washer/ Dryer, Freezers in the garage, Racks in the garage
- Property ID: R730777
- Block: B
- Lot Number: 28
Listed by ERA Myers & Myers Realty, Yvonne Callahan
Get Pre-Approved Today
Schools
Schools serving 12621 Gritstone Dr
School District:Denton Independent School District
| Name | Grades | Distance |
|---|---|---|
Borman Elementary School 1201 Parvin Street, Denton, TX 76205 | PK-5 | 7.5 mi |
Mcmath Middle School 1900 Jason Drive, Denton, TX 76205 | 6-8 | 8.5 mi |
Denton High School 3001 Bronco Way, Denton, TX 76207 | 9-12 | 9.7 mi |
Disclaimer:
School attendance boundaries provided by ATTOM Data Solutions and are for reference only. Contact the school directly to verify enrollment eligibility.
Price & Sales History for 12621 Gritstone Dr
Date
Details
Price
Change
Source
8/04/2026
Listed
$449,999
—
MLS
Disclaimer: Historical sales information is derived from public records provided by the county offices. Information is not guaranteed and should be independently verified.

Tax History
Tax History for 12621 Gritstone Dr
Year
Property Taxes
Change
Tax Assessment
Change
2025
$9,797
26%
$492,743
5%
2023
$7,759
—
$469,105
15%
2023
$7,759
23%
$406,341
39%
2021
$6,316
-1%
$292,292
-2%
2022
$6,354
1013%
$299,308
1066%
2020
$571
-3%
$25,672
—
2019
$587
-36%
$25,672
-34%
2018
$922
—
$38,627
—
Disclaimer: Historical tax information is derived from public records provided by the county offices. Information is not guaranteed and should be independently verified.
Estimate the Cost
Estimate the Cost for 12621 Gritstone Dr
12621 Gritstone Drive, Denton, TX 76207 (MLS# 21335734) is a Single Family property with 2 bedrooms and 2 full bathrooms. 12621 Gritstone Drive is currently listed for $449,999 and was received on August 04, 2026. Want to learn more about 12621 Gritstone Drive? Do you have questions about finding other Single Family real estate for sale in Denton? You can browse all Denton real estate or contact a Coldwell Banker agent to request more information.