
This is a carousel with tiles that activate property listing cards. Use the previous and next buttons to navigate.
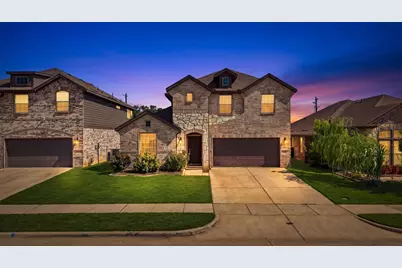
This is a carousel with tiles that activate property listing cards. Use the previous and next buttons to navigate.
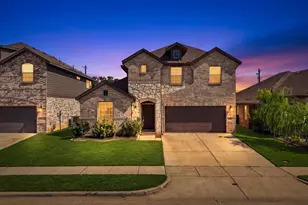

Full Property Details for 1321 Raleigh Path Rd
General
- Taxes: $7,279
- Status: Closed
- Type: Single Family
- Source: NTREIS
- MLS ID: 21350852
- Added to Site: 84 day(s) ago
Interior
- Interior Features: Eat-in Kitchen, Granite Counters, In-Law Floorplan, Kitchen Island
- Appliances: Dishwasher, Electric Range, Electric Water Heater, Disposal, Microwave
- Flooring: Carpet, Tile
Rooms
Bathrooms
- Total Bathrooms: 3
- Full Bathrooms: 3
Bedrooms
- Total Bedrooms: 4
Other Rooms
- Laundry: Washer Hookup, Electric Dryer Hookup
Exterior
- Porch/Patio/Deck: Covered
Parking
- Garage: Yes
- Attached garage: Yes
- Garage Spaces: 2
- Covered Spaces: 2
- Parking Features: Driveway
Location
- County: Denton
- Subdivision: Prominence Square Ph Iia
- Driving Directions: Use GPS
School Information
- Elem School District: Denton ISD
- Midd School District: Denton ISD
- High School District: Denton ISD
- Elementary School: Hodge
- Middle School: Strickland
- High School: Ryan H S
Heating & Cooling
- Central air: Yes
- Air Conditioning: Yes
- Cooling Type: Central Air, Ceiling Fan(s), Electric
- Heating Type: Central, Electric
Utilities
- Sewer: Public Sewer
- Water: Public
- Utility Description: Sewer Available, Water Available
Structural Information
- Property Detached: Yes
- Architectural Style: Detached
- Structure Type: House
- Detached/Attached: Detached
- Construction: Brick, Stone Veneer
- Roof: Composition
- Stories/Levels: 2
- Living Area: 2,236 Sq. Ft.
- Year Built: 2019
Lot Features
- Lot Size (Acres): 0.13
- Lot Size (Sq. Ft.): 5,662.8
- Fencing (Description): Privacy, Wood
Financial Considerations
- For Sale/Rent/Lease: For Sale
- Tax Amount: $7,279
Disclosures and Reports
- Legal Description: PROMINENCE SQUARE PHASE IIA BLK A LOT 6
- Exclusions: Any tv mounts and security cameras, playground equipment
- Property ID: R696049
- Block: A
- Lot Number: 6
Listed by Chris DeCoste Realty Group, Valarie Shells
Sold by eXp Realty, LLC, Thomas Scully
Listing agent
Valarie Shells
Chris DeCoste Realty Group
940-390-5756

 NMLS#: 1598647
Schools serving 1321 Raleigh Path Rd
| Name | Grades | Distance |
|---|---|---|
Hodge Elementary School 3900 Grant Parkway, Denton, TX 76208 | K-5 | 1.6 mi |
Strickland Middle School 3003 North Bell Avenue, Denton, TX 76209 | 6-8 | 2.7 mi |
Ryan High School 5101 East McKinney Street, Denton, TX 76208 | 9-12 | 1.2 mi |
This is a carousel with tiles that activate property listing cards. Use the previous and next buttons to navigate.
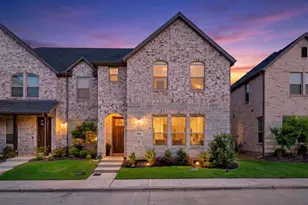

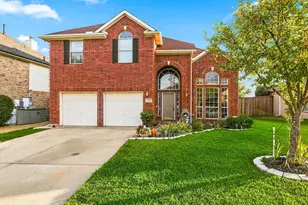

This is a carousel with tiles that activate property listing cards. Use the previous and next buttons to navigate.

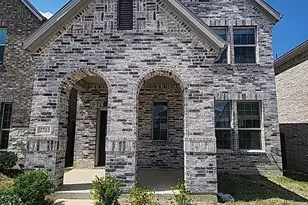
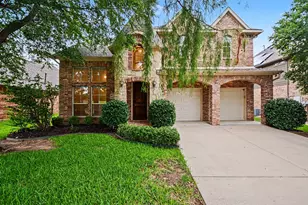
1321 Raleigh Path Road, Denton, TX 76208 (MLS# 21350852) is a Single Family property that was sold on September 24, 2026. Want to learn more about 1321 Raleigh Path Road? Do you have questions about finding other Single Family real estate for sale in Denton? You can browse all Denton real estate or contact a Coldwell Banker agent to request more information.