This is a carousel with tiles that activate property listing cards. Use the previous and next buttons to navigate.
1/26
$619,999
This is a carousel with tiles that activate property listing cards. Use the previous and next buttons to navigate.
1/26
Property Description
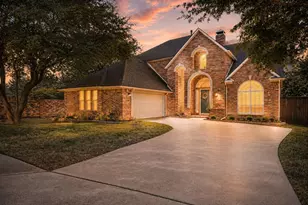
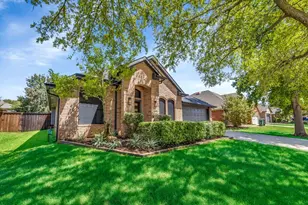
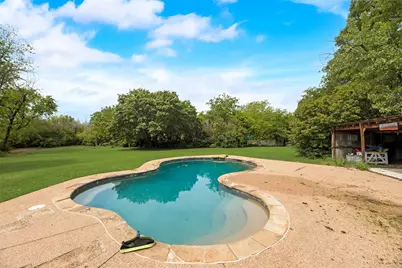
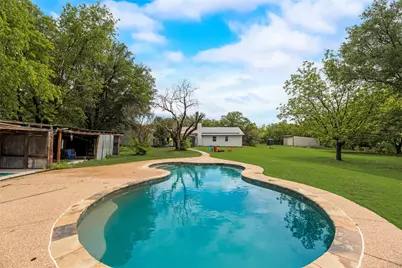
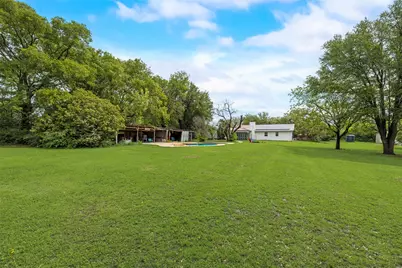
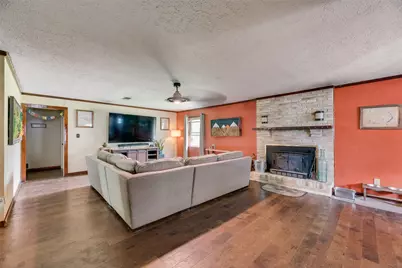
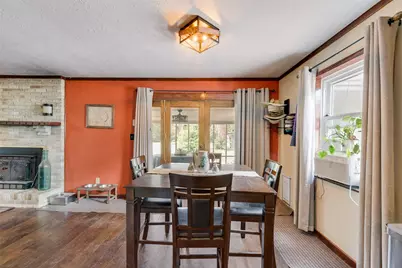
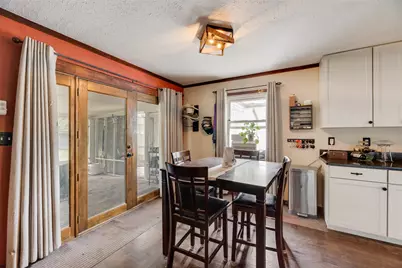
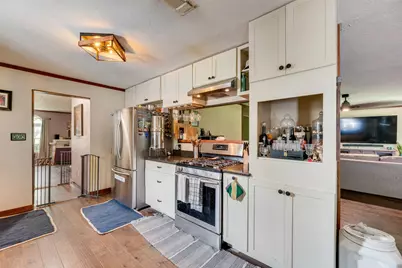
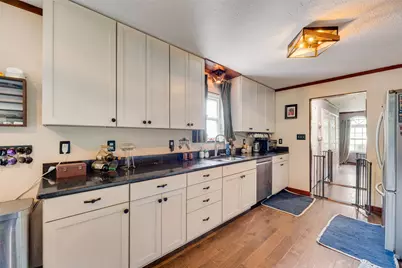
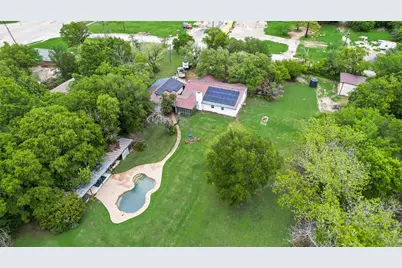
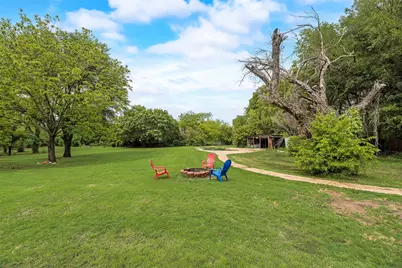
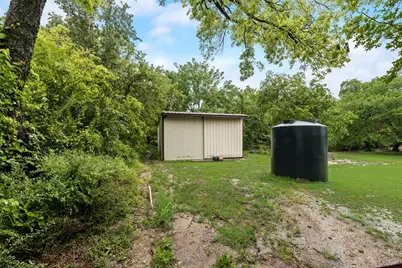
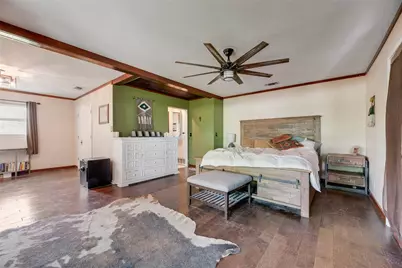
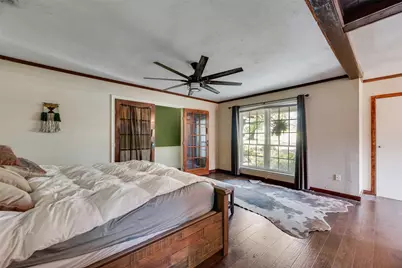
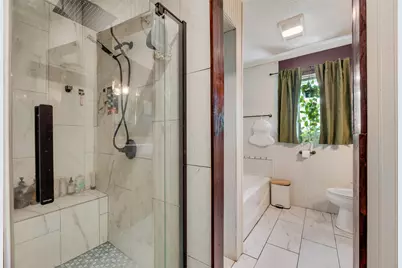
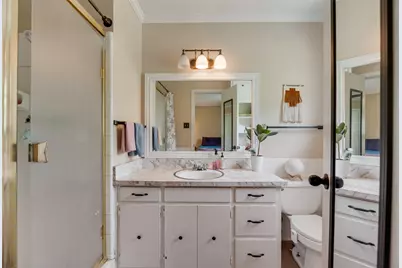
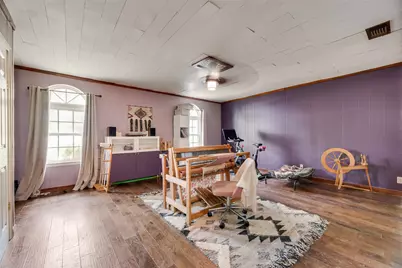
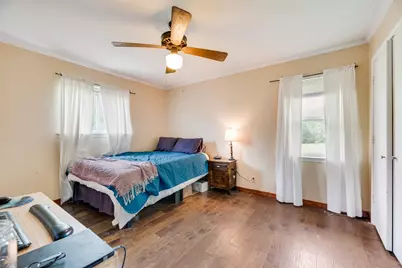
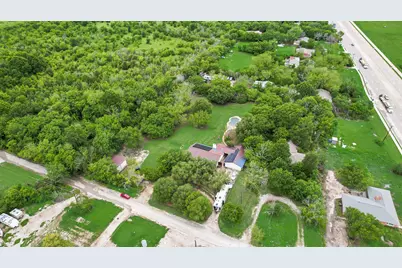
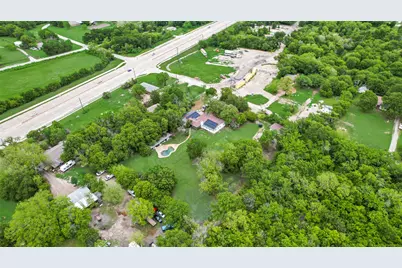
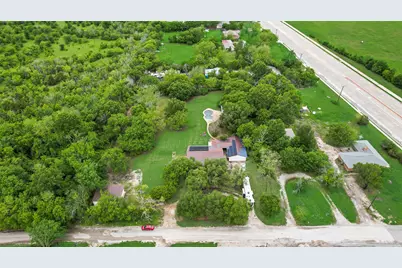
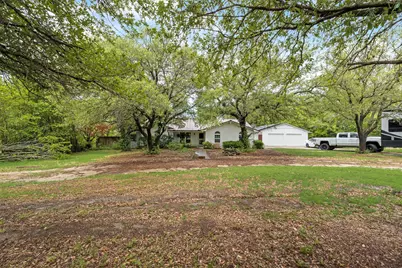
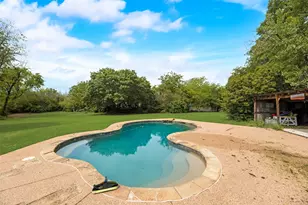
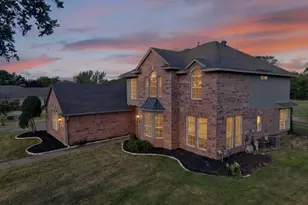
Seller open to seller financing with down payment or creative financing. This cozy farmhouse offers tons of space with large lot, privacy, and endless possibilities with no HOA or restrictions. The backyard is private and features a pebble-finish large pool, deck, and metal storage cabana, great for entertaining. 26x32 foot metal building on a cement slab and 14' ceilings, perfect for storage, equipment, or a auto workshop. Inside, the home features an open galley kitchen with new soft-close cabinets, granite countertops, and a 5-burner gas stove. A cozy breakfast room sits off the kitchen, with a formal dining room on the other side for easy flow. The spacious primary bedroom offers a sitting area and multiple closets. The living room showcases a classic wood-burning fireplace that efficiently heats the home. There is also an oversized garage connected to an 11x24 workshop or man cave. There is room in front living for 3rd bedroom or the room across walkway from kitchen would make great mother-in-law suite. Plenty of room to park RVs, boats, or multiple vehicles for a business. Additional upgrades include a premium metal roof (insurance-friendly), new electric panel, large water storage tank, and freshly painted white exterior brick. A brand-new high-end solar system with a lithium battery and upgraded panel will keep your electric bills low. With no HOA, this property offers rare freedom to expand or build additional structures.
Full Property Details
Full Property Details for 1809 N Trinity Rd
General
- Price: $619,999
- Status: Active
- Type: Single Family
- Source: NTREIS
- MLS ID: 21268084
- Updated: 8/6/2026
- Added to Site: 105 day(s) ago
Interior
- Interior Features: Decorative/Designer Lighting Fixtures, Eat-in Kitchen, Paneling/Wainscoting
- Fireplace: Yes
- Number of Fireplaces: 1
- Fireplace(s): Masonry
- Appliances: Dishwasher, Gas Range
Rooms
Bathrooms
- Total Bathrooms: 2
- Full Bathrooms: 2
Bedrooms
- Total Bedrooms: 3
Additional Information
- Pool: Yes
- Pool Description: Gunite, In Ground, Pool
Parking
- Garage: Yes
- Attached garage: Yes
- Garage Spaces: 12
- Covered Spaces: 12
- Parking Features: Additional Parking, Circular Driveway, Drive Through, Driveway, Enclosed, Garage, Gravel, Gated, Off Street, Oversized, Parking Lot, Private, RV Gated, RV Access/Parking, Storage, Workshop in Garage
Location
- County: Denton
- Subdivision: M Forrest
- Driving Directions: Google maps
School Information
- Elem School District: Denton ISD
- Midd School District: Denton ISD
- High School District: Denton ISD
- Elementary School: Hodge
- Middle School: Strickland
- High School: Ryan H S
Heating & Cooling
- Central air: Yes
- Air Conditioning: Yes
- Cooling Type: Central Air
- Heating Type: Central
Utilities
- Sewer: Aerobic Septic
- Water: Well, Water Tap Paid
- Well: Yes
- Cable Available: Yes
- Utility Description: Cable Available, Electricity Connected, Overhead Utilities, Septic Available, Water Available
Structural Information
- Property Detached: Yes
- Architectural Style: Farmhouse, Modern, Traditional, Detached
- Structure Type: House
- Detached/Attached: Detached
- Construction: Brick, Metal Siding
- Stories/Levels: 1
- Living Area: 2,005 Sq. Ft.
- Year Built: 1978
Lot Features
- Lot Size (Acres): 1.672
- Lot Size (Sq. Ft.): 72,832.32
- Frontage: All Weather Road
- Lot Features: Acreage, Back Yard, Cleared, Interior Lot, Irregular Lot, Lawn
Green Features
- Energy Efficient: Appliances
- Energy Generation: Solar
Financial Considerations
- For Sale/Rent/Lease: For Sale
- Terms: Cash, Conventional, FHA, Owner Will Carry, VA Loan
Disclosures and Reports
- Property ID: R36711
Listed by JPAR North Metro, Josh Tyler

Get Pre-Approved Today
Schools
Schools serving 1809 N Trinity Rd
School District:Denton Independent School District
| Name | Grades | Distance |
|---|---|---|
Hodge Elementary School 3900 Grant Parkway, Denton, TX 76208 | K-5 | 2.3 mi |
Strickland Middle School 3003 North Bell Avenue, Denton, TX 76209 | 6-8 | 4.3 mi |
Ryan High School 5101 East McKinney Street, Denton, TX 76208 | 9-12 | 2.1 mi |
Disclaimer:
School attendance boundaries provided by ATTOM Data Solutions and are for reference only. Contact the school directly to verify enrollment eligibility.
Price & Sales History for 1809 N Trinity Rd
Date
Details
Price
Change
Source
8/06/2026
Price Reduced
$619,999
-0.16%
MLS
7/27/2026
Price Reduced
$620,999
-0.08%
MLS
7/14/2026
Price Reduced
$621,500
-0.08%
MLS
7/10/2026
Price Reduced
$622,000
-0.16%
MLS
5/26/2026
Price Reduced
$623,000
-0.16%
MLS
5/12/2026
Listed
$624,000
—
MLS
Disclaimer: Historical sales information is derived from public records provided by the county offices. Information is not guaranteed and should be independently verified.
Tax History
Tax History for 1809 N Trinity Rd
Year
Property Taxes
Change
Tax Assessment
Change
2024
$11,929
21%
$741,608
20%
2023
$9,833
13%
$618,007
20%
2022
$8,690
132%
$515,006
26%
2021
$3,752
100%
$409,353
136%
2021
100%
$173,651
-1%
2019
-100%
$175,541
-2%
2018
$4,260
10%
$178,528
11%
2017
$3,883
4%
$160,759
7%
2016
$3,720
—
$150,507
1%
2015
$3,731
-6%
$149,742
-14%
2019
$3,967
75%
$173,568
92%
2014
$2,263
9%
$90,452
9%
2013
$2,075
—
$82,839
—
Disclaimer: Historical tax information is derived from public records provided by the county offices. Information is not guaranteed and should be independently verified.
Estimate the Cost
Estimate the Cost for 1809 N Trinity Rd
1809 N Trinity Road, Denton, TX 76208 (MLS# 21268084) is a Single Family property with 3 bedrooms and 2 full bathrooms. 1809 N Trinity Road is currently listed for $619,999 and was received on May 12, 2026. Want to learn more about 1809 N Trinity Road? Do you have questions about finding other Single Family real estate for sale in Denton? You can browse all Denton real estate or contact a Coldwell Banker agent to request more information.