This is a carousel with tiles that activate property listing cards. Use the previous and next buttons to navigate.
1/25
$299,900
This is a carousel with tiles that activate property listing cards. Use the previous and next buttons to navigate.
1/25
Property Description
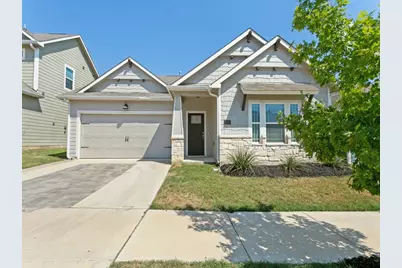
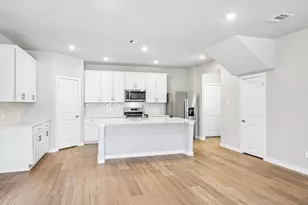
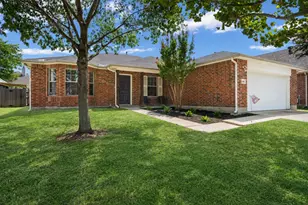
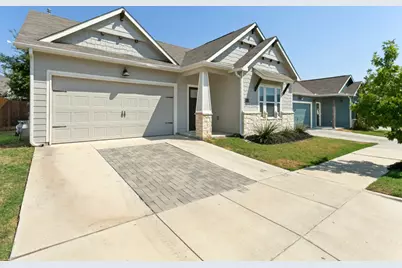
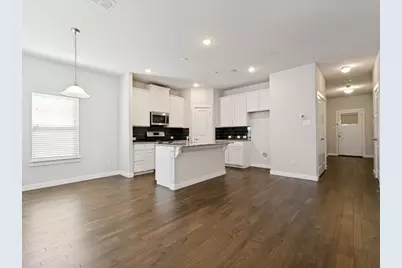
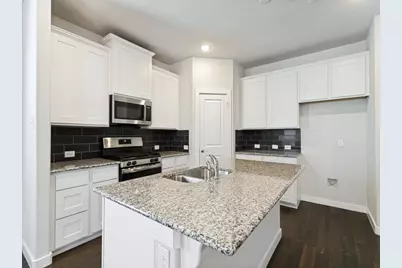
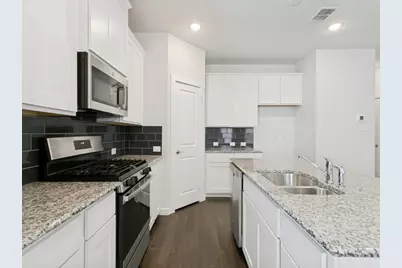
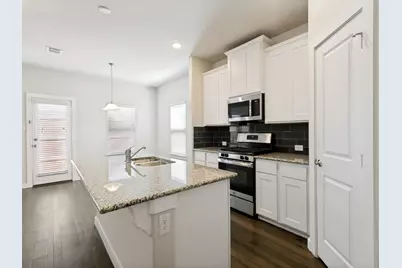
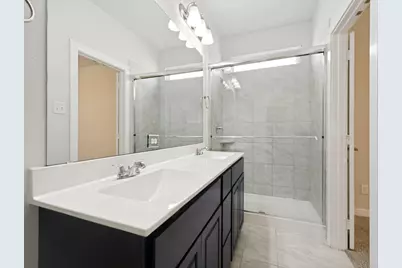
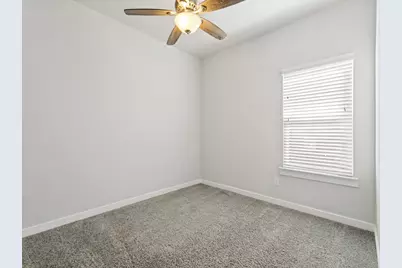
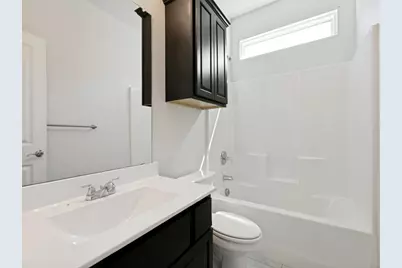
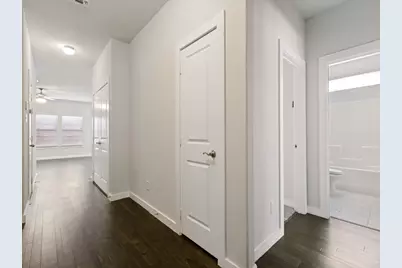
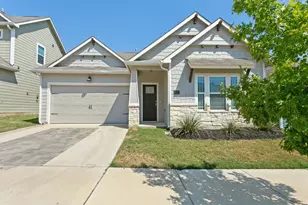
Step into this charming Craftsman-style gem where character meets modern convenience. From the moment you cross the threshold, beautiful hardwoods flow through the main living areas. The heart of the home is an expansive open floor plan, featuring a spacious living area with plenty of room for your favorite oversized furniture and a layout perfect for hosting.The kitchen is a true standout, boasting sleek granite countertops, a classic tile backsplash, and stainless steel appliances, including a gas cooktop. A central island provides the perfect spot for morning coffee or meal prep. Tucked away for maximum privacy, the primary suite offers natural light and is separate from the secondary bedrooms. The primary bath has dual sinks, step in shower, and a generous walk-in closet. Two additional bedrooms near the front of the house offer flexible space for guests or a home office. Efficiency is key here-this home was designed to keep utility costs low, allowing you to live comfortably year-round. Outside, the low-maintenance yard means you can spend your weekends enjoying life rather than having a long to-do list. Complete with a two-car garage and two-inch blinds throughout, this home is as functional as it is beautiful. Zoned for the highly sought after Nette Shultz Elementary.
Full Property Details
Full Property Details for 2201 Paxton Way
General
- Price: $299,900
- HOA FEE: $30/month
- HOA FEE FREQ.: Annually
- Status: Active
- Type: Single Family
- Source: NTREIS
- MLS ID: 21364140
- Updated: 9/9/2026
- Added to Site: 27 day(s) ago
Interior
- Interior Features: Decorative/Designer Lighting Fixtures, High Speed Internet, Cable TV
- Fireplace: Yes
- Number of Fireplaces: 1
- Fireplace(s): Decorative, Gas Starter, Living Room, Stone
- Appliances: Dishwasher, Gas Cooktop, Disposal, Gas Range, Microwave, Vented Exhaust Fan
- Flooring: Carpet, Ceramic Tile, Wood
Rooms
Bathrooms
- Total Bathrooms: 2
- Full Bathrooms: 2
Bedrooms
- Total Bedrooms: 3
Other Rooms
- Laundry: Washer Hookup, Electric Dryer Hookup, Laundry in Utility Room
Exterior
- Exterior Features: Rain Gutters
Parking
- Garage: Yes
- Attached garage: Yes
- Garage Spaces: 2
- Covered Spaces: 2
- Parking Features: Door-Single, Garage Faces Front, Garage, Garage Door Opener
Location
- County: Denton
- Subdivision: Old North Pk Ph III
- Driving Directions: From US 380, go north on Old North Rd., left on Chebi Lane, left on Paxton Way.
School Information
- Elem School District: Denton ISD
- Midd School District: Denton ISD
- High School District: Denton ISD
- Elementary School: Nette Shultz
- Middle School: Strickland
- High School: Ryan H S
Community
- Association: Yes
- Assoc. Name: Jellybird
- Assoc. Fees Include: Association Management
Heating & Cooling
- Central air: Yes
- Air Conditioning: Yes
- Cooling Type: Central Air, Ceiling Fan(s), Electric
- Heating Type: Central, Natural Gas
Utilities
- Sewer: Public Sewer
- Water: Public
- Cable Available: Yes
- Utility Description: Sewer Available, Water Available, Cable Available
Structural Information
- Property Detached: Yes
- Architectural Style: Craftsman, Detached
- Structure Type: House
- Detached/Attached: Detached
- Construction: Fiber Cement, Rock, Stone
- Roof: Composition, Shingle
- Windows: Window Coverings
- Stories/Levels: 1
- Living Area: 1,396 Sq. Ft.
- Year Built: 2021
- Property Condition: New Construction
Lot Features
- Lot Size (Acres): 0.08
- Lot Size (Sq. Ft.): 3,484.8
- Lot Features: Interior Lot, Landscaped, Subdivision, Sprinkler System
- Fencing (Description): Fenced, Wood
Green Features
- Energy Efficient: Appliances, Windows
Financial Considerations
- For Sale/Rent/Lease: For Sale or Lease
- Association Fee: $365
- Assoc Fee Freq.: Annually
- Terms: Cash, Conventional, FHA, VA Loan
Disclosures and Reports
- Legal Description: OLD NORTH PARK PHASE III BLK D LOT 23
- Property ID: R756150
- Block: D
- Lot Number: 23
Listed by Compass RE Texas, LLC, Candis Dunn
Get Pre-Approved Today
Schools
Schools serving 2201 Paxton Way
School District:Denton Independent School District
| Name | Grades | Distance |
|---|---|---|
Nette Shultz 1502 Hanover Drive, Denton, TX 76209 | PK-5 | 0.7 mi |
Strickland Middle School 3003 North Bell Avenue, Denton, TX 76209 | 6-8 | 1.5 mi |
Ryan High School 5101 East McKinney Street, Denton, TX 76208 | 9-12 | 2.4 mi |
Disclaimer:
School attendance boundaries provided by ATTOM Data Solutions and are for reference only. Contact the school directly to verify enrollment eligibility.
Price & Sales History for 2201 Paxton Way
Date
Details
Price
Change
Source
9/09/2026
Listed
$299,900
—
MLS
Disclaimer: Historical sales information is derived from public records provided by the county offices. Information is not guaranteed and should be independently verified.

Tax History
Tax History for 2201 Paxton Way
Year
Property Taxes
Change
Tax Assessment
Change
2025
$6,661
—
$327,211
-2%
2025
$6,661
19%
$335,000
14%
2023
$5,614
-4%
$294,000
7%
2022
$5,838
—
$275,000
507%
2022
$5,838
100%
$45,302
67%
2019
—
$27,181
—
Disclaimer: Historical tax information is derived from public records provided by the county offices. Information is not guaranteed and should be independently verified.
Estimate the Cost
Estimate the Cost for 2201 Paxton Way
2201 Paxton Way, Denton, TX 76209 (MLS# 21364140) is a Single Family property with 3 bedrooms and 2 full bathrooms. 2201 Paxton Way is currently listed for $299,900 and was received on September 09, 2026. Want to learn more about 2201 Paxton Way? Do you have questions about finding other Single Family real estate for sale in Denton? You can browse all Denton real estate or contact a Coldwell Banker agent to request more information.