This is a carousel with tiles that activate property listing cards. Use the previous and next buttons to navigate.
1/18
$315,000 Just Listed
This is a carousel with tiles that activate property listing cards. Use the previous and next buttons to navigate.
1/18
Property Description
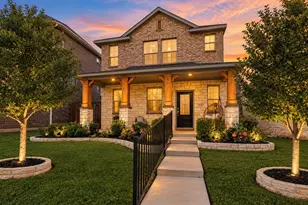
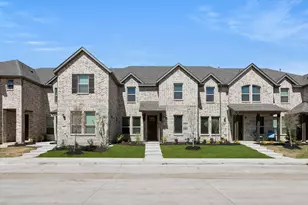
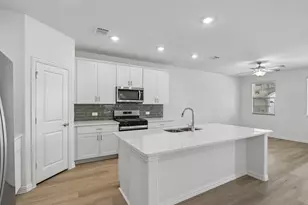
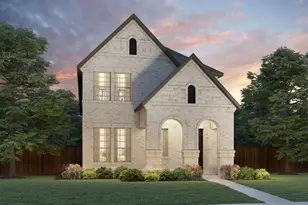
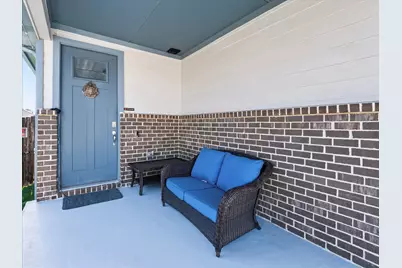
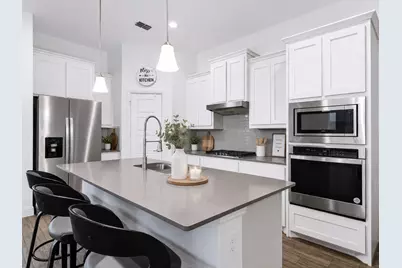
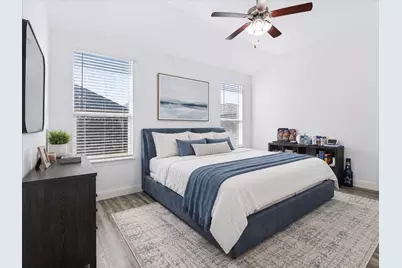
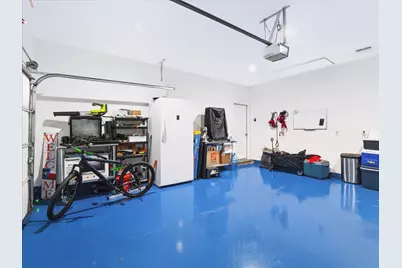
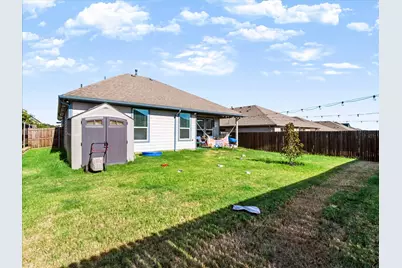
Why wait to build when you can enjoy a like-new home that's ready today? This beautifully designed single-story home offers the open layout today's buyers are searching for, combining modern finishes with comfortable everyday living. Natural light fills the spacious living area, creating an inviting place to gather with family and friends, while the thoughtfully designed floor plan makes entertaining effortless. The heart of the home is the impressive kitchen featuring quartz countertops, abundant cabinetry, stainless steel appliances, a large island with pendant lighting, a walk-in pantry, and plenty of workspace for preparing meals or hosting guests. The private primary suite offers a relaxing escape with dual vanities, a spacious walk-in shower, linen storage, and a generous walk-in closet. Smart home technology, a tankless water heater, energy-efficient systems, a covered back patio, full sprinkler system, gutters, and a fully fenced backyard provide both comfort and convenience. A BONUS - the garage has a minisplit for heating and cooling. Located in the growing Eagle Creek community, residents enjoy neighborhood walking trails, green spaces, and a community pool and amenity center, making it easy to stay active and connect with neighbors. You'll also appreciate the convenient location just minutes from UNT, Texas Woman's University, Downtown Denton, Denton Square, Rayzor Ranch Town Center, and both I-35E and I-35W, providing quick access to shopping, dining, entertainment, and commuting throughout North Texas. If you're looking for a move-in-ready home in one of Denton's fastest-growing communities, this one is ready to welcome you.
Full Property Details
Full Property Details for 2220 Redwing Dr
General
- Price: $315,000
- HOA FEE: $67/month
- HOA FEE FREQ.: Annually
- Taxes: $7,101
- Status: Active
- Type: Single Family
- Source: NTREIS
- MLS ID: 21358143
- Updated: 8/19/2026
- Added to Site: 1 day(s) ago
Interior
- Interior Features: Decorative/Designer Lighting Fixtures, High Speed Internet, Smart Home, Cable TV
- Appliances: Dishwasher, Disposal, Gas Range, Gas Water Heater, Microwave, Tankless Water Heater, Vented Exhaust Fan
- Flooring: Carpet, Ceramic Tile
Rooms
Bathrooms
- Total Bathrooms: 2
- Full Bathrooms: 2
Bedrooms
- Total Bedrooms: 3
Other Rooms
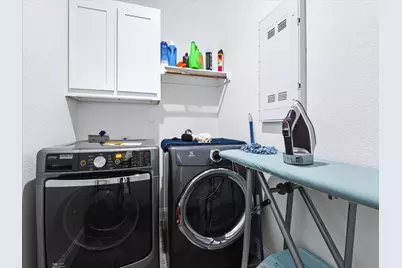
- Laundry: Washer Hookup, Electric Dryer Hookup, Laundry in Utility Room
Additional Information
- Security/Safety: Carbon Monoxide Detector(s), Smoke Detector(s)
Exterior
- Exterior Features: Rain Gutters
- Porch/Patio/Deck: Covered
Parking
- Garage: Yes
- Attached garage: Yes
- Garage Spaces: 2
- Covered Spaces: 2
- Parking Features: Garage Faces Front, Garage, Garage Door Opener
Location
- County: Denton
- Subdivision: Eagle Crk Ph 1b
- Driving Directions: Please use GPS.
School Information
- Elem School District: Denton ISD
- Midd School District: Denton ISD
- High School District: Denton ISD
- Elementary School: Borman
- Middle School: Mcmath
- High School: Denton
Community
- Association: Yes
- Assoc. Name: VCM
- Assoc. Fees Include: All Facilities, Association Management, Maintenance Structure
Heating & Cooling
- Central air: Yes
- Air Conditioning: Yes
- Cooling Type: Central Air, Electric
- Heating Type: Central, Natural Gas
Utilities
- Sewer: Public Sewer
- Water: Public
- Cable Available: Yes
- Utility Description: Natural Gas Available, Sewer Available, Separate Meters, Underground Utilities, Water Available, Cable Available
Structural Information
- Property Detached: Yes
- Architectural Style: Detached
- Structure Type: House
- Detached/Attached: Detached
- Roof: Composition
- Stories/Levels: 1
- Living Area: 1,508 Sq. Ft.
- Year Built: 2022
- Property Condition: Resale
Lot Features
- Lot Size (Acres): 0.137
- Lot Size (Sq. Ft.): 5,967.72
- Sidewalks: Yes
- Lot Features: Interior Lot, Landscaped, Subdivision, Sprinkler System, Few Trees
Financial Considerations
- For Sale/Rent/Lease: For Sale
- Association Fee: $800
- Assoc Fee Freq.: Annually
- Tax Amount: $7,101
- Terms: Cash, Conventional, FHA, VA Loan
Disclosures and Reports
- Legal Description: EAGLE CREEK PHASE 1B BLK J LOT 7
- Property ID: R971447
- Block: J
- Lot Number: 7
Listed by eXp Realty LLC, Dawn Lawrence
Get Pre-Approved Today
Schools
Schools serving 2220 Redwing Dr
School District:Denton Independent School District
| Name | Grades | Distance |
|---|---|---|
Borman Elementary School 1201 Parvin Street, Denton, TX 76205 | PK-5 | 0.3 mi |
Mcmath Middle School 1900 Jason Drive, Denton, TX 76205 | 6-8 | 1.4 mi |
Denton High School 3001 Bronco Way, Denton, TX 76207 | 9-12 | 4.1 mi |
Disclaimer:
School attendance boundaries provided by ATTOM Data Solutions and are for reference only. Contact the school directly to verify enrollment eligibility.
Price & Sales History for 2220 Redwing Dr
Date
Details
Price
Change
Source
8/19/2026
Listed
$315,000
—
MLS
Disclaimer: Historical sales information is derived from public records provided by the county offices. Information is not guaranteed and should be independently verified.

Tax History
Tax History for 2220 Redwing Dr
Year
Property Taxes
Change
Tax Assessment
Change
2024
$5,484
8%
$357,152
3%
2023
$5,062
—
$346,053
31%
2023
$5,062
1022%
$265,101
217%
2021
$451
100%
$83,548
300%
2020
—
$20,887
—
Disclaimer: Historical tax information is derived from public records provided by the county offices. Information is not guaranteed and should be independently verified.
Estimate the Cost
Estimate the Cost for 2220 Redwing Dr
2220 Redwing Drive, Denton, TX 76205 (MLS# 21358143) is a Single Family property with 3 bedrooms and 2 full bathrooms. 2220 Redwing Drive is currently listed for $315,000 and was received on August 19, 2026. Want to learn more about 2220 Redwing Drive? Do you have questions about finding other Single Family real estate for sale in Denton? You can browse all Denton real estate or contact a Coldwell Banker agent to request more information.