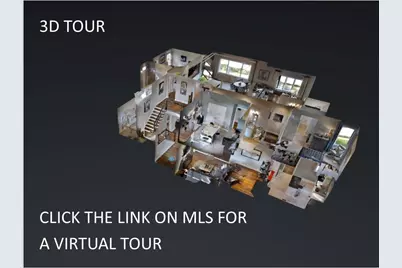
This is a carousel with tiles that activate property listing cards. Use the previous and next buttons to navigate.
1/40
$469,000
This is a carousel with tiles that activate property listing cards. Use the previous and next buttons to navigate.
1/40
Property Description
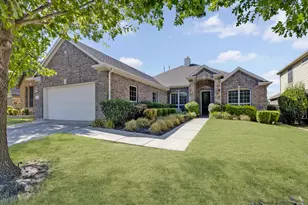
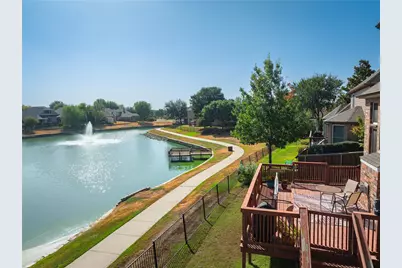
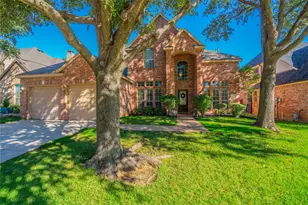
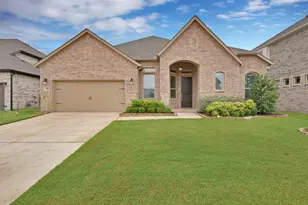
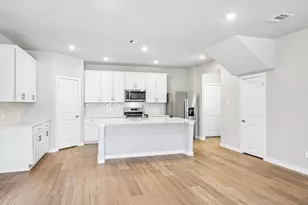
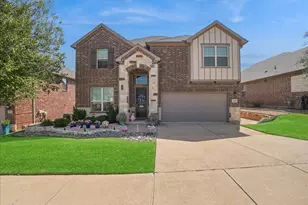
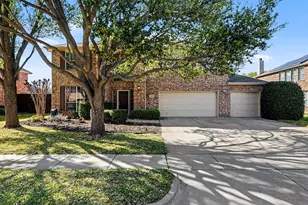
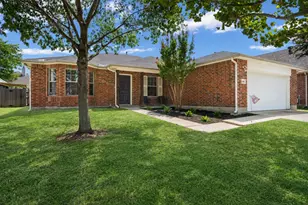
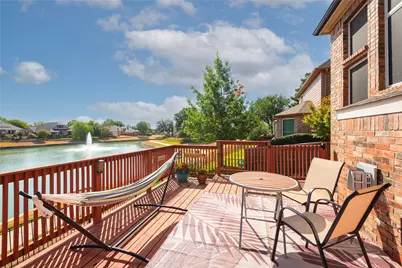
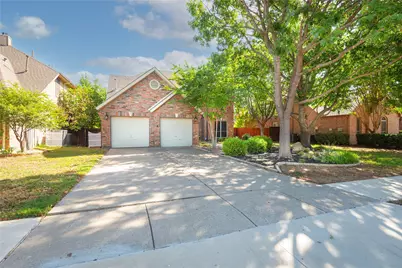
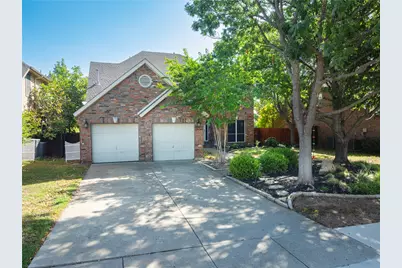
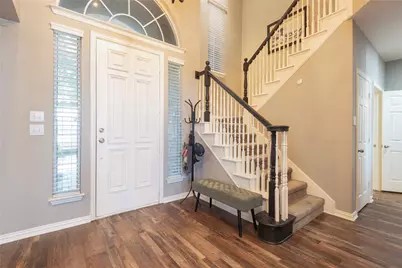
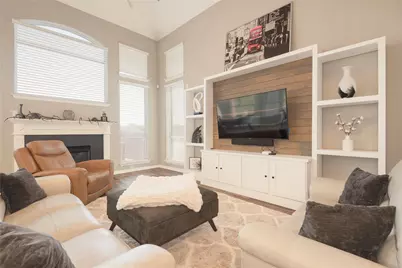
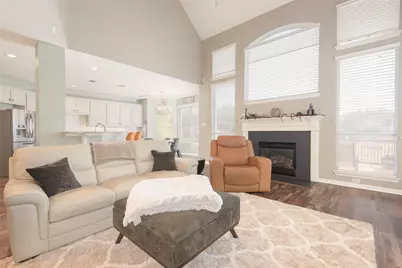
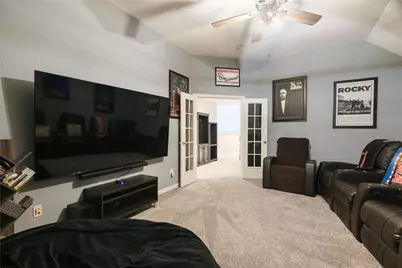
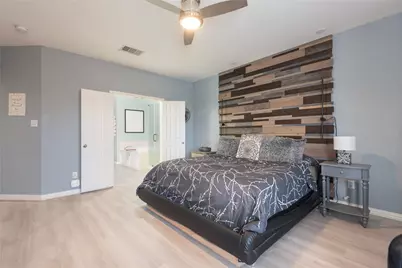
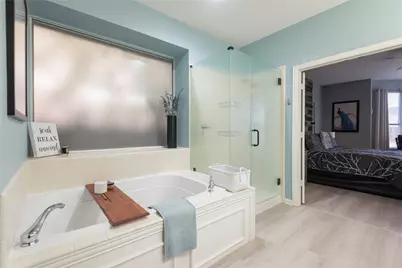
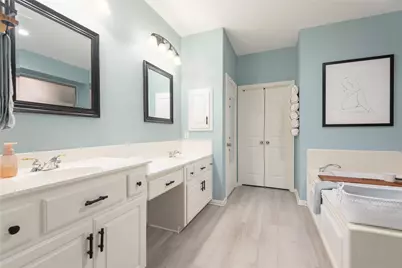
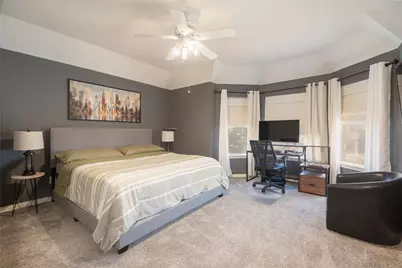
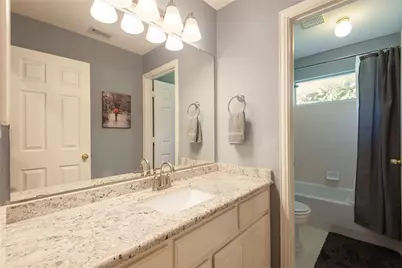
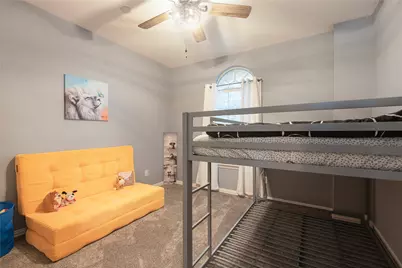
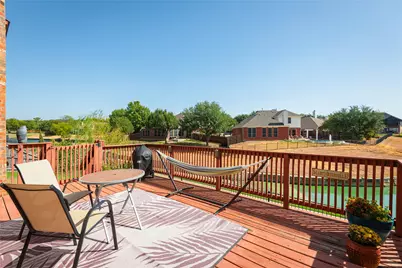
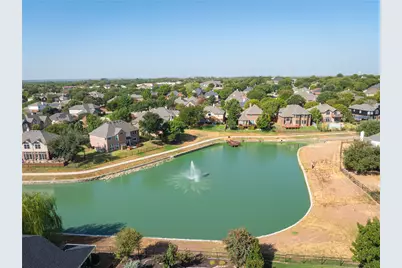
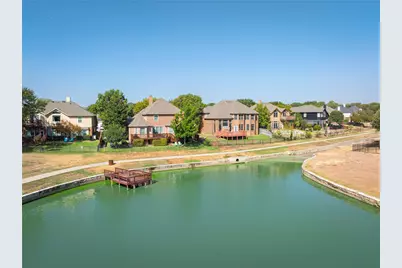
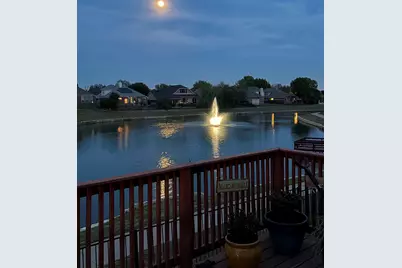
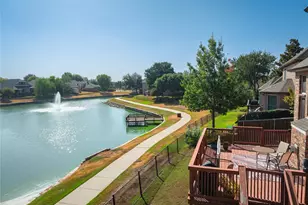
Charming 4 bedroom 3 full and 1 half bath home backing to water in popular Wind River Estate! Premier South Denton location! Minutes from both I35's. Grand entry has high ceiling and opens to a formal area which could be used as a study. Amazing kitchen has rich granite counters, stainless steel appliances, gas cooktop and tons of storage. Spacious family room has cozy gas fireplace with gas logs. First floor Primary suite and luxurious bath with soaking tub and separate shower. 3 large secondary bedrooms and 2 additional full baths. Upstairs game or media room has French doors for privacy. Stunning backyard has a deck overlooking the water feature! Backyard faces East so is shaded in the evenings perfect for relaxing after a long day or entertaining family or friends. Great value!
Full Property Details
Full Property Details for 3013 Osage Ln
General
- Price: $469,000
- HOA FEE: $63/month
- HOA FEE FREQ.: Semi-Annually
- Status: Active
- Type: Single Family
- Source: NTREIS
- MLS ID: 21358571
- Updated: 9/19/2026
- Added to Site: 19 day(s) ago
Interior
- Interior Features: High Speed Internet, Open Floorplan, Cable TV
- Fireplace: Yes
- Number of Fireplaces: 1
- Fireplace(s): Gas Log, Gas Starter
- Appliances: Dishwasher, Gas Cooktop, Disposal, Gas Water Heater
- Flooring: Carpet, Ceramic Tile, Luxury Vinyl Plank
Rooms
Bathrooms
- Total Bathrooms: 4
- Full Bathrooms: 3
- Half Bathrooms: 1
Bedrooms
- Total Bedrooms: 4
Other Rooms
- Laundry: Washer Hookup, Electric Dryer Hookup
Additional Information
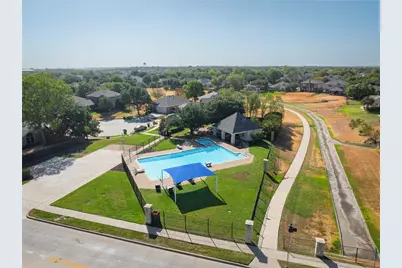
- Shared Pool: Yes
- Pool: Yes
- Pool Description: None, Community
- Security/Safety: Security System
Exterior
- Exterior Features: Rain Gutters
- Porch/Patio/Deck: Deck
Parking
- Garage: Yes
- Attached garage: Yes
- Garage Spaces: 2
- Covered Spaces: 2
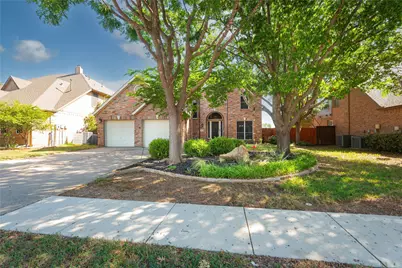
- Parking Features: Driveway, Garage Faces Front
Location
- County: Denton
- Subdivision: Wind River Estate
- Driving Directions: From I35E, exit 288 Lillian Miller Pkwy. Head East and left on Wind River. left on Osage into neighborhood. House is on the right.
School Information
- Elem School District: Denton ISD
- Midd School District: Denton ISD
- High School District: Denton ISD
- Elementary School: Houston
- Middle School: Mcmath
- High School: Denton
Community
- Association: Yes
- Assoc. Name: Secure Management
- Assoc. Fees Include: All Facilities
Heating & Cooling
- Central air: Yes
- Air Conditioning: Yes
- Cooling Type: Central Air, Ceiling Fan(s), Electric
- Heating Type: Central, Natural Gas
Utilities
- Sewer: Public Sewer
- Water: Public
- Cable Available: Yes
- Utility Description: Sewer Available, Water Available, Cable Available
Structural Information
- Property Detached: Yes
- Architectural Style: Traditional, Detached
- Structure Type: House
- Detached/Attached: Detached
- Construction: Brick
- Roof: Composition
- Windows: Window Coverings
- Stories/Levels: 2
- Living Area: 2,895 Sq. Ft.
- Year Built: 2000
- Property Condition: Resale
Lot Features
- Property View: Water
- Lot Size (Acres): 0.18
- Lot Size (Sq. Ft.): 7,840.8
- Lot Size Source: Assessor
- Lot Dimensions: Irregular
- Lot Features: Back Yard, Backs to Greenbelt/Park, Greenbelt, Interior Lot, Lawn, Landscaped, Few Trees, Waterfront
- Fencing (Description): Wood, Wrought Iron
Water Features
- Water Front: Yes
- Water View: Yes
- Water Front Desc.: Lake Front, Waterfront
- Lake Front: Yes
Financial Considerations
- For Sale/Rent/Lease: For Sale
- Association Fee: $375
- Assoc Fee Freq.: Semi-Annually
- Terms: Cash, Conventional, FHA, VA Loan
Disclosures and Reports
- Documents Avail.: Aerial
- Exclusions: Information contained herein deemed accurate but not guaranteed - buyer and or buyer's agent to verify
- Property ID: R196479
- Block: D
- Lot Number: 9
Listed by Ebby Halliday, Realtors, Ronda Leto
Get Pre-Approved Today
Schools
Schools serving 3013 Osage Ln
School District:Denton Independent School District
| Name | Grades | Distance |
|---|---|---|
Houston Elementary School, Denton, TX 3100 Teasley Lane, Denton, TX 76205 | PK-5 | 0.3 mi |
Mcmath Middle School 1900 Jason Drive, Denton, TX 76205 | 6-8 | 1.2 mi |
Denton High School 3001 Bronco Way, Denton, TX 76207 | 9-12 | 6 mi |
Disclaimer:
School attendance boundaries provided by ATTOM Data Solutions and are for reference only. Contact the school directly to verify enrollment eligibility.
Price & Sales History for 3013 Osage Ln
Date
Details
Price
Change
Source
9/18/2026
Listed
$469,000
—
MLS
Disclaimer: Historical sales information is derived from public records provided by the county offices. Information is not guaranteed and should be independently verified.

Tax History
Tax History for 3013 Osage Ln
Year
Property Taxes
Change
Tax Assessment
Change
2025
$7,266
-4%
$442,679
-2%
2024
$7,584
13%
$452,370
-1%
2023
$6,698
—
$454,885
-15%
2023
$6,698
-4%
$534,648
56%
2021
$7,005
-5%
$341,762
-22%
2022
$7,404
12%
$436,843
39%
2020
$6,587
-7%
$313,963
2%
2019
$7,057
—
$308,762
4%
2018
$7,060
6%
$295,888
8%
2017
$6,635
8%
$274,670
10%
2016
$6,172
9%
$249,700
10%
2015
$5,656
5%
$227,000
5%
2014
$5,404
—
$216,000
—
2013
$5,406
—
$215,827
—
Disclaimer: Historical tax information is derived from public records provided by the county offices. Information is not guaranteed and should be independently verified.
Estimate the Cost
Estimate the Cost for 3013 Osage Ln
3013 Osage Lane, Denton, TX 76210 (MLS# 21358571) is a Single Family property with 4 bedrooms, 3 full bathrooms and 1 partial bathroom. 3013 Osage Lane is currently listed for $469,000 and was received on September 18, 2026. Want to learn more about 3013 Osage Lane? Do you have questions about finding other Single Family real estate for sale in Denton? You can browse all Denton real estate or contact a Coldwell Banker agent to request more information.