This is a carousel with tiles that activate property listing cards. Use the previous and next buttons to navigate.
1/7
$459,990 Sale Pending
This is a carousel with tiles that activate property listing cards. Use the previous and next buttons to navigate.
1/7
Property Description
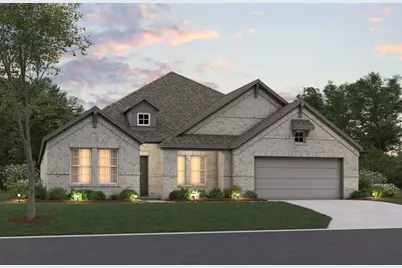
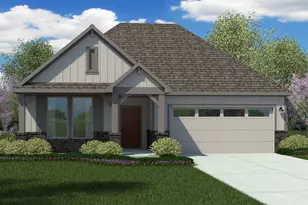
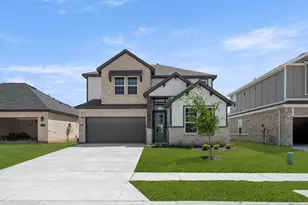
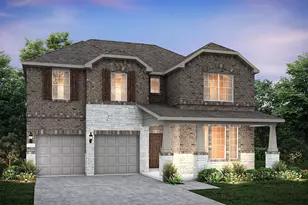
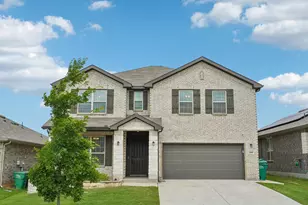
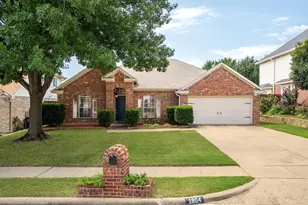
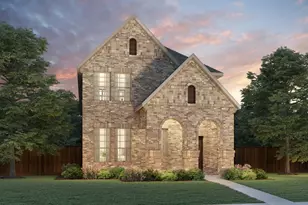
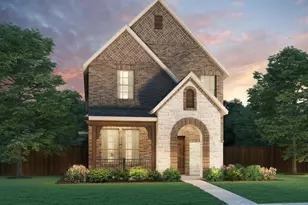
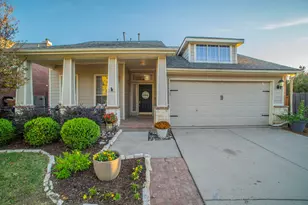
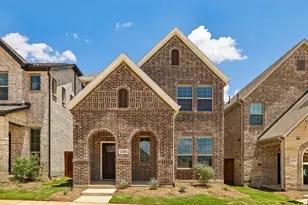
Built by M-I Homes. Welcome to 3304 Royal Forest Drive, a beautiful new construction home located in Denton, TX. This residence features a thoughtful living space designed with a functional, single-level layout that emphasizes open areas and easy accessibility. Key Features: "¢ 5 comfortable bedrooms, including an owner's suite tucked into its own private corner for added quiet and seclusion "¢ 3 full bathrooms finished with modern fixtures and high-quality materials "¢ Interior space designed with a focus on easy transitions and flow "¢ Central social hub that joins the kitchen and family room for an open, connected atmosphere "¢ New construction highlighting professional craftsmanship and energy-efficient building standards Neighborhood & Location Benefits: "¢ Situated in a welcoming Denton community known for its friendly residential atmosphere "¢ Great proximity to local parks and green spaces for staying active and enjoying the outdoors "¢ A well-located spot that balances a quiet retreat with easy access to nature and daily essentials The interior is built for a natural flow, with a broad open area serving as the heart of the home for daily life and hosting guests. Because this is a true single-story floorplan, the move between the social gathering spots and the restful sleeping quarters is effortless. The owner's suite is intentionally placed in a secluded area of the layout, offering a peaceful retreat away from the main living space while staying on the same level as the rest of the home. With its smart architectural design and move-in-ready finishes, this home provides a stylish and functional environment for your next chapter. Schedule your tour today.
Full Property Details
Full Property Details for 3304 Royal Frst Dr
General
- Price: $459,990
- HOA FEE: $63/month
- HOA FEE FREQ.: Annually
- Status: Pending
- Type: Single Family
- Source: NTREIS
- MLS ID: 21254203
- Updated: 6/15/2026
- Added to Site: 51 day(s) ago
Interior
- Interior Features: Decorative/Designer Lighting Fixtures, Eat-in Kitchen, Kitchen Island, Open Floorplan, Pantry, Cable TV, Walk-In Closet(s)
- Appliances: Dishwasher, Disposal, Gas Range, Gas Water Heater, Microwave, Tankless Water Heater, Vented Exhaust Fan
- Flooring: Carpet, Luxury Vinyl Plank, Wood
Rooms
Bathrooms
- Total Bathrooms: 3
- Full Bathrooms: 3
Bedrooms
- Total Bedrooms: 5
Other Rooms
- Laundry: Washer Hookup, Electric Dryer Hookup, Laundry in Utility Room
Additional Information
- Security/Safety: Prewired, Carbon Monoxide Detector(s), Fire Alarm, Smoke Detector(s)
Exterior
- Exterior Features: Private Yard
- Porch/Patio/Deck: Front Porch, Patio, Covered
Parking
- Garage: Yes
- Attached garage: Yes
- Garage Spaces: 2
- Covered Spaces: 2
- Parking Features: Garage Faces Front, Garage, Garage Door Opener
Location
- County: Denton
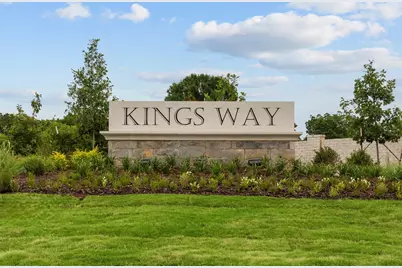
- Subdivision: Kings Way
- Driving Directions: Take I-35W N to I-35 Frontage Rd - U.S. 380 Truck in Denton. Take Exit 470 from I-35 N. Take Loop 288 E to Kings Way. Turn left onto Kings Row, then turn left onto Royal Throne Ct.
School Information
- Elem School District: Denton ISD
- Midd School District: Denton ISD
- High School District: Denton ISD
- Elementary School: Hodge
- Middle School: Strickland
- High School: Ryan H S
Community
- Association: Yes
- Assoc. Name: Legacy Southwest Property Management
- Assoc. Fees Include: All Facilities, Association Management, Maintenance Grounds
Heating & Cooling
- Central air: Yes
- Air Conditioning: Yes
- Cooling Type: Central Air, Ceiling Fan(s), Electric
- Heating Type: Central, Natural Gas
Utilities
- Sewer: Public Sewer
- Water: Public
- Cable Available: Yes
- Utility Description: Natural Gas Available, Sewer Available, Separate Meters, Underground Utilities, Water Available, Cable Available
Structural Information
- Property Detached: Yes
- Architectural Style: Traditional, Detached
- Structure Type: House
- Detached/Attached: Detached
- Construction: Brick
- Roof: Composition
- Stories/Levels: 1
- Living Area: 2,894 Sq. Ft.
- Year Built: 2026
Lot Features
- Lot Size (Acres): 0.173
- Lot Size (Sq. Ft.): 7,535.88
- Lot Size Source: Plans
- Lot Dimensions: 49 x 120 x 65 x 120
- Sidewalks: Yes
- Lot Features: Interior Lot, Landscaped, Subdivision, Sprinkler System, Few Trees
- Fencing (Description): Wood
Green Features
- Energy Efficient: Appliances, HVAC, Thermostat, Water Heater, Windows
- Water Conservation: Low-Flow Fixtures
Financial Considerations
- For Sale/Rent/Lease: For Sale
- Association Fee: $750
- Assoc Fee Freq.: Annually
- Terms: Cash, Conventional, FHA, VA Loan
Disclosures and Reports
- Legal Description: KINGS WAY PHASE 1B BLK I LOT 5
- Disclosures/Rstr.: Deed Restriction
- Property ID: R1029363
- Block: 9
- Lot Number: 5
Listed by Escape Realty, Robert Powley

Get Pre-Approved Today
Schools
Schools serving 3304 Royal Frst Dr
School District:Denton Independent School District
| Name | Grades | Distance |
|---|---|---|
Hodge Elementary School 3900 Grant Parkway, Denton, TX 76208 | K-5 | 0.4 mi |
Strickland Middle School 3003 North Bell Avenue, Denton, TX 76209 | 6-8 | 2.1 mi |
Ryan High School 5101 East McKinney Street, Denton, TX 76208 | 9-12 | 3.2 mi |
Disclaimer:
School attendance boundaries provided by ATTOM Data Solutions and are for reference only. Contact the school directly to verify enrollment eligibility.
Price & Sales History for 3304 Royal Frst Dr
Date
Details
Price
Change
Source
6/10/2026
Price Reduced
$459,990
-1.08%
MLS
5/27/2026
Price Reduced
$464,990
-1.06%
MLS
5/22/2026
Price Reduced
$469,990
-1.66%
MLS
5/21/2026
Listed
$477,934
—
MLS
Disclaimer: Historical sales information is derived from public records provided by the county offices. Information is not guaranteed and should be independently verified.
Tax History
Tax History for 3304 Royal Frst Dr
Year
Property Taxes
Change
Tax Assessment
Change
2025
$575
100%
$96,399
300%
2023
—
$24,100
—
Disclaimer: Historical tax information is derived from public records provided by the county offices. Information is not guaranteed and should be independently verified.
Estimate the Cost
Estimate the Cost for 3304 Royal Frst Dr
3304 Royal Forest Drive, Denton, TX 76208 (MLS# 21254203) is a Single Family property with 5 bedrooms and 3 full bathrooms. 3304 Royal Forest Drive is currently listed for $459,990 and was received on May 21, 2026. Want to learn more about 3304 Royal Forest Drive? Do you have questions about finding other Single Family real estate for sale in Denton? You can browse all Denton real estate or contact a Coldwell Banker agent to request more information.