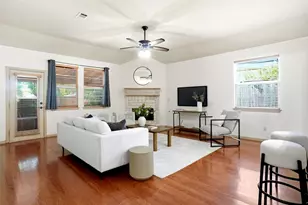
This is a carousel with tiles that activate property listing cards. Use the previous and next buttons to navigate.
1/30
$410,000 Just Listed
This is a carousel with tiles that activate property listing cards. Use the previous and next buttons to navigate.
1/30
Property Description
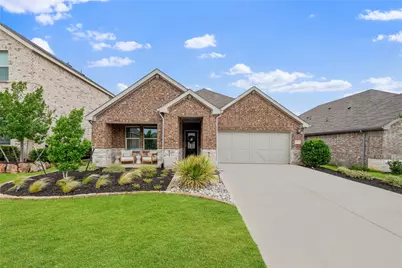
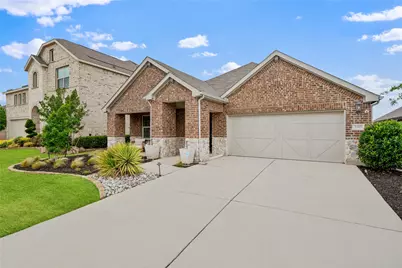
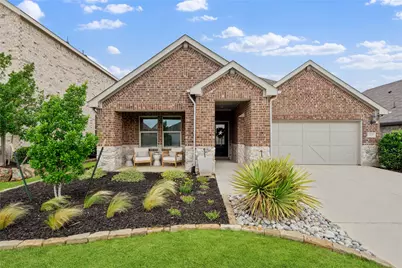
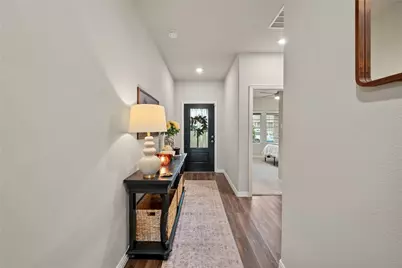
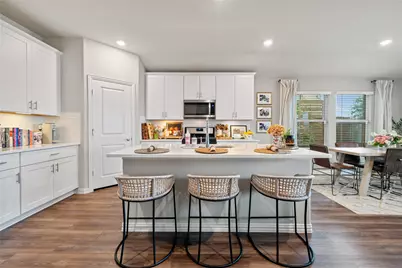
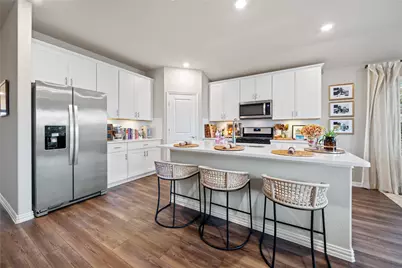
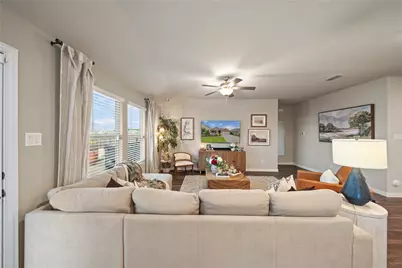
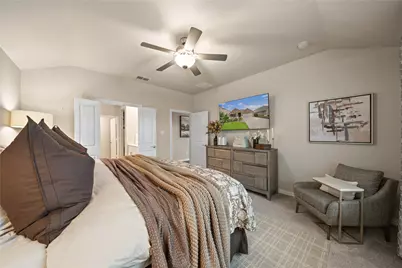
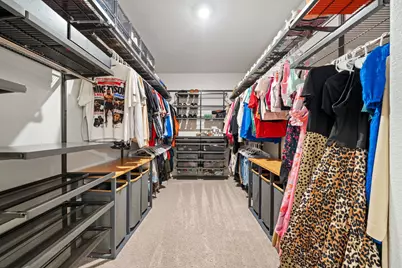
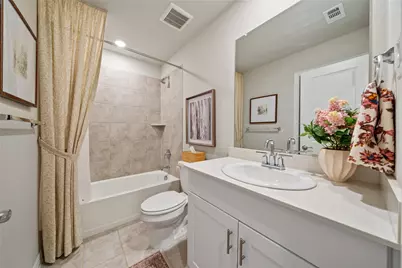
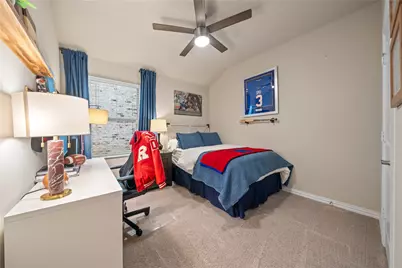
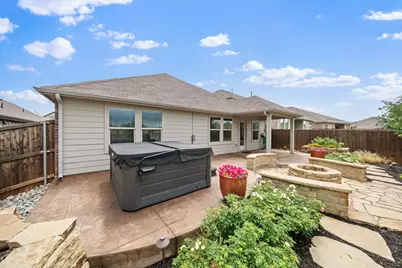
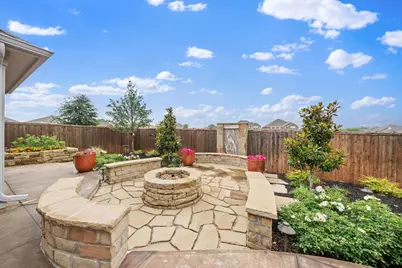
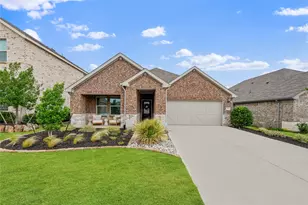
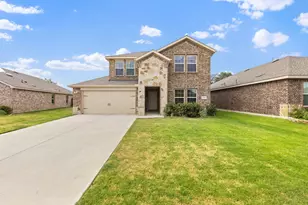
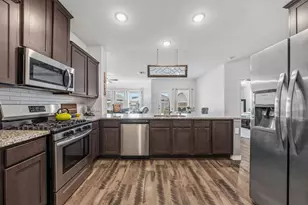
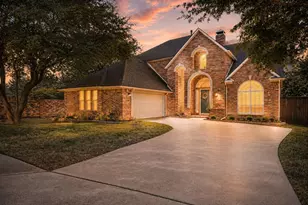
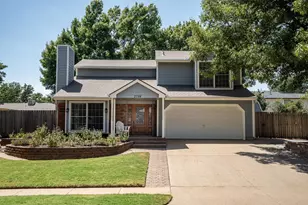
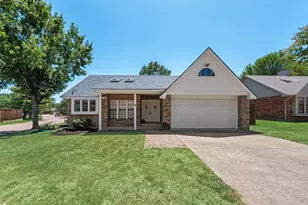
Welcome to this beautifully upgraded former model home backed up to a greenbelt. Thoughtfully designed with luxury finishes, custom improvements, and exceptional indoor-outdoor living throughout. Situated on a professionally landscaped lot, this property offers stunning curb appeal and a backyard retreat that has been extensively enhanced far beyond the original builder design.The front, side, and backyard landscaping were fully redesigned and expanded, featuring an extended concrete patio, a custom stone fire pit with surrounding concrete seating, raised garden beds, privacy fence added along the left side of the home between neighboring property, irrigation and sprinkler systems, self-watering pots and garden beds, and a striking water fountain feature. Smart exterior lighting in both the front and backyard is programmed to coordinate with sunset timing, creating an elevated ambiance at night. Inside, the home showcases numerous model-home upgrades along with additional owner enhancements, including epoxy garage flooring, foam insulated garage walls and garage door, foam insulated attic space, ceiling fans in every room, custom organizational closet systems in all bedroom closets, and sub-flooring in the attic for improved storage functionality. The home also includes smart home features designed for convenience and efficiency. This beautiful home is close to the Rayzor Ranch shopping area with plenty of dining and retail options. Also, walking distance to Denton High School and Anita Reeves Elementary School, and less than a 5 mile drive to the University of North Texas. This is a rare opportunity to own a highly upgraded, meticulously maintained home with exceptional outdoor living spaces and premium custom features throughout. This is a MUST see home you DONT WANT TO MISS!
Full Property Details
Full Property Details for 3409 Chivalry Dr
General
- Price: $410,000
- HOA FEE: $45/month
- HOA FEE FREQ.: Annually
- Taxes: $7,893
- Status: Active
- Type: Single Family
- Source: NTREIS
- MLS ID: 21278557
- Updated: 5/22/2026
- Added to Site: 5 day(s) ago
Interior
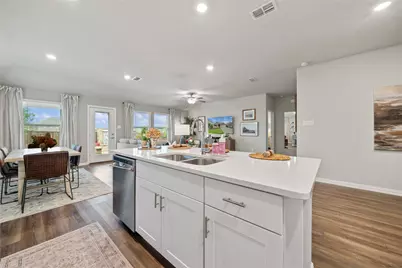
- Interior Features: Kitchen Island, Open Floorplan, Pantry, Smart Home, Walk-In Closet(s)
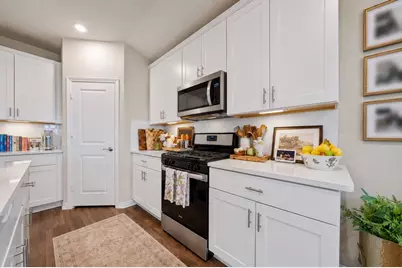
- Appliances: Dryer, Dishwasher, Gas Cooktop, Disposal, Gas Oven, Gas Range, Microwave, Refrigerator, Tankless Water Heater, Vented Exhaust Fan, Washer
Rooms
Bathrooms
- Total Bathrooms: 3
- Full Bathrooms: 3
Bedrooms
- Total Bedrooms: 4
Other Rooms
- Laundry: Washer Hookup, Dryer Hookup
Exterior
- Exterior Features: Fire Pit, Lighting, Rain Gutters
Parking
- Garage: Yes
- Attached garage: Yes
- Garage Spaces: 2
- Covered Spaces: 2
- Parking Features: Epoxy Flooring, Garage
Location
- County: Denton
- Subdivision: Kings Ridge Estates
- Driving Directions: Use GPS. Coming in through neighborhood entrance, continue straight and it will be the third house on your left
School Information
- Elem School District: Denton ISD
- Midd School District: Denton ISD
- High School District: Denton ISD
- Elementary School: Anita Reeves
- Middle School: Calhoun
- High School: Denton
Community
- Association: Yes
- Assoc. Name: Gulf Professional Property Management Inc
- Assoc. Fees Include: Association Management
Utilities
- Sewer: Public Sewer
- Water: Public
- Utility Description: Sewer Available, Water Available
Structural Information
- Property Detached: Yes
- Architectural Style: Detached
- Structure Type: House
- Detached/Attached: Detached
- Stories/Levels: 1
- Living Area: 2,057 Sq. Ft.
- Year Built: 2022
Lot Features
- Lot Size (Acres): 0.138
- Lot Size (Sq. Ft.): 6,011.28
Financial Considerations
- For Sale/Rent/Lease: For Sale
- Association Fee: $544
- Assoc Fee Freq.: Annually
- Tax Amount: $7,893
- Terms: Cash, Conventional, FHA, VA Loan
Disclosures and Reports
- Legal Description: KINGS RIDGE ESTATES PHASE I BLK F LOT 3
- Property ID: R959641
- Block: F
- Lot Number: 3
Listed by RE/MAX Cross Country, Delano Robinson
Get Pre-Approved Today
Schools
Schools serving 3409 Chivalry Dr
School District:Denton Independent School District
| Name | Grades | Distance |
|---|---|---|
Evers Park Elementary School 3300 Evers Parkway, Denton, TX 76207 | K-5 | 1.8 mi |
Calhoun Middle School 709 West Congress Street, Denton, TX 76201 | 6-8 | 2.7 mi |
Denton High School 3001 Bronco Way, Denton, TX 76207 | 9-12 | 0.1 mi |
Disclaimer:
School attendance boundaries provided by ATTOM Data Solutions and are for reference only. Contact the school directly to verify enrollment eligibility.
Price & Sales History for 3409 Chivalry Dr
Date
Details
Price
Change
Source
5/22/2026
Listed
$410,000
—
MLS
Disclaimer: Historical sales information is derived from public records provided by the county offices. Information is not guaranteed and should be independently verified.
Tax History
Tax History for 3409 Chivalry Dr
Year
Property Taxes
Change
Tax Assessment
Change
2024
$8,140
26%
$397,000
-6%
2023
$6,458
250%
$421,725
25%
2022
$1,847
—
$338,232
289%
2022
$1,847
—
$87,000
567%
2022
$1,847
—
$13,050
—
Disclaimer: Historical tax information is derived from public records provided by the county offices. Information is not guaranteed and should be independently verified.
Estimate the Cost
Estimate the Cost for 3409 Chivalry Dr
3409 Chivalry Drive, Denton, TX 76207 (MLS# 21278557) is a Single Family property with 4 bedrooms and 3 full bathrooms. 3409 Chivalry Drive is currently listed for $410,000 and was received on May 22, 2026. Want to learn more about 3409 Chivalry Drive? Do you have questions about finding other Single Family real estate for sale in Denton? You can browse all Denton real estate or contact a Coldwell Banker agent to request more information.