This is a carousel with tiles that activate property listing cards. Use the previous and next buttons to navigate.
1/35
$230,990 Just Listed
This is a carousel with tiles that activate property listing cards. Use the previous and next buttons to navigate.
1/35
Property Description
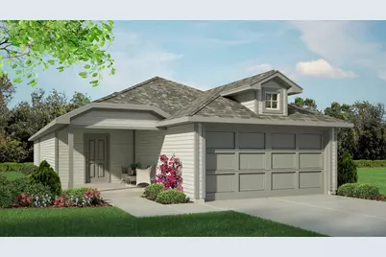
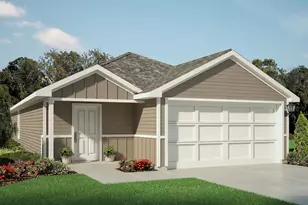
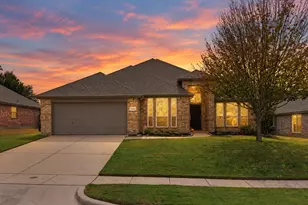
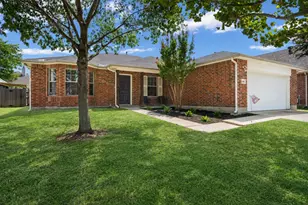
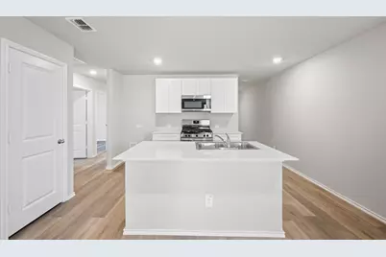
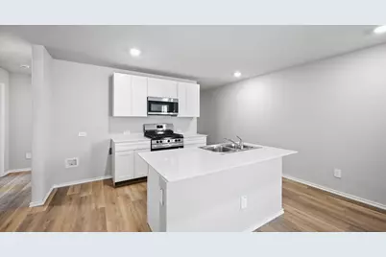
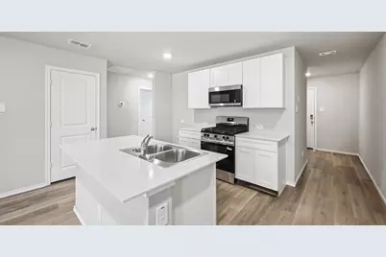
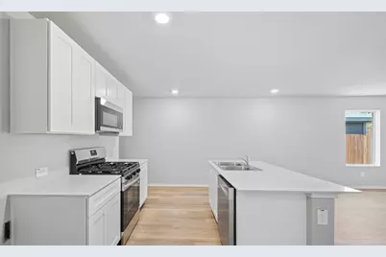
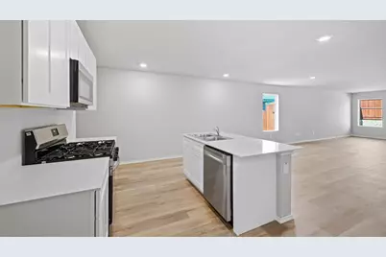
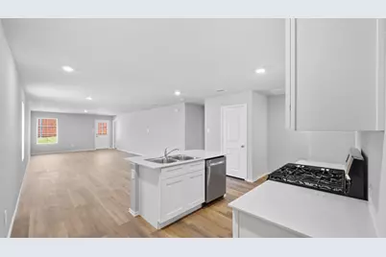
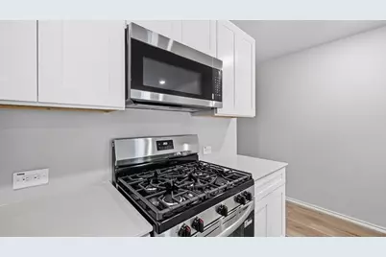
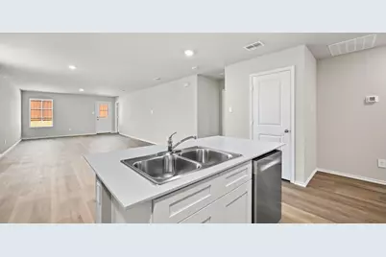
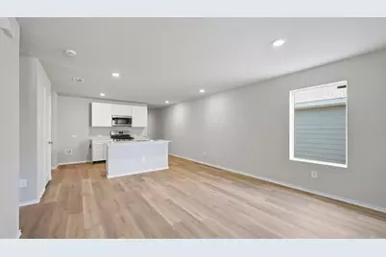
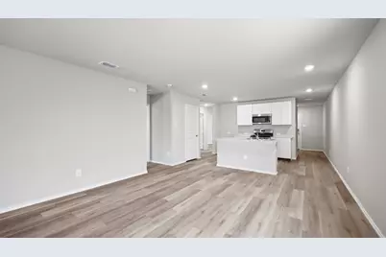
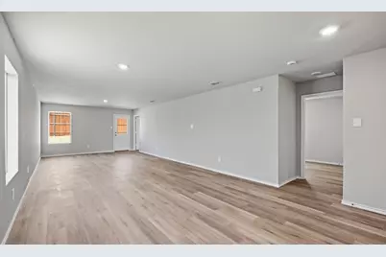
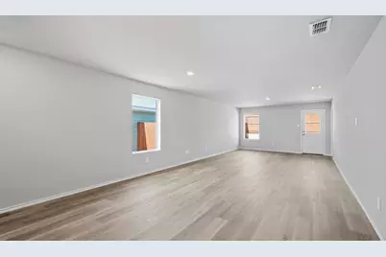
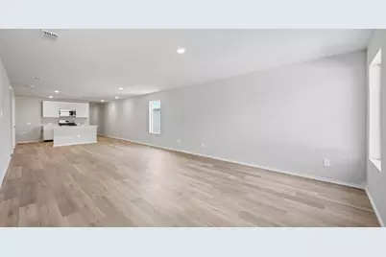
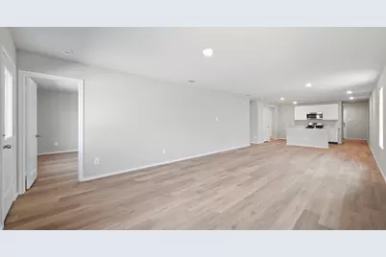
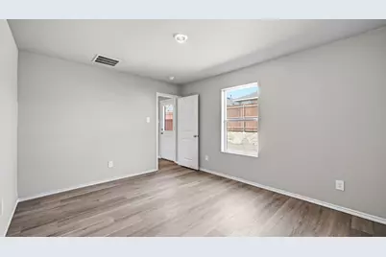
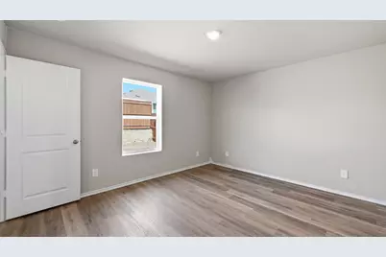
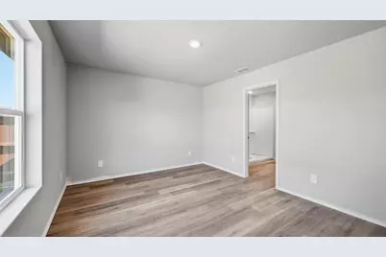
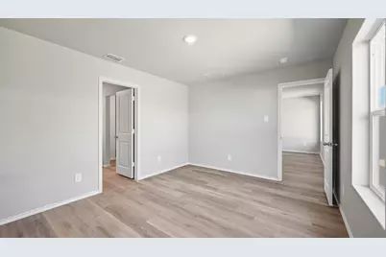
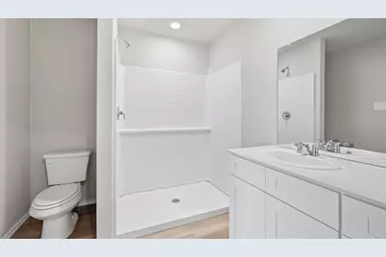
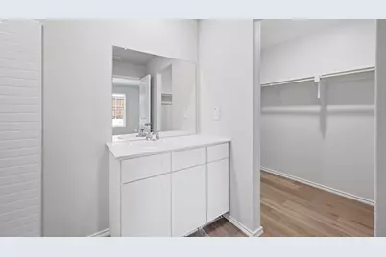
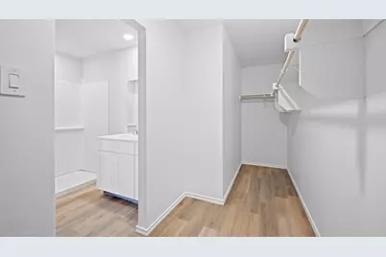
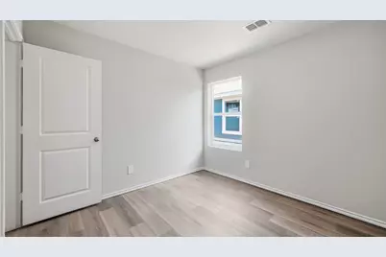
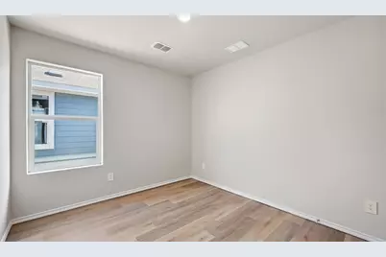
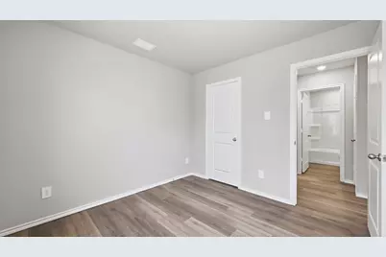
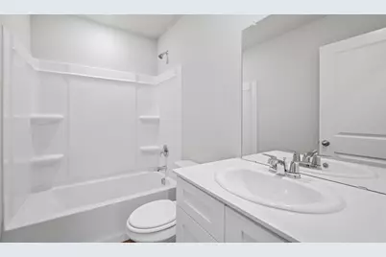
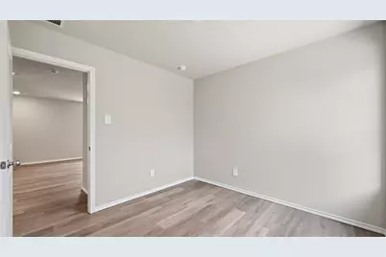
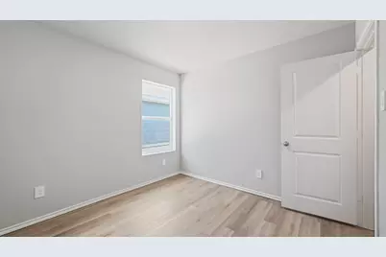
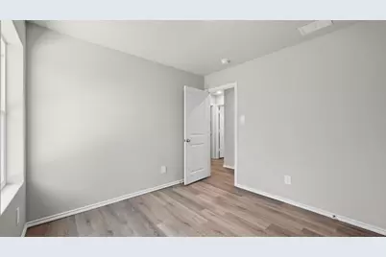
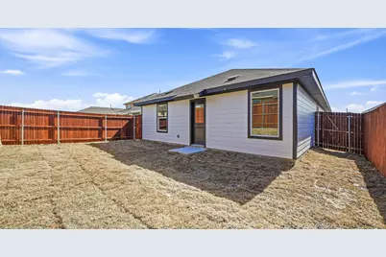
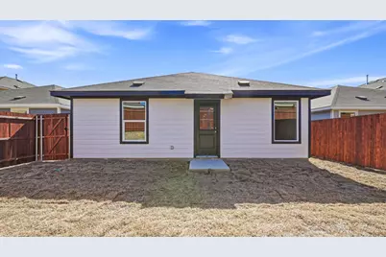
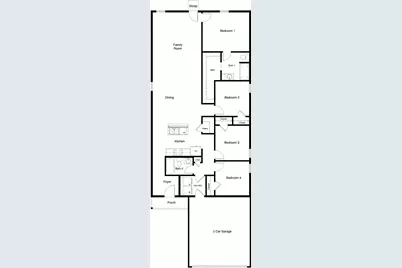
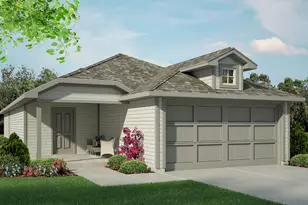
D.R. Horton, America's Builder, is NOW SELLING in the beautiful new community of Ponder Farms and highly acclaimed Ponder ISD! Beautiful Single-Story 4-bedroom, 2 full bath Estero floor plan, with an estimated Winter completion! The inviting front porch and entry lead to the foyer and spacious living area adjacent to the open-concept kitchen and dining space. Enjoy preparing meals and spending time together gathered around the large kitchen island. The kitchen features stunning quartz countertops, stainless steel appliances, a gas cooking range, and a corner walk-in pantry. The kitchen also offers convenient access to the backyard and relaxing covered patio, perfect for outdoor entertaining. The private primary suite is located at the rear of the home for added privacy and comfort. Secondary bedrooms are situated on the opposite side of the home and share a spacious full bathroom. Additional features include a covered patio off the kitchen and luxury vinyl plank flooring throughout the entry, hallways, kitchen, dining area, family room, utility room, and bathrooms. State-of-the-art energy-efficient features and America's Smart Home Technology Package are included. The home also offers a covered front porch, covered back patio, 6-foot stained privacy fence, full landscaping package, and sprinkler system. Planned amenities include a community pool, playground, and future amenity center, adding to the appeal of this thoughtfully developing neighborhood.
Full Property Details
Full Property Details for 3423 Basalt Dr
General
- Price: $230,990
- HOA FEE: $50/month
- HOA FEE FREQ.: Annually
- Status: Active
- Type: Single Family
- Source: NTREIS
- MLS ID: 21398870
- Updated: 10/2/2026
- Added to Site: Today
Interior
- Interior Features: Eat-in Kitchen, Granite Counters, High Speed Internet, Kitchen Island, Open Floorplan, Pantry, Smart Home, Cable TV
- Fireplace(s): None
- Appliances: Some Gas Appliances, Dishwasher, Disposal, Gas Range, Gas Water Heater, Microwave, Plumbed For Gas, Tankless Water Heater, Vented Exhaust Fan
- Flooring: Carpet, Luxury Vinyl Plank
Rooms
Bathrooms
- Total Bathrooms: 2
- Full Bathrooms: 2
Bedrooms
- Total Bedrooms: 4
Other Rooms
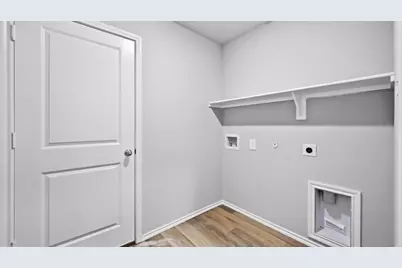
- Laundry: Washer Hookup, Dryer Hookup, ElectricDryer Hookup, Laundry in Utility Room
Additional Information
- Shared Pool: Yes
- Pool: Yes
- Pool Description: None, Community
- Security/Safety: Smoke Detector(s)
Exterior
- Porch/Patio/Deck: Rear Porch, Covered
Parking
- Garage: Yes
- Attached garage: Yes
- Garage Spaces: 2
- Covered Spaces: 2
- Parking Features: Door-Single, Garage Faces Front, Garage, Garage Door Opener
Location
- County: Denton
- Subdivision: Ponder Farms
- Driving Directions: Currently selling from Rosewood at Beltmill community located at 904 Fort Knox Drive, Fort Worth, TX 76131.Use GPS. Model coming soon!
School Information
- Elem School District: Ponder ISD
- Midd School District: Ponder ISD
- High School District: Ponder ISD
- Elementary School: Ponder
- Middle School: Ponder
- High School: Ponder
Community
- Association: Yes
- Assoc. Name: VCM, Inc.
- Assoc. Fees Include: Association Management
Heating & Cooling
- Central air: Yes
- Air Conditioning: Yes
- Cooling Type: Central Air, Electric
- Heating Type: Central, Electric
Utilities
- Sewer: Public Sewer
- Cable Available: Yes
- Utility Description: Electricity Available, Electricity Connected, Natural Gas Available, Municipal Utilities, Phone Available, Sewer Available, Separate Meters, Underground Utilities, Water Available, Cable Available
Structural Information
- Property Detached: Yes
- Architectural Style: Traditional, Detached
- Structure Type: House
- Detached/Attached: Detached
- Construction: Frame
- Roof: Composition
- Stories/Levels: 1
- Living Area: 1,572 Sq. Ft.
- Year Built: 2026
- Property Condition: Under Construction
Lot Features
- Lot Size (Acres): 0.1056
- Lot Size (Sq. Ft.): 4,599.94
- Lot Size Source: Assessor
- Lot Dimensions: appro x 40 x 115
- Sidewalks: Yes
- Lot Features: Interior Lot, Landscaped, Subdivision, Sprinkler System, Few Trees
- Trees/Vegetation: Grassed
- Fencing (Description): Back Yard, Fenced, Wood
Financial Considerations
- For Sale/Rent/Lease: For Sale
- Association Fee: $600
- Assoc Fee Freq.: Annually
- Terms: Cash, Conventional, FHA, VA Loan
Disclosures and Reports
- Legal Description: PONDER FARMS PHASE 1 BLK A LOT 38
- Exclusions: Minerals retained by Developer.
- Disclosures/Rstr.: Municipal Utility District Disclosure
- Property ID: R1083259
- Block: A
- Lot Number: 38
Listed by Century 21 Mike Bowman, Inc., Stephen Kahn
Get Pre-Approved Today
Schools
Schools serving 3423 Basalt Dr
School District:Ponder Independent School District
| Name | Grades | Distance |
|---|---|---|
Ponder Elementary School 401 West Bailey Street, Ponder, TX 76259 | PK-5 | 1.4 mi |
Ponder J High School 501 Shaffner Street, Ponder, TX 76259 | 6-8 | 1.3 mi |
Ponder High School 300 West Bailey Street, Ponder, TX 76259 | 9-12 | 1.4 mi |
Disclaimer:
School attendance boundaries provided by ATTOM Data Solutions and are for reference only. Contact the school directly to verify enrollment eligibility.
Price & Sales History for 3423 Basalt Dr
Date
Details
Price
Change
Source
10/02/2026
Listed
$230,990
—
MLS
Disclaimer: Historical sales information is derived from public records provided by the county offices. Information is not guaranteed and should be independently verified.

Estimate the Cost
Estimate the Cost for 3423 Basalt Dr
3423 Basalt Drive, Denton, TX 76249 (MLS# 21398870) is a Single Family property with 4 bedrooms and 2 full bathrooms. 3423 Basalt Drive is currently listed for $230,990 and was received on October 02, 2026. Want to learn more about 3423 Basalt Drive? Do you have questions about finding other Single Family real estate for sale in Denton? You can browse all Denton real estate or contact a Coldwell Banker agent to request more information.