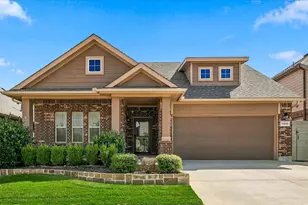
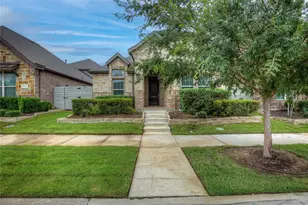
This is a carousel with tiles that activate property listing cards. Use the previous and next buttons to navigate.
1/22
$2,400
This is a carousel with tiles that activate property listing cards. Use the previous and next buttons to navigate.
1/22
Property Description
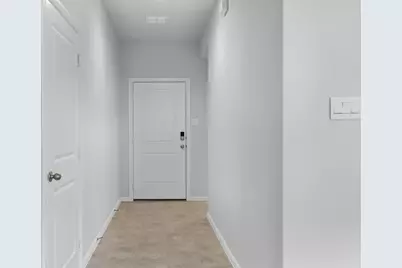
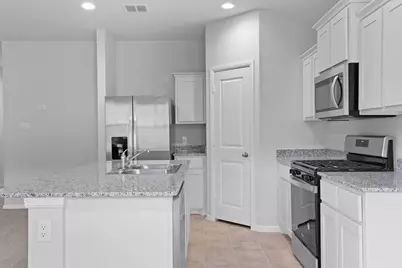
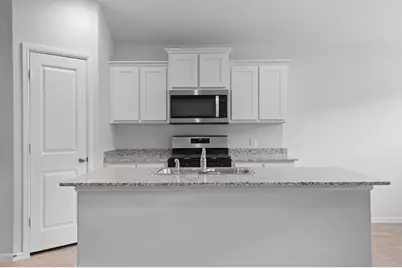
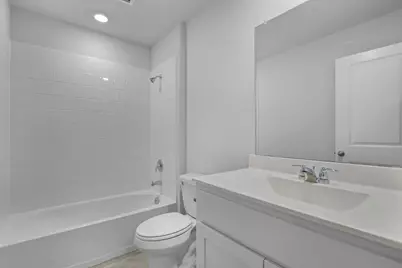
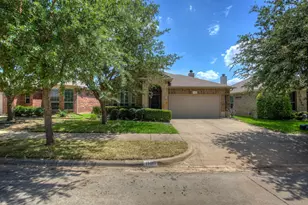
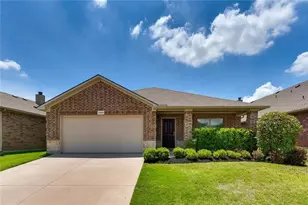
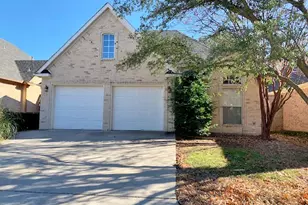
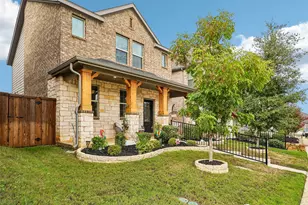
Welcome Home to an inviting space that combines efficiency, comfort and style! Enjoy a thoughtful layout designed to give plenty of room for everyday living or entertaining. Enter into the home and you'll find the open concept living room, kitchen and breakfast room that all flow seamlessly together. The large open kitchen is sure to keep any chef happy, adorned with an abundance of dark cabinetry and beautiful granite counter space, kitchen island, spacious pantry, and all appliances including refrigerator. The breakfast room is great for gathering around the table, while the island gives an option for a more casual eating space. This open area is perfect for creating a sense of inclusion between spaces. The primary bedroom sits privately at the off the living area, with an ensuite bath built for comfort and relaxation. Primary bathroom offers an extended vanity, oversized walk in shower and great size walk in closet. The secondary bedrooms are split from the primary and sit toward the front of the home and share a nice size full bathroom. All bedrooms are sizeable, and all have generous closet space. Lots of windows give a naturally light and bright feel to the home. Relax on the covered front porch, or in the private fenced in backyard with covered patio. The front porch is perfect for enjoying morning coffee, or afternoon tea, while the large backyard is the ideal spot for outdoor play, soaking up the sun, or gazing at the stars. Home is in a great location, with quick easy access to major thoroughfares, shopping, dining and green spaces. Less than 5 miles to South Lakes Park and Eureka Playground and 6 miles to UNT. Schedule your viewing today!
Full Property Details
Full Property Details for 3705 Northwater Trl
General
- Rent: $2,400
- Status: Active
- Type: Single Family
- Source: NTREIS
- MLS ID: 21315860
- Updated: 7/1/2026
- Added to Site: 10 day(s) ago
Rental Information
- Lease/Rent Term: 12 Months
- Date Available: 8/8/2026
Interior
- Interior Features: Decorative/Designer Lighting Fixtures, Granite Counters, High Speed Internet, Kitchen Island, Open Floorplan, Pantry, Cable TV, Walk-In Closet(s)
- Appliances: Dishwasher, Gas Cooktop, Disposal, Gas Oven, Ice Maker, Microwave, Refrigerator
- Furnishings: Unfurnished
- Flooring: Carpet, Tile
Rooms
Bathrooms
- Total Bathrooms: 2
- Full Bathrooms: 2
Bedrooms
- Total Bedrooms: 3
Other Rooms
- Laundry: Washer Hookup, Dryer Hookup, Laundry in Utility Room
Additional Information
- Security/Safety: Carbon Monoxide Detector(s), Smoke Detector(s)
Exterior
- Exterior Features: Private Yard
- Porch/Patio/Deck: Front Porch, Patio, Covered
Parking
- Garage: Yes
- Attached garage: Yes
- Garage Spaces: 2
- Covered Spaces: 2
- Parking Features: Covered, Driveway, Garage Faces Front, Garage, Garage Door Opener
Location
- County: Denton
- Subdivision: CAMBRIDGE BROOK PHASE 2
- Driving Directions: Take I35W North to 287 North. Take that all the way to exit 82, make a right on vintage Blvd., right on S Bonnie Brae St, right on Silverjack Trl, left on Ridgeway Ln, right on Morror Point Dr, and then make a left on Northwater Trl. GPS
School Information
- Elem School District: Denton ISD
- Midd School District: Denton ISD
- High School District: Denton ISD
- Elementary School: Borman
- Middle School: Mcmath
- High School: Denton
Community
- Association: Yes
- Assoc. Name: Cambridge Brook HOA
- Pets Allowed: Yes
Heating & Cooling
- Central air: Yes
- Air Conditioning: Yes
- Cooling Type: Central Air, Ceiling Fan(s), Electric
- Heating Type: Central, Natural Gas
Utilities
- Sewer: Public Sewer
- Water: Public
- Cable Available: Yes
- Utility Description: Sewer Available, Water Available, Cable Available
Structural Information
- Property Detached: Yes
- Architectural Style: Traditional, Detached
- Structure Type: House
- Detached/Attached: Detached
- Construction: Brick
- Windows: Window Coverings
- Stories/Levels: 1
- Living Area: 1,324 Sq. Ft.
- Year Built: 2023
Lot Features
- Lot Size (Acres): 0.144
- Lot Size (Sq. Ft.): 6,272.64
- Sidewalks: Yes
- Lot Features: Back Yard, Interior Lot, Lawn, Landscaped
- Fencing (Description): Back Yard, Fenced, Masonry, Wood
Financial Considerations
- For Sale/Rent/Lease: For Lease
- Security Deposit: $2,400
- Pet Deposit: $500
- Tenant Pays: All Utilities, Cable TV, Electricity, Gas, Grounds Care, Insurance, Sewer, Trash Collection, Water
Disclosures and Reports
- Legal Description: CAMBRIDGE BROOK PHASE 2 BLK D LOT 24
- Exclusions: All tenant owned possessions (this includes washer and dryer).
- Property ID: R979095
- Block: D
- Lot Number: 24
Listed by Kimberly Adams Realty, Erin Duffey

Schools
Schools serving 3705 Northwater Trl
School District:Denton Independent School District
| Name | Grades | Distance |
|---|---|---|
Borman Elementary School 1201 Parvin Street, Denton, TX 76205 | PK-5 | 2.4 mi |
Mcmath Middle School 1900 Jason Drive, Denton, TX 76205 | 6-8 | 3.1 mi |
Denton High School 3001 Bronco Way, Denton, TX 76207 | 9-12 | 6 mi |
Disclaimer:
School attendance boundaries provided by ATTOM Data Solutions and are for reference only. Contact the school directly to verify enrollment eligibility.
Price History for 3705 Northwater Trl
Date
Details
Price
Change
Source
6/30/2026
Listed
$2,400
—
MLS
Disclaimer: Historical sales information is derived from public records provided by the county offices. Information is not guaranteed and should be independently verified.
3705 Northwater Trail, Denton, TX 76226 (MLS# 21315860) is a Single Family property with 3 bedrooms and 2 full bathrooms. 3705 Northwater Trail is currently listed for rent at $2,400 and was received on June 30, 2026. Want to learn more about 3705 Northwater Trail? Do you have questions about finding other real estate for sale or rent in Denton? You can browse all Denton rentals or contact a Coldwell Banker agent to request more information.