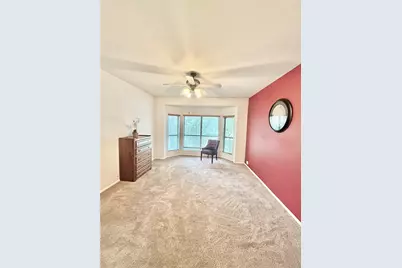
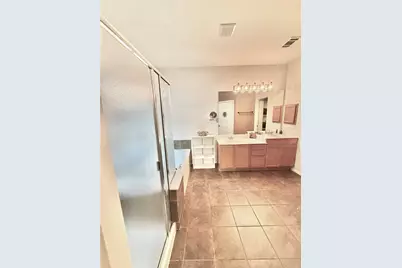
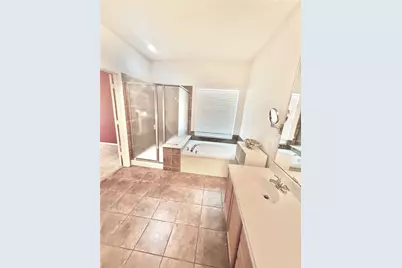
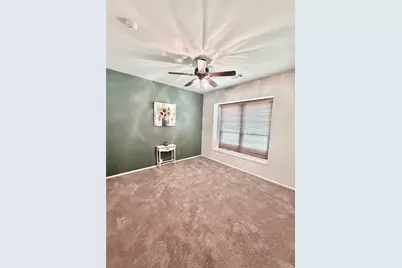
This is a carousel with tiles that activate property listing cards. Use the previous and next buttons to navigate.
1/25
$369,900 Sale Pending
This is a carousel with tiles that activate property listing cards. Use the previous and next buttons to navigate.
1/25
Property Description
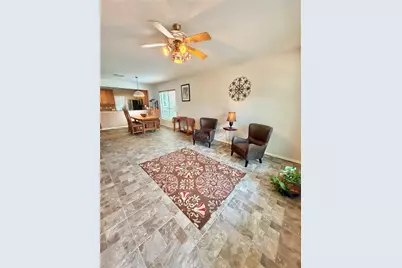
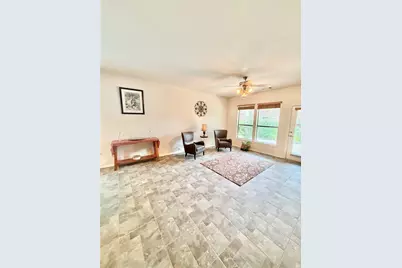
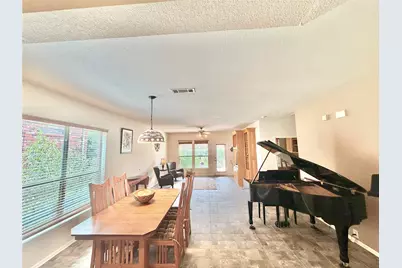
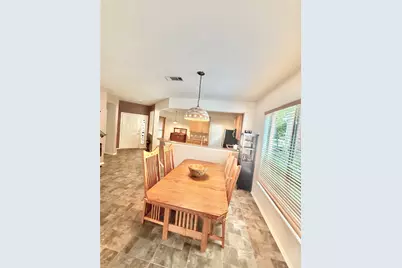
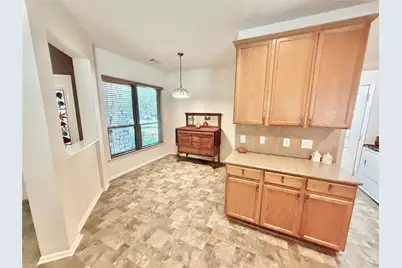
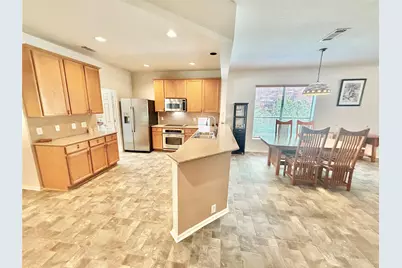
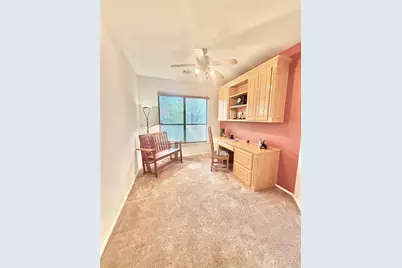
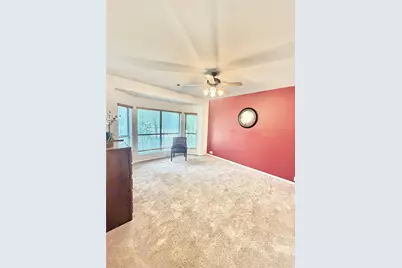
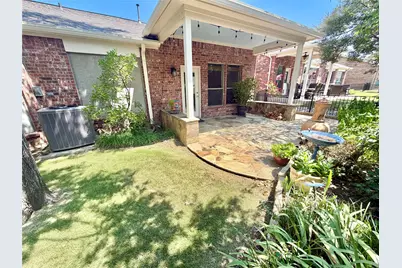
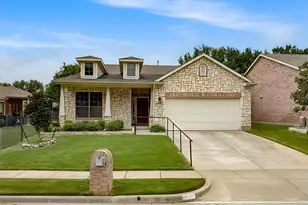
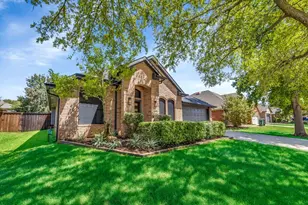
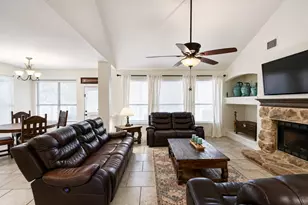
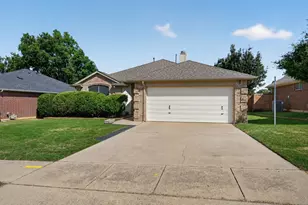
Welcome Home To The Ultimate Of Premier Living in Ever So Highly Sought After 55+ Senior Community Of The Greens Of Oakmont. This One Owner Cottage ,With Esquisite Designer Touches Throughout, in The Heart Of The Community Marks All The Boxes and Then Some. One Story With Wonderful Open Floorplan With Room For Entertaining, Gatherings With Space To Even Gather Around The Grand Piano....Open Living Room Overlooking Dining Area and Gorgeous Landscaped Back Yard Oasis With Patio....Plus....Split Bedroom Arrangement Featuring Large Master Suite....Plus... Separate Study With Beautiful Built-Ins For The Best Of Home Office Possibilities. Home Adorned With Upgrades in Designer Lighting, Appliances....Plus 1 Year Old Like New Class 4 Roof and Much More....Hoa Provides Yard Care For Both Front and Back Yards. Sit Back , Relax, Soak in The Low Maintenance Lifestyle... Be Mesmerized By The Charm Of The Home and Community! Move Fast ! Won't Last!
Full Property Details
Full Property Details for 3800 Swiss Pine Rd
General
- Price: $369,900
- HOA FEE: $90/month
- HOA FEE FREQ.: Quarterly
- Status: Pending
- Type: Single Family
- Source: NTREIS
- MLS ID: 21351566
- Updated: 8/19/2026
- Added to Site: 20 day(s) ago
Interior
- Interior Features: Built-in Features, Decorative/Designer Lighting Fixtures, Eat-in Kitchen, Granite Counters, High Speed Internet, Pantry, Cable TV, Walk-In Closet(s)
- Appliances: Dishwasher, Electric Cooktop, Electric Oven, Disposal, Gas Water Heater, Microwave
- Flooring: Carpet, Tile
Rooms
Bathrooms
- Total Bathrooms: 2
- Full Bathrooms: 2
Bedrooms
- Total Bedrooms: 2
Other Rooms
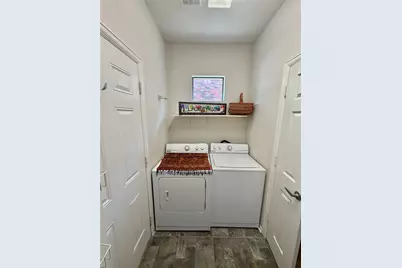
- Laundry: Washer Hookup, Dryer Hookup, ElectricDryer Hookup, Laundry in Utility Room
Additional Information
- Shared Amenities: Maintenance Front Yard
- Security/Safety: Smoke Detector(s)
Exterior
- Exterior Features: Rain Gutters
- Porch/Patio/Deck: Covered
Parking
- Garage: Yes
- Attached garage: Yes
- Garage Spaces: 2
- Covered Spaces: 2
- Parking Features: Door-Single, Garage Faces Front, Garage, Garage Door Opener
Location
- County: Denton
- Subdivision: Greens of Oakmont
- Driving Directions: SEE GPS. ON CORNER OF SWISS PINE RD AND PURBECK IN THE GREENS OF OAKMONT
School Information
- Elem School District: Denton ISD
- Midd School District: Denton ISD
- High School District: Denton ISD
- Elementary School: Nelson
- Middle School: Crownover
- High School: Guyer
Community
- Association: Yes
- Assoc. Name: Greens of Oakmont
- Assoc. Fees Include: Association Management, Maintenance Grounds
- Adult Community: Yes
Heating & Cooling
- Central air: Yes
- Air Conditioning: Yes
- Cooling Type: Central Air, Electric
- Heating Type: Central
Utilities
- Sewer: Public Sewer
- Water: Public
- Cable Available: Yes
- Utility Description: Electricity Available, Electricity Connected, Natural Gas Available, Sewer Available, Separate Meters, Water Available, Cable Available
Structural Information
- Architectural Style: Traditional, Detached
- Structure Type: House
- Detached/Attached: Attached
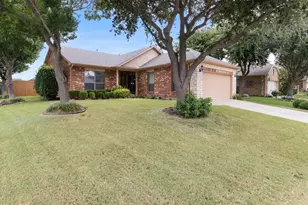
- Construction: Brick, Rock, Stone
- Roof: Composition
- Windows: Bay Window(s), Window Coverings
- Stories/Levels: 1
- Living Area: 1,762 Sq. Ft.
- Year Built: 2006
- Property Condition: Resale
Lot Features
- Lot Size (Acres): 0.17
- Lot Size (Sq. Ft.): 7,405.2
- Lot Size Source: Assessor
- Sidewalks: Yes
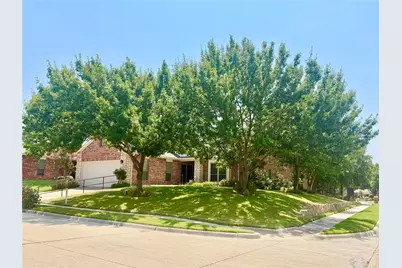
- Lot Features: Corner Lot, Landscaped, Subdivision, Sprinkler System, Few Trees
- Fencing (Description): Wrought Iron
Financial Considerations
- For Sale/Rent/Lease: For Sale
- Association Fee: $269
- Assoc Fee Freq.: Quarterly
- Terms: Cash, Conventional, FHA, VA Loan
Disclosures and Reports
- Exclusions: ALL PERSONAL PROPERTY AS ALREADY CONTRACTED FOR ESTATE SALE. NO SURVEY
- Property ID: R280060
- Block: 8
- Lot Number: 9
Listed by EBS Realty, BRENT CHOW

Get Pre-Approved Today
Schools
Schools serving 3800 Swiss Pine Rd
School District:Denton Independent School District
| Name | Grades | Distance |
|---|---|---|
Nelson Elementary School 3909 Teasley Lane, Denton, TX 76210 | PK-5 | 1.2 mi |
Crownover Middle School 1901 Creekside Drive, Corinth, TX 76210 | 6-8 | 0.6 mi |
Guyer High School 7501 Teasley Lane, Denton, TX 76210 | 9-12 | 1.1 mi |
Disclaimer:
School attendance boundaries provided by ATTOM Data Solutions and are for reference only. Contact the school directly to verify enrollment eligibility.
Price & Sales History for 3800 Swiss Pine Rd
Date
Details
Price
Change
Source
8/10/2026
Price Reduced
$369,900
-2.63%
MLS
8/05/2026
Listed
$379,900
—
MLS
Disclaimer: Historical sales information is derived from public records provided by the county offices. Information is not guaranteed and should be independently verified.
Tax History
Tax History for 3800 Swiss Pine Rd
Year
Property Taxes
Change
Tax Assessment
Change
2025
$1,419
-18%
$346,131
10%
2023
$1,730
—
$314,665
-15%
2023
$1,730
-49%
$370,081
57%
2021
$3,393
—
$236,413
-18%
2022
$3,404
1%
$287,044
20%
2020
$3,383
-36%
$238,474
8%
2018
$5,259
-5%
$220,412
-9%
2019
$5,542
9%
$242,453
15%
2017
$5,104
7%
$211,267
9%
2016
$4,789
9%
$193,733
10%
2015
$4,388
3%
$176,121
3%
2014
$4,280
9%
$171,068
9%
2013
$3,915
—
$156,289
—
Disclaimer: Historical tax information is derived from public records provided by the county offices. Information is not guaranteed and should be independently verified.
Estimate the Cost
Estimate the Cost for 3800 Swiss Pine Rd
3800 Swiss Pine Road, Denton, TX 76210 (MLS# 21351566) is a Single Family property with 2 bedrooms and 2 full bathrooms. 3800 Swiss Pine Road is currently listed for $369,900 and was received on August 05, 2026. Want to learn more about 3800 Swiss Pine Road? Do you have questions about finding other Single Family real estate for sale in Denton? You can browse all Denton real estate or contact a Coldwell Banker agent to request more information.