This is a carousel with tiles that activate property listing cards. Use the previous and next buttons to navigate.
1/40
$449,000
This is a carousel with tiles that activate property listing cards. Use the previous and next buttons to navigate.
1/40
Property Description
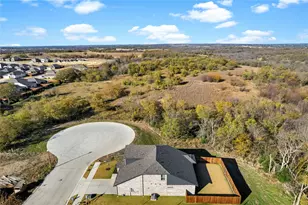
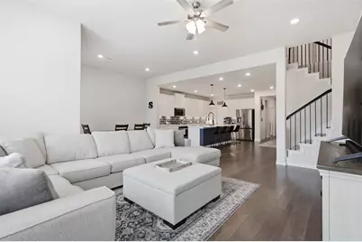
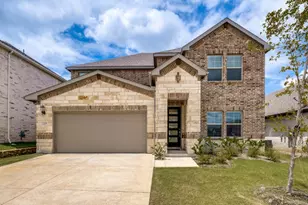
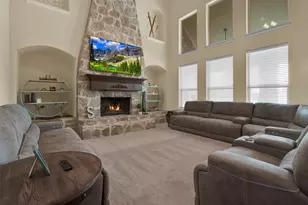
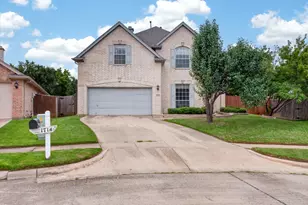
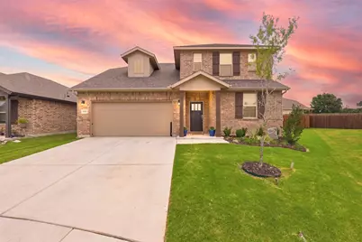
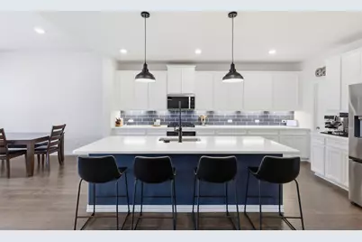
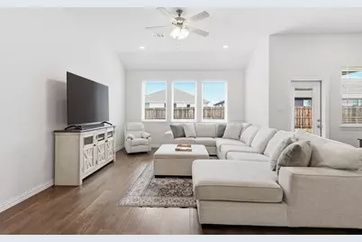
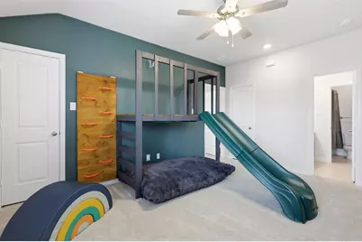
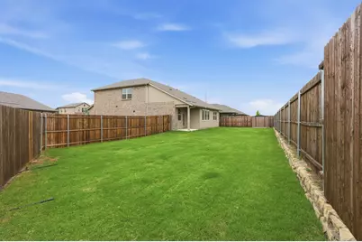
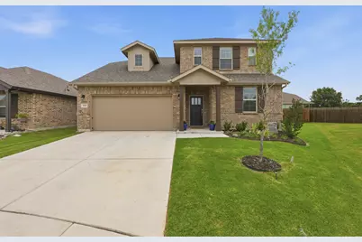
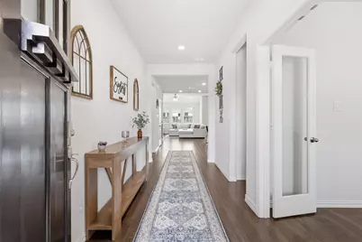
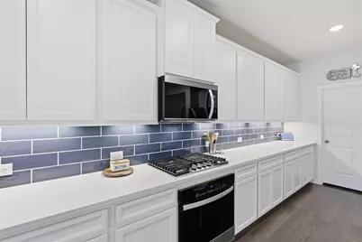
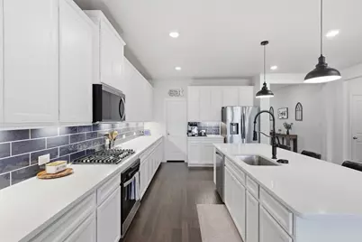
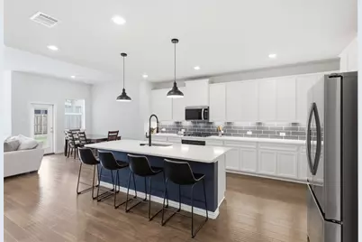
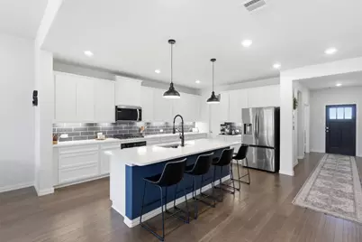
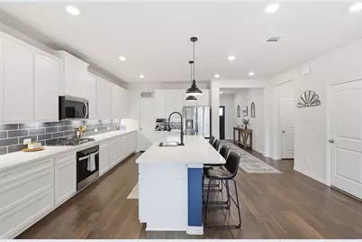
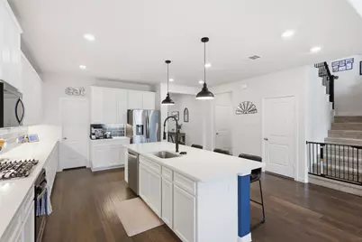
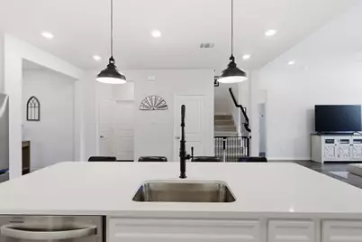
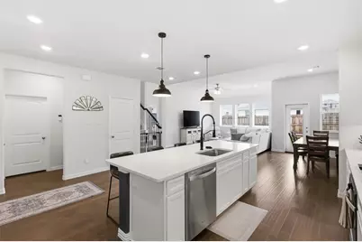
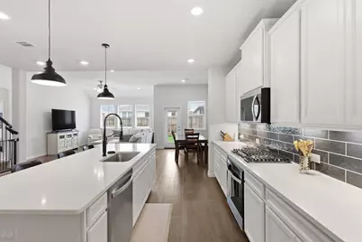
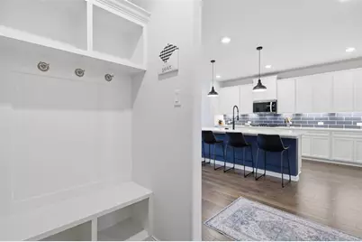
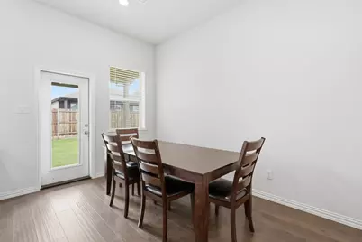
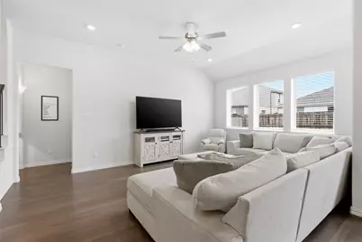
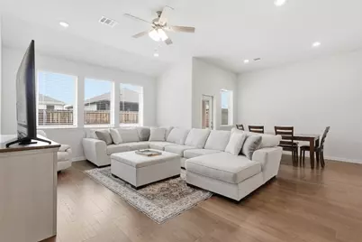
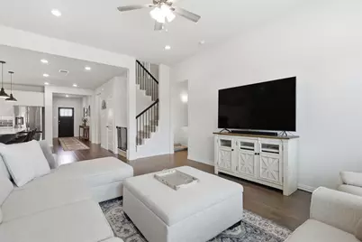
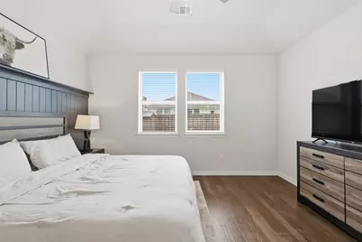
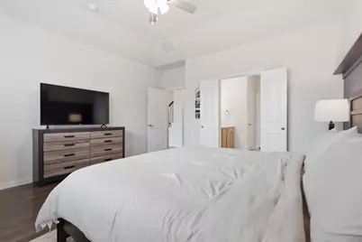
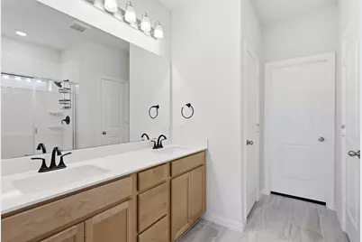
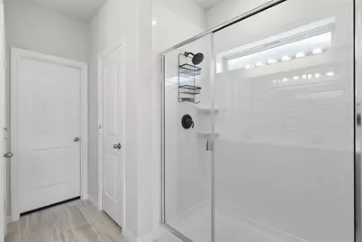
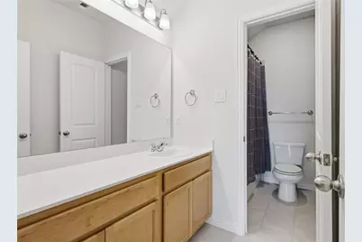
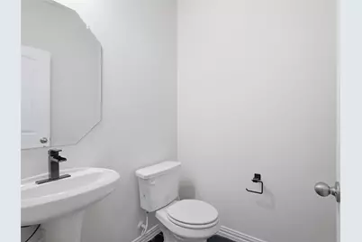
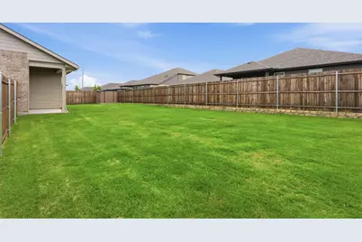
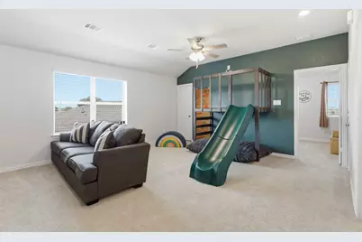
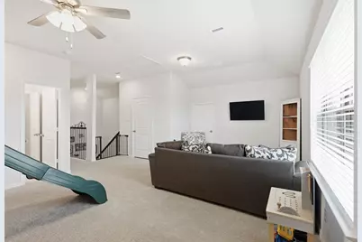
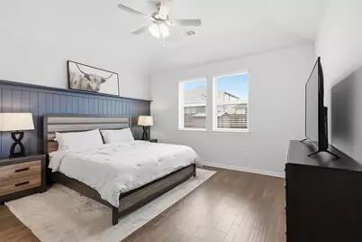
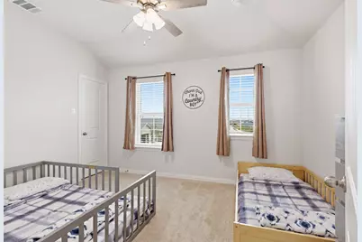
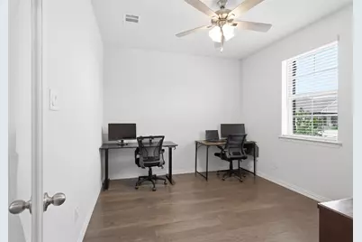
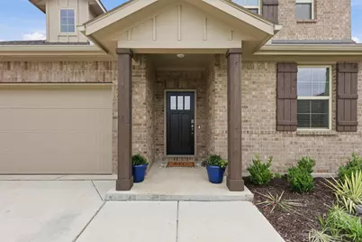
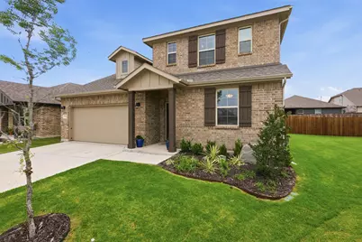
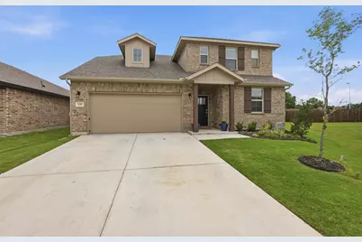
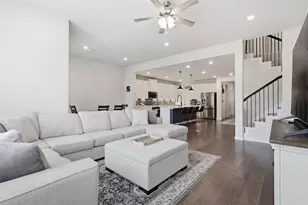
Welcome to this inviting home in a newer community in Denton, offering a blend of comfort, functionality, and modern living. Ideally positioned near major highways, shopping, and dining, this property provides convenient access while being part of a growing neighborhood. Inside, the home features a spacious layout with multiple living areas, including a dedicated office and a gameroom, creating flexibility for both everyday living and entertaining. The kitchen offers ample cabinet space and flows naturally into the main living areas, making it easy to stay connected while hosting or spending time at home. The primary suite provides a comfortable retreat with its own private bath, while additional bedrooms offer versatility for guests or hobbies. Step outside to a generously sized backyard with room to relax, entertain, or personalize to fit your lifestyle. Whether enjoying quiet evenings or weekend gatherings, the outdoor space offers plenty of potential. This newer home offers added peace of mind with a foundation warranty with approximately 8 years remaining, and all major systems are less than 2 years old. With its functional floor plan, modern features, and convenient location, this home presents a great opportunity to own in Denton.
Full Property Details
Full Property Details for 5100 Del Monte Dr
General
- Price: $449,000
- HOA FEE: $50/month
- HOA FEE FREQ.: Annually
- Status: Active
- Type: Single Family
- Source: NTREIS
- MLS ID: 21291387
- Updated: 6/5/2026
- Added to Site: 51 day(s) ago
Interior
- Interior Features: High Speed Internet, Cable TV
- Fireplace: Yes
- Number of Fireplaces: 1
- Fireplace(s): Living Room
- Appliances: Dishwasher, Disposal, Microwave
- Flooring: Wood
Rooms
Bathrooms
- Total Bathrooms: 3
- Full Bathrooms: 2
- Half Bathrooms: 1
Bedrooms
- Total Bedrooms: 3
Additional Information
- Security/Safety: Carbon Monoxide Detector(s), Smoke Detector(s)
Parking
- Garage: Yes
- Attached garage: Yes
- Garage Spaces: 2
- Covered Spaces: 2
- Parking Features: Driveway, Garage, Garage Door Opener
Location
- County: Denton
- Subdivision: Stark Farms Ph 2
- Driving Directions: use GPS
School Information
- Elem School District: Denton ISD
- Midd School District: Denton ISD
- High School District: Denton ISD
- Elementary School: Ginnings
- Middle School: Strickland
- High School: Ryan H S
Community
- Association: Yes
- Assoc. Name: Stark Farm Homeowners Association
- Assoc. Fees Include: Association Management
Heating & Cooling
- Central air: Yes
- Air Conditioning: Yes
- Cooling Type: Central Air, Electric
- Heating Type: Electric
Utilities
- Sewer: Public Sewer
- Water: Public
- Cable Available: Yes
- Utility Description: Sewer Available, Water Available, Cable Available
Structural Information
- Property Detached: Yes
- Architectural Style: Traditional, Detached
- Structure Type: House
- Detached/Attached: Detached
- Construction: Brick
- Roof: Composition
- Stories/Levels: 2
- Living Area: 2,606 Sq. Ft.
- Year Built: 2024
Lot Features
- Lot Size (Acres): 0.18
- Lot Size (Sq. Ft.): 7,840.8
- Lot Features: Back Yard, Lawn, Landscaped, Few Trees
- Fencing (Description): Wood
Financial Considerations
- For Sale/Rent/Lease: For Sale
- Association Fee: $605
- Assoc Fee Freq.: Annually
Disclosures and Reports
- Legal Description: STARK FARMS PHASE 2 BLK B LOT 28
- Exclusions: Gym equipment in garage, mounted TV's
- Property ID: R982761
- Block: B
- Lot Number: 28
Listed by Exp Realty, Lindsey Knight
Get Pre-Approved Today
Schools
Schools serving 5100 Del Monte Dr
School District:Denton Independent School District
| Name | Grades | Distance |
|---|---|---|
Evers Park Elementary School 3300 Evers Parkway, Denton, TX 76207 | K-5 | 1.8 mi |
Calhoun Middle School 709 West Congress Street, Denton, TX 76201 | 6-8 | 3.5 mi |
Denton High School 3001 Bronco Way, Denton, TX 76207 | 9-12 | 3.3 mi |
Disclaimer:
School attendance boundaries provided by ATTOM Data Solutions and are for reference only. Contact the school directly to verify enrollment eligibility.
Price & Sales History for 5100 Del Monte Dr
Date
Details
Price
Change
Source
6/05/2026
Listed
$449,000
—
MLS
Disclaimer: Historical sales information is derived from public records provided by the county offices. Information is not guaranteed and should be independently verified.

Tax History
Tax History for 5100 Del Monte Dr
Year
Property Taxes
Change
Tax Assessment
Change
2025
$9,578
688%
$475,749
658%
2023
$1,215
35%
$62,729
—
2022
$900
100%
$62,729
50%
2022
—
$41,819
—
Disclaimer: Historical tax information is derived from public records provided by the county offices. Information is not guaranteed and should be independently verified.
Estimate the Cost
Estimate the Cost for 5100 Del Monte Dr
5100 Del Monte Drive, Denton, TX 76207 (MLS# 21291387) is a Single Family property with 3 bedrooms, 2 full bathrooms and 1 partial bathroom. 5100 Del Monte Drive is currently listed for $449,000 and was received on June 05, 2026. Want to learn more about 5100 Del Monte Drive? Do you have questions about finding other Single Family real estate for sale in Denton? You can browse all Denton real estate or contact a Coldwell Banker agent to request more information.