This is a carousel with tiles that activate property listing cards. Use the previous and next buttons to navigate.
1/27
$365,000 Just Listed
This is a carousel with tiles that activate property listing cards. Use the previous and next buttons to navigate.
1/27
Property Description
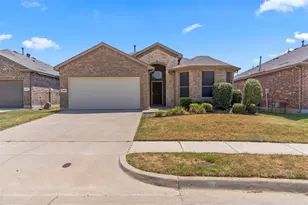
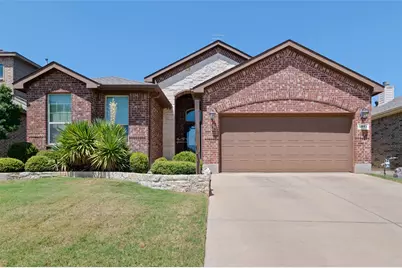
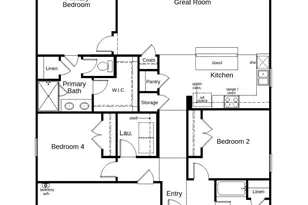
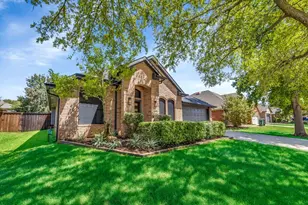
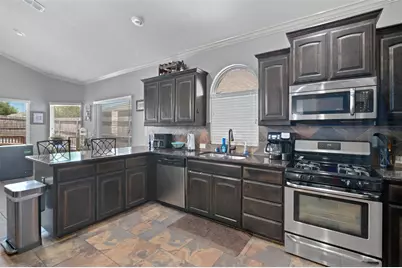
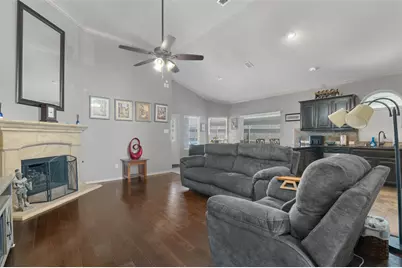
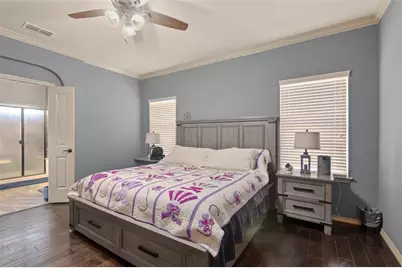
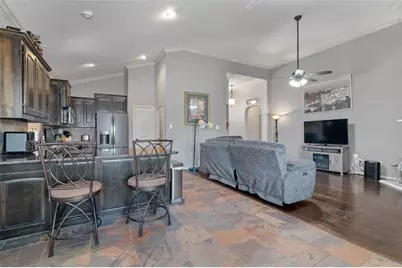
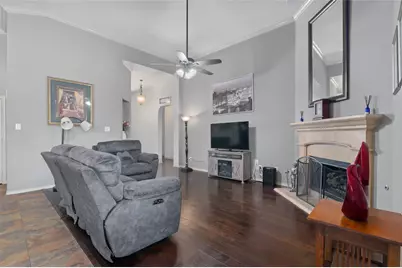
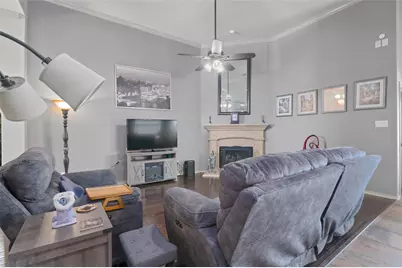
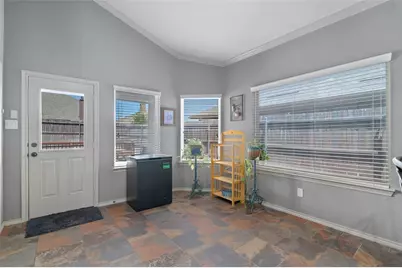
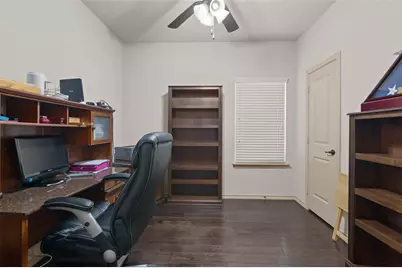
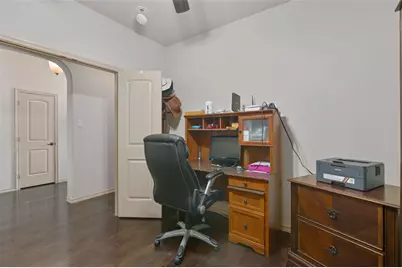
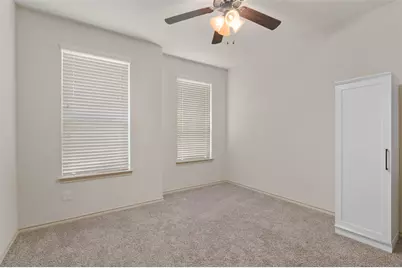
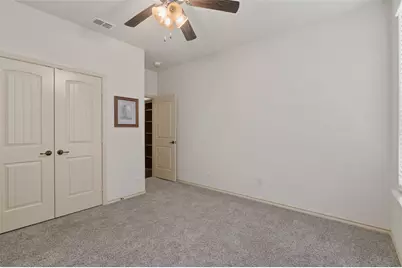
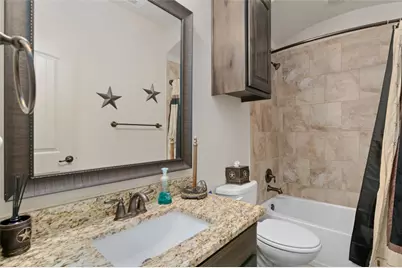
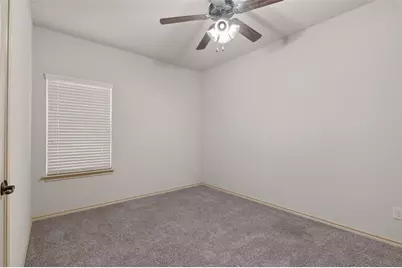
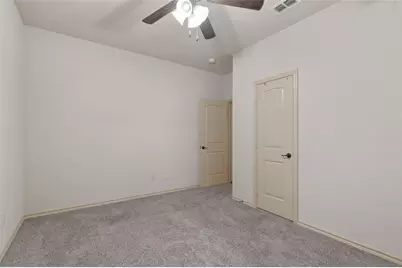
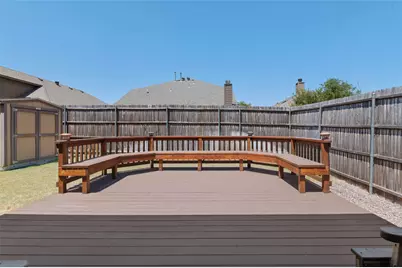
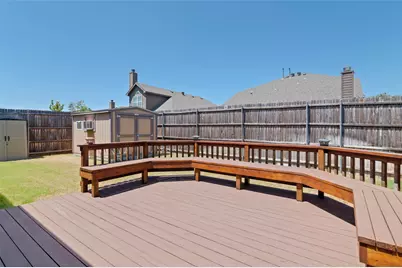
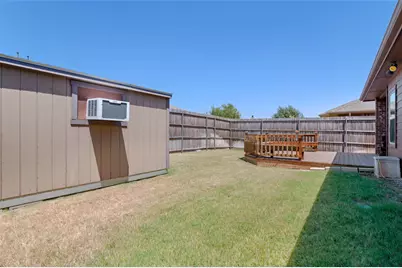
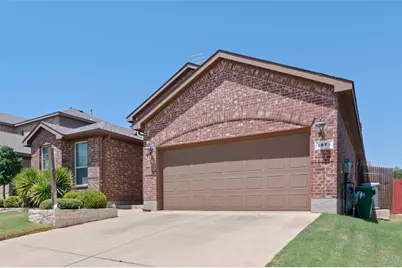
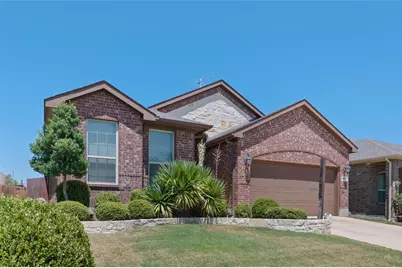
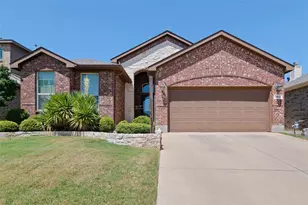
Thoughtfully upgraded and exceptionally well cared for, this single-story home in Glenwood Village offers much more than meets the eye. With 4 bedrooms, 2 full baths, and 1,794 square feet, the home combines a functional open floor plan with an impressive list of improvements inside and out. The open kitchen and living area creates an inviting space for everyday living and entertaining. The kitchen features granite countertops, slate tile flooring, upgraded tile details and finishes, while granite countertops and upgraded tile and surrounds continue into both bathrooms. Crown molding, ceiling fans, additional cabinetry, and fireplace gas logs are among the additional touches that add comfort and character throughout the home. Major improvements include a Carrier Infinity 19VS central HVAC system with internet-connected thermostat and a whole-house surge protector. The garage has also been insulated and enhanced with a radiant-barrier roof. The backyard is another standout feature, with a beautiful redwood deck, custom brick flower bed border, landscaping, and two storage sheds. One of the sheds is an insulated 8x12 Tuff Shed with air conditioning, creating additional possibilities beyond basic storage. Additional features include front and back glass storm doors, upgraded exterior lighting, gutters, smart-home features, and coax internet wiring to all bedrooms and the living area. Built in 2015 and conveniently located in Denton's Glenwood Village, this home offers the combination buyers appreciate: four bedrooms, single-story living, an open layout, substantial upgrades, great outdoor space, and improvements that have already been completed for the next owner.
Full Property Details
Full Property Details for 5813 Longmont Dr
General
- Price: $365,000
- HOA FEE: $28/month
- HOA FEE FREQ.: Annually
- Taxes: $6,859
- Status: Active
- Type: Single Family
- Source: NTREIS
- MLS ID: 21362618
- Updated: 8/22/2026
- Added to Site: 4 day(s) ago
Interior
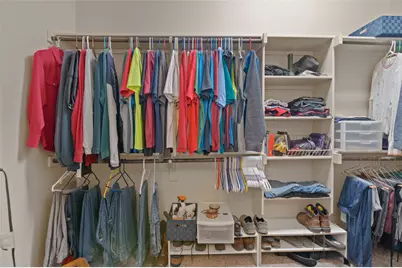
- Interior Features: Built-in Features, Chandelier, Decorative/Designer Lighting Fixtures, Double Vanity, Eat-in Kitchen, Granite Counters, High Speed Internet, Open Floorplan, Pantry, Smart Home, Cable TV, Vaulted Ceiling(s), Walk-In Closet(s), Wired for Sound
- Fireplace: Yes
- Number of Fireplaces: 1
- Fireplace(s): Gas, Gas Log
- Appliances: Some Gas Appliances, Dishwasher, Electric Oven, Disposal, Gas Range, Gas Water Heater, Microwave, Plumbed For Gas
- Flooring: Ceramic Tile, Hardwood
Rooms
Bathrooms
- Total Bathrooms: 2
- Full Bathrooms: 2
Bedrooms
- Total Bedrooms: 4
Other Rooms
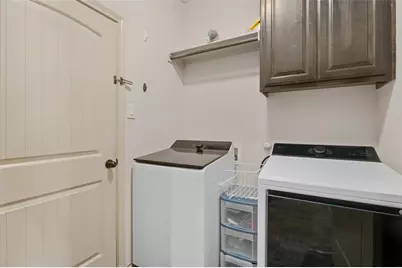
- Laundry: Electric Dryer Hookup, Laundry in Utility Room
Exterior
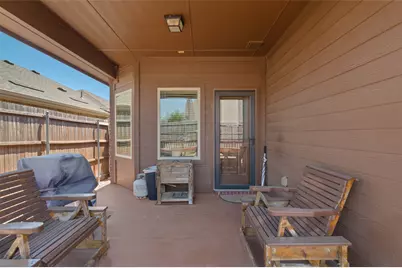
- Porch/Patio/Deck: Deck
Parking
- Garage: Yes
- Attached garage: Yes
- Garage Spaces: 2
- Covered Spaces: 2
- Parking Features: Driveway
Location
- County: Denton
- Subdivision: Glenwood Village
- Driving Directions: From Hwy 35 - North on Mayhill then right on Colorado. Right on Edwards, Right on Camino Real, Left on Glenwood, right on Longmont
School Information
- Elem School District: Denton ISD
- Midd School District: Denton ISD
- High School District: Denton ISD
- Elementary School: Olive Stephens
- Middle School: Bettye Myers
- High School: Ryan H S
Community
- Association: Yes
- Assoc. Name: Greenwood Village
- Assoc. Fees Include: Maintenance Grounds
Heating & Cooling
- Central air: Yes
- Air Conditioning: Yes
- Cooling Type: Central Air
- Heating Type: Central
Utilities
- Sewer: Public Sewer
- Water: Public
- Cable Available: Yes
- Utility Description: Sewer Available, Water Available, Cable Available
Structural Information
- Property Detached: Yes
- Architectural Style: Detached
- Structure Type: House
- Detached/Attached: Detached
- Roof: Composition
- Windows: Window Coverings
- Stories/Levels: 1
- Living Area: 1,794 Sq. Ft.
- Year Built: 2015
Lot Features
- Lot Size (Acres): 0.128
- Lot Size (Sq. Ft.): 5,575.68
- Sidewalks: Yes
Financial Considerations
- For Sale/Rent/Lease: For Sale
- Association Fee: $341
- Assoc Fee Freq.: Annually
- Tax Amount: $6,859
- Terms: Cash, Conventional, FHA, VA Loan
Disclosures and Reports
- Legal Description: GLENWOOD VILLAGE BLK D LOT 15
- Property ID: R566609
- Block: D
- Lot Number: 15
Listed by eXp Realty LLC, Beth Caudill
Get Pre-Approved Today
Schools
Schools serving 5813 Longmont Dr
School District:Denton Independent School District
| Name | Grades | Distance |
|---|---|---|
Stephens Elementary School 133 Garza Road, Shady Shores, TX 76208 | PK-5 | 2.2 mi |
Bettye Myers Middle School 131 Garza Road, Shady Shores, TX 76208 | 6-8 | 2.2 mi |
Ryan High School 5101 East McKinney Street, Denton, TX 76208 | 9-12 | 2.8 mi |
Disclaimer:
School attendance boundaries provided by ATTOM Data Solutions and are for reference only. Contact the school directly to verify enrollment eligibility.
Price & Sales History for 5813 Longmont Dr
Date
Details
Price
Change
Source
8/21/2026
Listed
$365,000
—
MLS
Disclaimer: Historical sales information is derived from public records provided by the county offices. Information is not guaranteed and should be independently verified.

Tax History
Tax History for 5813 Longmont Dr
Year
Property Taxes
Change
Tax Assessment
Change
2025
$1,410
-42%
$345,000
7%
2023
$2,421
—
$321,000
-11%
2023
$2,421
-41%
$360,000
47%
2021
$4,120
—
$245,000
-26%
2022
$4,120
—
$330,000
38%
2020
$4,110
-26%
$240,000
3%
2018
$5,538
1%
$232,100
-3%
2019
$5,463
7%
$239,000
13%
2017
$5,097
-3%
$211,000
—
2016
$5,238
431%
$211,897
435%
2015
$986
20%
$39,587
20%
2014
$822
—
$32,857
—
Disclaimer: Historical tax information is derived from public records provided by the county offices. Information is not guaranteed and should be independently verified.
Estimate the Cost
Estimate the Cost for 5813 Longmont Dr
5813 Longmont Drive, Denton, TX 76208 (MLS# 21362618) is a Single Family property with 4 bedrooms and 2 full bathrooms. 5813 Longmont Drive is currently listed for $365,000 and was received on August 21, 2026. Want to learn more about 5813 Longmont Drive? Do you have questions about finding other Single Family real estate for sale in Denton? You can browse all Denton real estate or contact a Coldwell Banker agent to request more information.