This is a carousel with tiles that activate property listing cards. Use the previous and next buttons to navigate.
1/37
$479,000
This is a carousel with tiles that activate property listing cards. Use the previous and next buttons to navigate.
1/37
Property Description
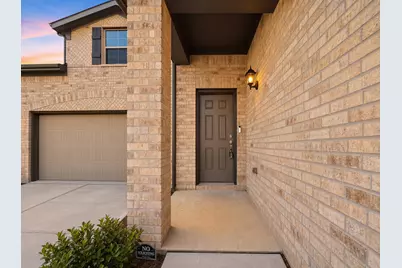
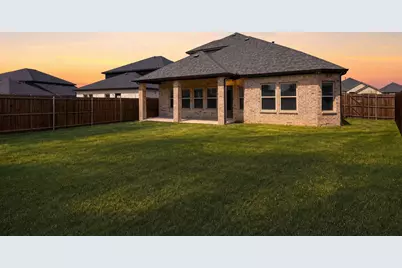
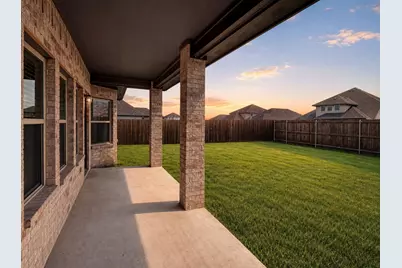
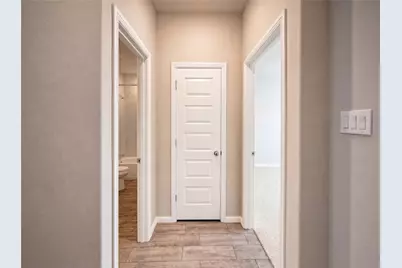
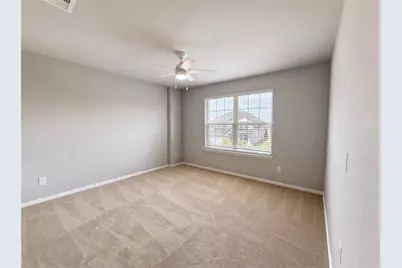
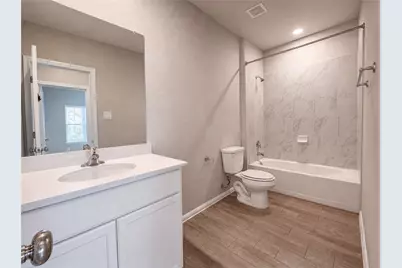
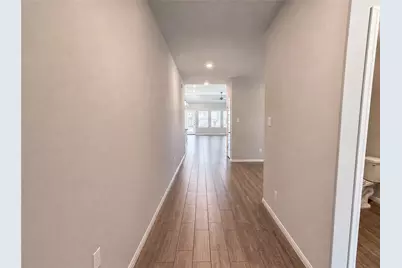
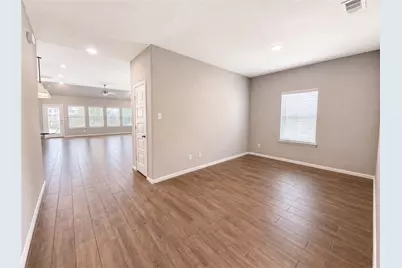
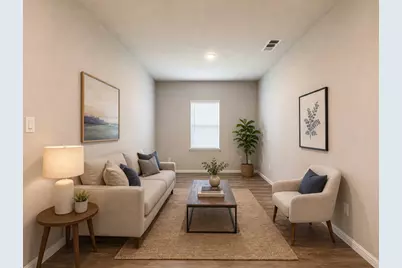
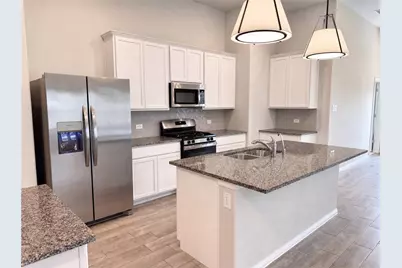
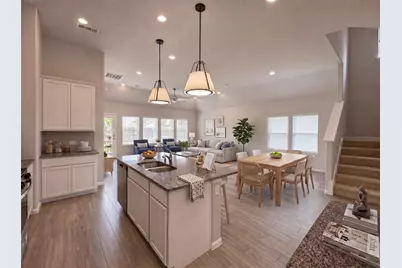
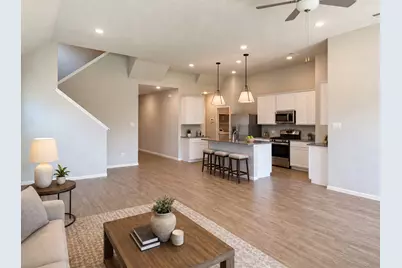
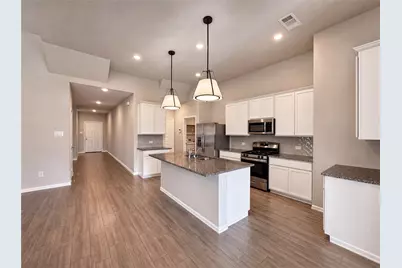
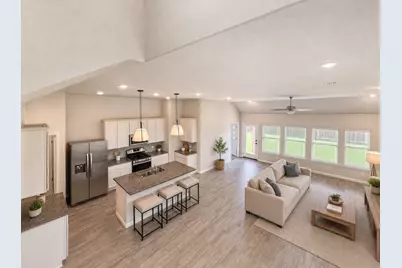
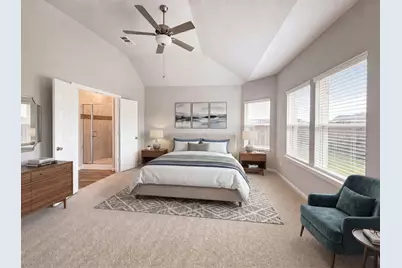
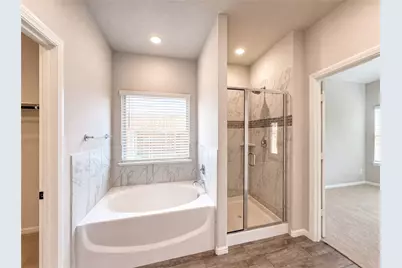
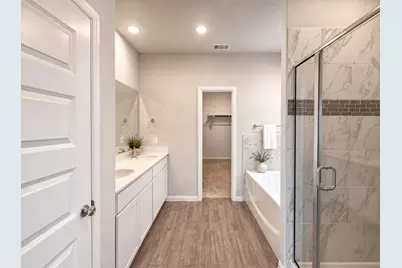
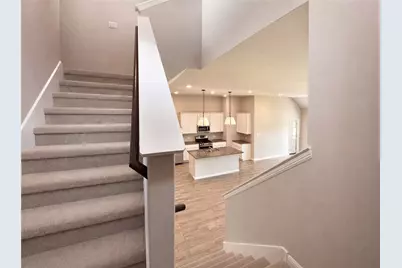
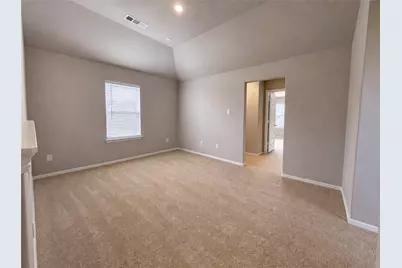
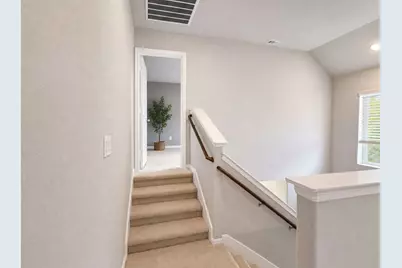
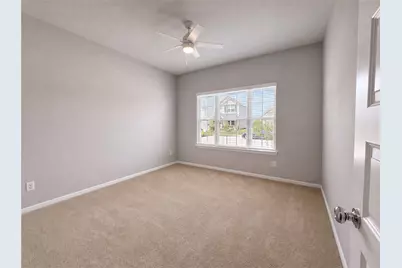
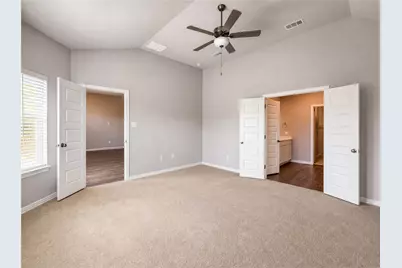
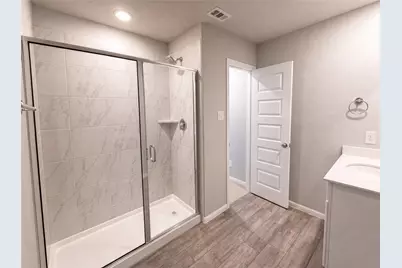
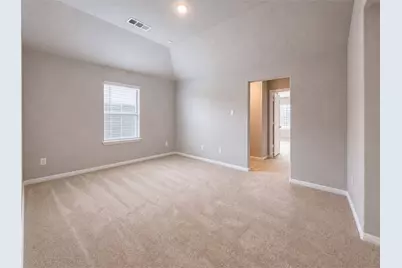
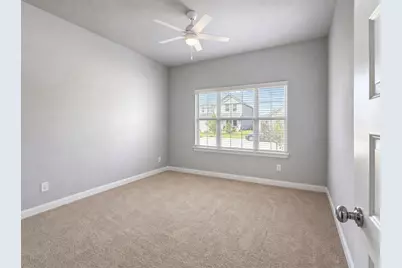
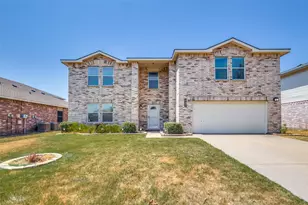
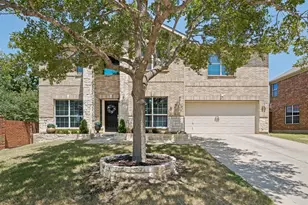
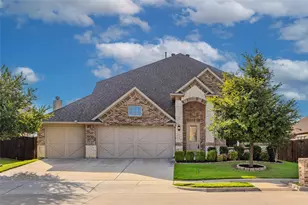
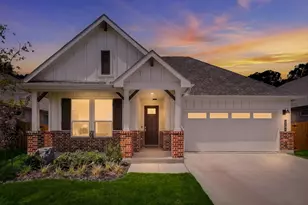
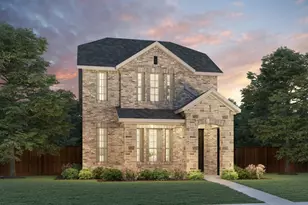
Built in 2024, this beautifully designed single-family home offers a spacious open-concept floor plan that blends comfort, style, and functionality. From the moment you enter, you'll be greeted by elegant wood-look tile flooring throughout the main living areas, creating a warm and modern feel. The gourmet kitchen is open to both the dining area and family room, making it the perfect space for cooking, entertaining, and everyday living. Large windows throughout the kitchen and den fill the home with abundant natural light, creating a bright and inviting atmosphere. The private owner's retreat is conveniently located on the first floor and overlooks the backyard. Double doors lead into the luxurious en-suite bath featuring a walk-in shower with marble-look tile, a relaxing garden tub, and ample space to unwind. Designed with families in mind, the home includes a guest bedroom and full bath on the main level, while upstairs you'll find three additional bedrooms and a versatile game room ideal for a play area, media space, or home office. The large secondary bedrooms provide plenty of room for family members and guests alike. Home already comes furnished with 2 inch blinds. Recently updated with brand-new carpet throughout, this home offers a fresh, like-new feel and is truly move-in ready. Combining modern finishes, abundant natural light, and flexible living spaces, this home is perfect for a large or growing family. Don't miss your chance to own this beautiful, move-in-ready home!
Full Property Details
Full Property Details for 7601 Santolina Dr
General
- Price: $479,000
- HOA FEE: $100/month
- HOA FEE FREQ.: Annually
- Status: Active
- Type: Single Family
- Source: NTREIS
- MLS ID: 21308888
- Updated: 6/26/2026
- Added to Site: 18 day(s) ago
Interior
- Interior Features: Open Floorplan, Pantry, Cable TV, Walk-In Closet(s), Wired for Sound
- Appliances: Some Gas Appliances, Dishwasher, Electric Oven, Gas Cooktop, Disposal, Microwave, Plumbed For Gas, Tankless Water Heater, Vented Exhaust Fan, Water Purifier
- Flooring: Carpet, Ceramic Tile
Rooms
Bathrooms
- Total Bathrooms: 4
- Full Bathrooms: 4
Bedrooms
- Total Bedrooms: 5
Additional Information
- Security/Safety: Security System, Carbon Monoxide Detector(s), Fire Alarm
- Equipment: Irrigation Equipment
Exterior
- Exterior Features: Rain Gutters
- Porch/Patio/Deck: Covered
Parking
- Garage: Yes
- Attached garage: Yes
- Garage Spaces: 2
- Covered Spaces: 2
- Parking Features: Driveway, Garage, Garage Door Opener
Location
- County: Denton
- Subdivision: Sagebrook
- Driving Directions: From Interstate 35E North take Exit 465B toward US 377. Continue on US 377. Turn right on Bonnie Brae Street. Turn left on Poplar Drive. Turn right on Cedar Elm Drive. Turn left on Santolina Drive. Home is on the left.
School Information
- Elem School District: Denton ISD
- Midd School District: Denton ISD
- High School District: Denton ISD
- Elementary School: EP Rayzor
- Middle School: Tom Harpool
- High School: Guyer
Community
- Association: Yes
- Assoc. Name: Singer Association Management
- Assoc. Fees Include: All Facilities, Maintenance Grounds
Heating & Cooling
- Central air: Yes
- Air Conditioning: Yes
- Cooling Type: Central Air, Ceiling Fan(s), ENERGY STAR Qualified Equipment
- Heating Type: ENERGY STAR Qualified Equipment
Utilities
- Sewer: Public Sewer
- Water: Public
- Cable Available: Yes
- Utility Description: Natural Gas Available, Sewer Available, Water Available, Cable Available
Structural Information
- Property Detached: Yes
- Architectural Style: Detached
- Structure Type: House
- Detached/Attached: Detached
- Construction: Brick
- Roof: Composition
- Stories/Levels: 2
- Living Area: 3,023 Sq. Ft.
- Year Built: 2024
Lot Features
- Lot Size (Acres): 0.173
- Lot Size (Sq. Ft.): 7,535
- Lot Size Source: Builder
- Lot Dimensions: 74 x 130 x 42 x 130
- Lot Features: Subdivision, Sprinkler System
- Fencing (Description): Back Yard, Wood
Green Features
- Energy Efficient: Appliances, HVAC, Insulation, Thermostat, Water Heater, Windows
- Water Conservation: Low-Flow Fixtures
Financial Considerations
- For Sale/Rent/Lease: For Sale
- Association Fee: $1,200
- Assoc Fee Freq.: Annually
- Terms: Conventional, FHA
Disclosures and Reports
- Property ID: R988040
- Block: P
- Lot Number: 6
Listed by The Realty Associates, Eddie Hernandez

Get Pre-Approved Today
Schools
Schools serving 7601 Santolina Dr
School District:Denton Independent School District
| Name | Grades | Distance |
|---|---|---|
Borman Elementary School 1201 Parvin Street, Denton, TX 76205 | PK-5 | 3.2 mi |
Mcmath Middle School 1900 Jason Drive, Denton, TX 76205 | 6-8 | 3.8 mi |
Denton High School 3001 Bronco Way, Denton, TX 76207 | 9-12 | 7 mi |
Disclaimer:
School attendance boundaries provided by ATTOM Data Solutions and are for reference only. Contact the school directly to verify enrollment eligibility.
Price & Sales History for 7601 Santolina Dr
Date
Details
Price
Change
Source
6/23/2026
Listed
$479,000
—
MLS
Disclaimer: Historical sales information is derived from public records provided by the county offices. Information is not guaranteed and should be independently verified.
Tax History
Tax History for 7601 Santolina Dr
Year
Property Taxes
Change
Tax Assessment
Change
2025
$9,634
912%
$484,533
19%
2023
$952
35%
$406,323
715%
2022
$706
100%
$49,858
50%
2022
—
$33,238
—
Disclaimer: Historical tax information is derived from public records provided by the county offices. Information is not guaranteed and should be independently verified.
Estimate the Cost
Estimate the Cost for 7601 Santolina Dr
7601 Santolina Drive, Denton, TX 76226 (MLS# 21308888) is a Single Family property with 5 bedrooms and 4 full bathrooms. 7601 Santolina Drive is currently listed for $479,000 and was received on June 23, 2026. Want to learn more about 7601 Santolina Drive? Do you have questions about finding other Single Family real estate for sale in Denton? You can browse all Denton real estate or contact a Coldwell Banker agent to request more information.