This is a carousel with tiles that activate property listing cards. Use the previous and next buttons to navigate.
1/1
This is a carousel with tiles that activate property listing cards. Use the previous and next buttons to navigate.
1/1
Property Description
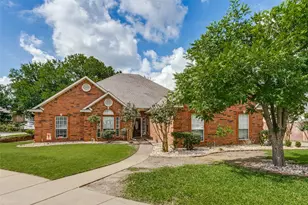
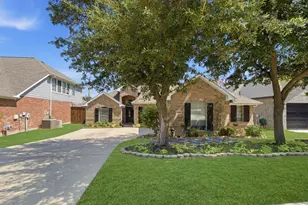
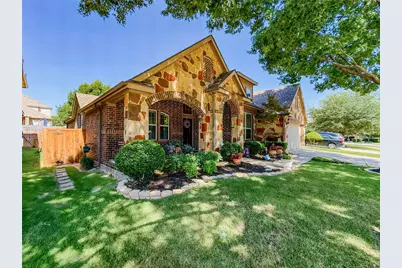
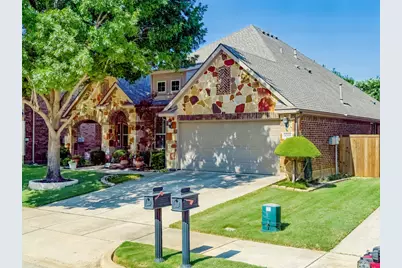
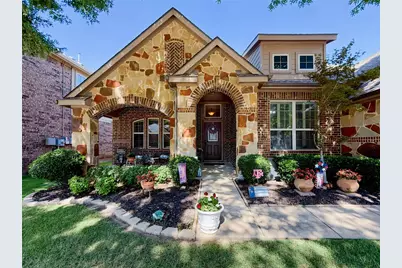
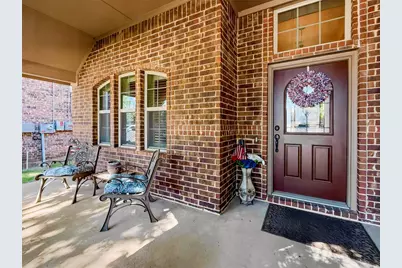
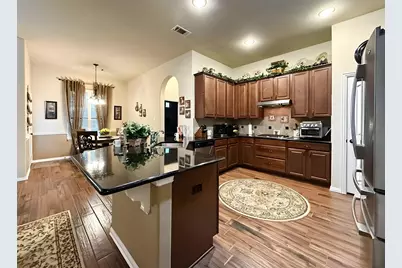
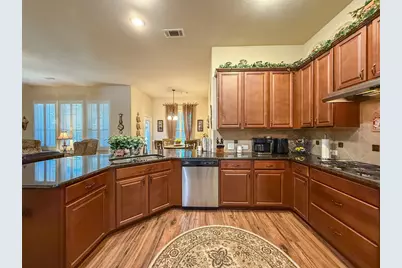
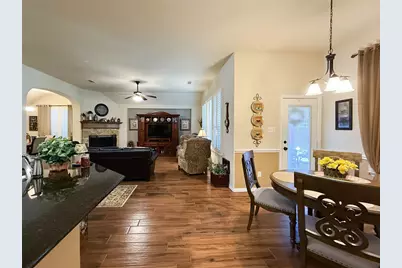
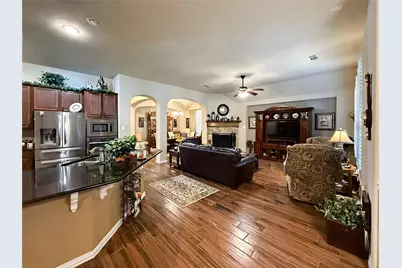
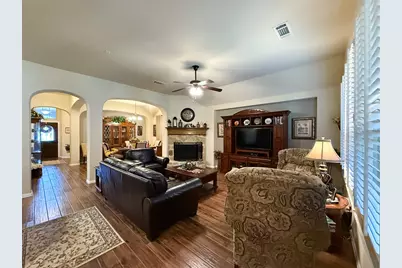
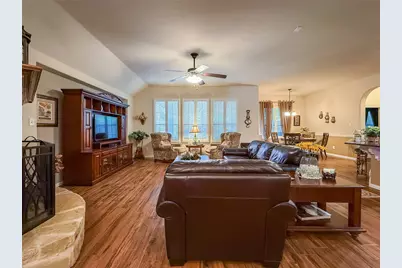
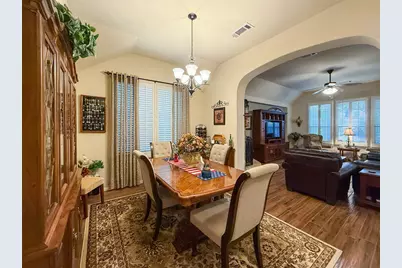
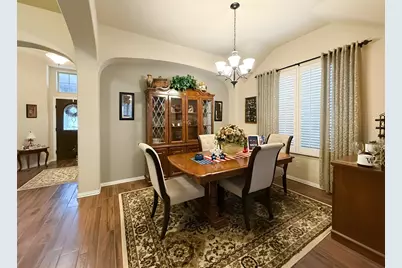
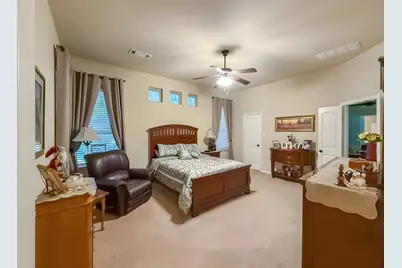
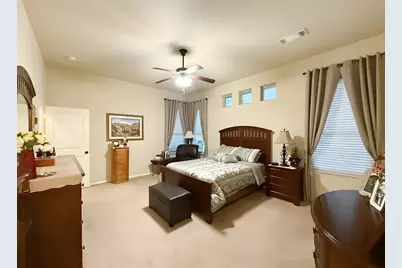
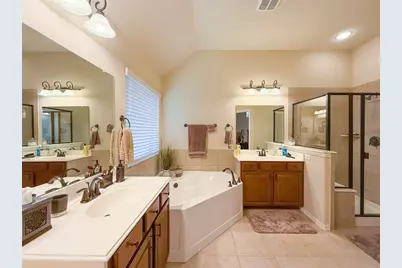
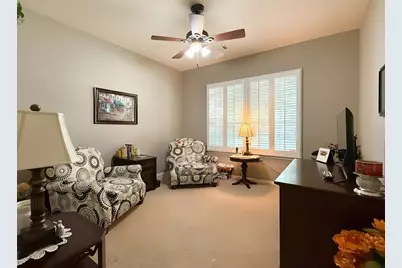
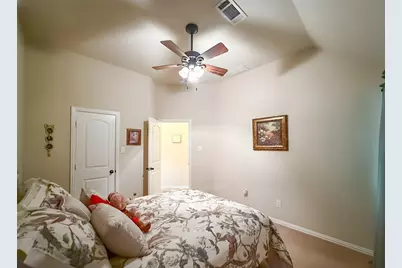
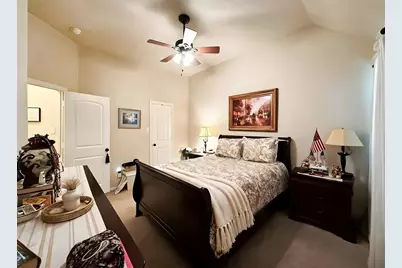
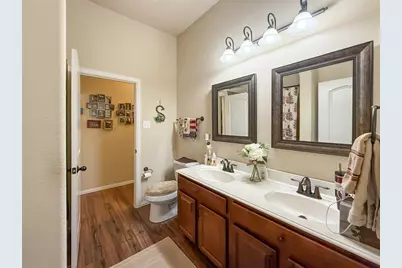
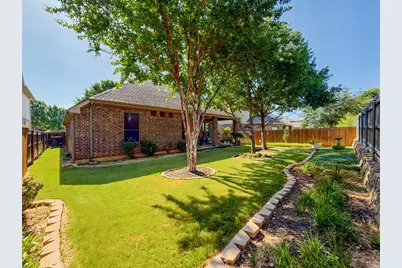
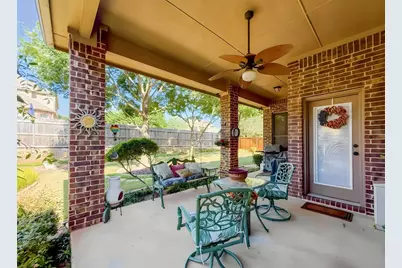
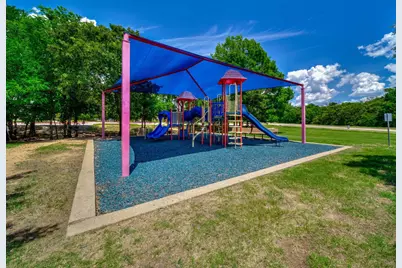
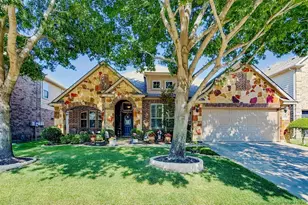
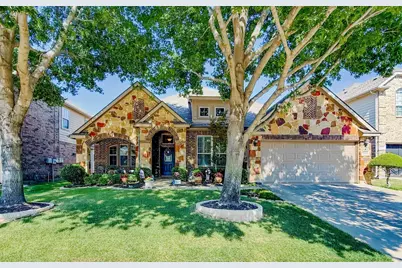
Beautifully maintained and thoughtfully designed, this Energy Star Certified one-story brick and stone home offers 4 bedrooms, a private study, and 2 full baths in the highly sought-after Preserve at Pecan Creek. From the moment you arrive, the professionally landscaped yard delivers exceptional curb appeal, while covered front and back patios provide the perfect places to relax and enjoy the peaceful surroundings. Inside, soaring ceilings, plantation shutters, and warm wood-look tile flooring create an inviting, open-concept living space. At the heart of the home, the spacious family room is anchored by a charming stone fireplace, creating the perfect gathering space. The well-appointed kitchen features beautiful cabinetry, granite countertops, a gas cooktop, abundant storage, and an effortless flow for both everyday living and entertaining. The private primary suite offers plenty of space for a sitting area and a spa-inspired ensuite bath complete with a relaxing garden tub, separate shower, split vanities, and dual walk-in closets. A thoughtfully designed split-bedroom floor plan provides privacy for family and guests, while each secondary bedroom includes its own walk-in closet. Built for comfort and efficiency, this home includes Radiant Barrier Roof Decking, Dow Styrofoam Home Wrap, and a 16 SEER HVAC system for year-round energy savings. The extra-deep garage offers ample space for additional storage, a workshop, hobby area, or oversized vehicles. Nestled on a quiet street just minutes from Lake Lewisville, this exceptional home is only 15 minutes from both UNT and TWU. Residents enjoy outstanding community amenities including a resort-style pool, clubhouse, playground, pickleball courts, half basketball court, batting cage, scenic pond, and miles of walking and biking trails. Lovingly cared for and meticulously maintained, this move-in-ready home combines quality, comfort, and an unbeatable location.
Full Property Details
Full Property Details for 8308 Bishop Pine Rd
General
- HOA FEE: $45/month
- HOA FEE FREQ.: Annually
- Taxes: $9,073
- Status: Closed
- Type: Single Family
- Source: NTREIS
- MLS ID: 21326822
- Added to Site: 62 day(s) ago
Interior
- Interior Features: Decorative/Designer Lighting Fixtures, High Speed Internet, Cable TV
- Fireplace: Yes
- Number of Fireplaces: 1
- Fireplace(s): Gas Log, Gas Starter, Stone
- Appliances: Some Gas Appliances, Dishwasher, Electric Oven, Gas Cooktop, Microwave, Plumbed For Gas
- Flooring: Carpet, Ceramic Tile
Rooms
Bathrooms
- Total Bathrooms: 2
- Full Bathrooms: 2
Bedrooms
- Total Bedrooms: 4
Other Rooms
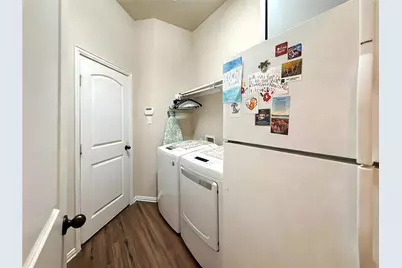
- Laundry: Laundry in Utility Room
Additional Information
- Shared Pool: Yes
- Pool: Yes
- Pool Description: None, Community
- Security/Safety: Smoke Detector(s)
Exterior
- Exterior Features: Lighting, Rain Gutters
- Porch/Patio/Deck: Front Porch, Patio, Covered
Parking
- Garage: Yes
- Attached garage: Yes
- Garage Spaces: 2
- Covered Spaces: 2
- Parking Features: Garage Faces Front
Location
- County: Denton
- Subdivision: The Preserve At Pecan Creek Se
- Driving Directions: GPS friendly
School Information
- Elem School District: Denton ISD
- Midd School District: Denton ISD
- High School District: Denton ISD
- Elementary School: Pecancreek
- Middle School: Crownover
- High School: Ryan H S
Community
- Association: Yes
- Assoc. Name: Pecan Creek Preserve HOA
- Assoc. Fees Include: All Facilities, Association Management, Maintenance Grounds
Heating & Cooling
- Central air: Yes
- Air Conditioning: Yes
- Cooling Type: Central Air, Ceiling Fan(s), Electric
- Heating Type: Central, Natural Gas
Utilities
- Sewer: Public Sewer
- Water: Public
- Cable Available: Yes
- Utility Description: Natural Gas Available, Sewer Available, Separate Meters, Underground Utilities, Water Available, Cable Available
Structural Information
- Property Detached: Yes
- Architectural Style: Traditional, Detached
- Structure Type: House
- Detached/Attached: Detached
- Construction: Brick, Rock, Stone
- Windows: Shutters, Window Coverings
- Stories/Levels: 1
- Living Area: 2,367 Sq. Ft.
- Year Built: 2012
Lot Features
- Lot Size (Acres): 0.165
- Lot Size (Sq. Ft.): 7,187.4
- Lot Size Source: Public Records
- Sidewalks: Yes
- Lot Features: Interior Lot, Landscaped, Level, Subdivision, Sprinkler System
- Fencing (Description): Back Yard, Wood
Financial Considerations
- For Sale/Rent/Lease: For Sale
- Association Fee: $540
- Assoc Fee Freq.: Annually
- Tax Amount: $9,073
Disclosures and Reports
- Documents Avail.: Survey
- Legal Description: THE PRESERVE AT PECAN CREEK SECTION O PHASE I
- Property ID: R495612
- Block: 9
- Lot Number: 8
Listed by Keller Williams Realty, BRAD MCKISSACK and Keller Williams Realty, Bradley McKissack
Sold by Post Oak Realty, LLC, Virginia Shaw
Get Pre-Approved Today
Schools
Schools serving 8308 Bishop Pine Rd
School District:Denton Independent School District
| Name | Grades | Distance |
|---|---|---|
Pecan Creek Elementary School 4400 Lakeview Boulevard, Denton, TX 76208 | PK-5 | 1 mi |
Bettye Myers Middle School 131 Garza Road, Shady Shores, TX 76208 | 6-8 | 1.4 mi |
Ryan High School 5101 East McKinney Street, Denton, TX 76208 | 9-12 | 2.5 mi |
Disclaimer:
School attendance boundaries provided by ATTOM Data Solutions and are for reference only. Contact the school directly to verify enrollment eligibility.
8308 Bishop Pine Road, Denton, TX 76208 (MLS# 21326822) is a Single Family property that was sold on August 11, 2026. Want to learn more about 8308 Bishop Pine Road? Do you have questions about finding other Single Family real estate for sale in Denton? You can browse all Denton real estate or contact a Coldwell Banker agent to request more information.