This is a carousel with tiles that activate property listing cards. Use the previous and next buttons to navigate.
1/1
This is a carousel with tiles that activate property listing cards. Use the previous and next buttons to navigate.
1/1
Property Description
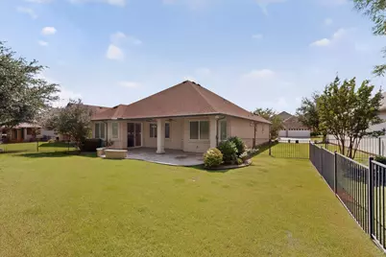
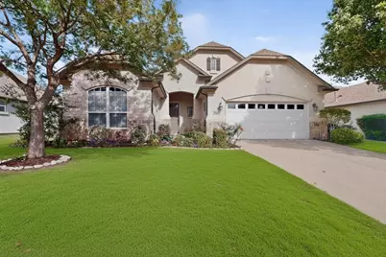
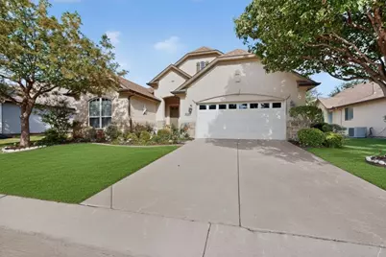
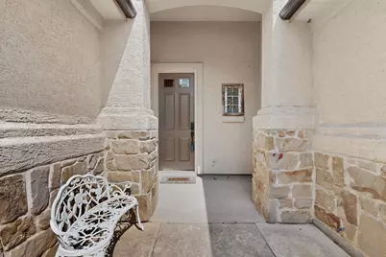
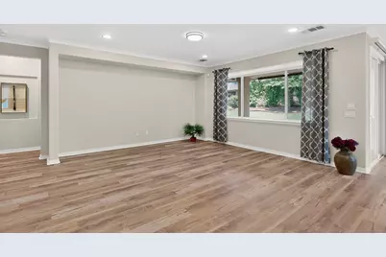
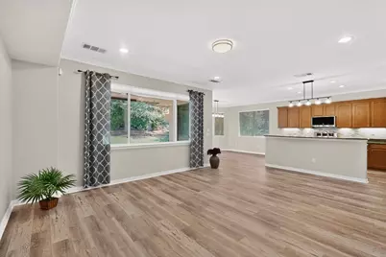
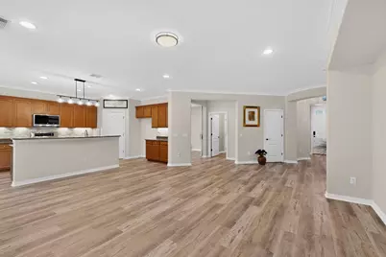
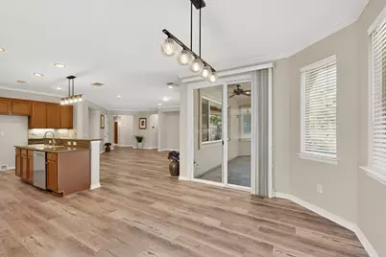
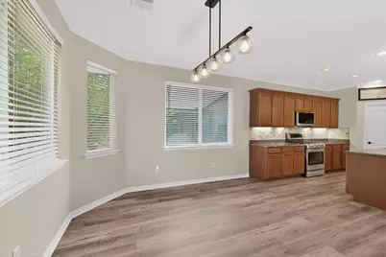
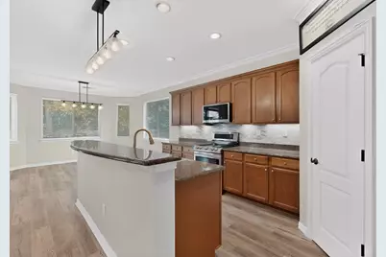
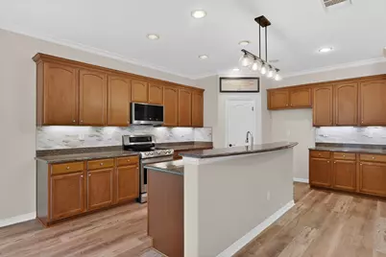
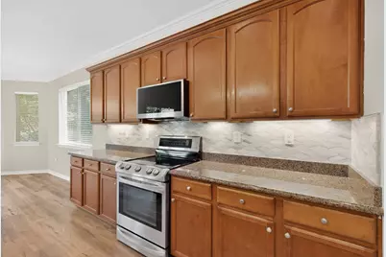
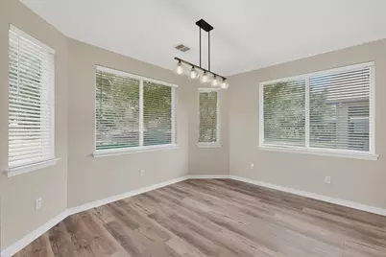
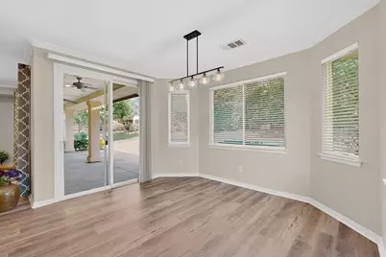
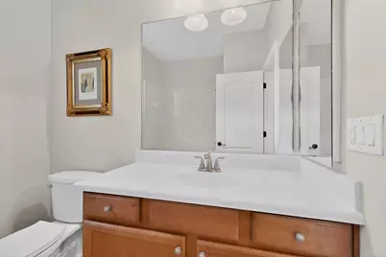
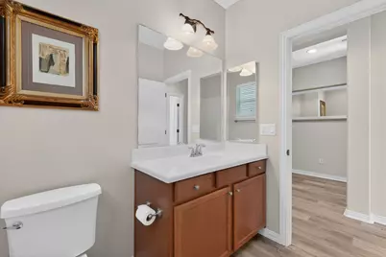
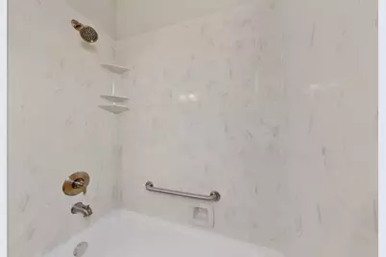
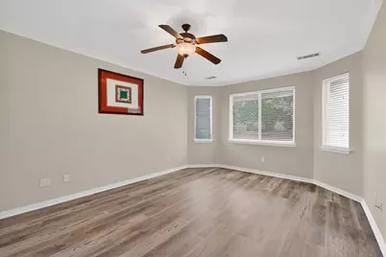
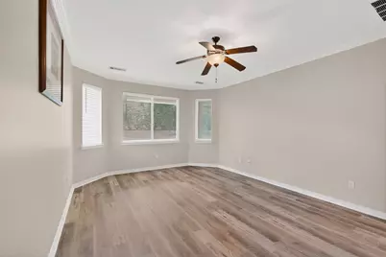
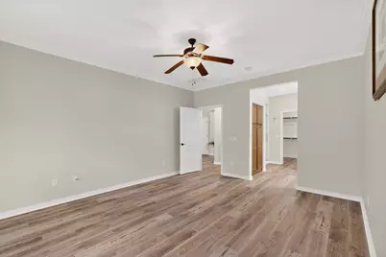
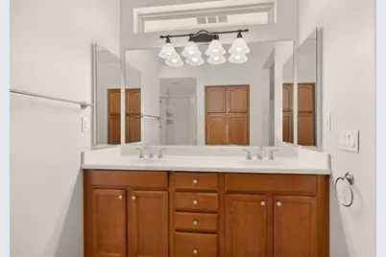
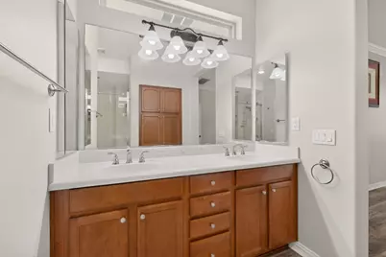
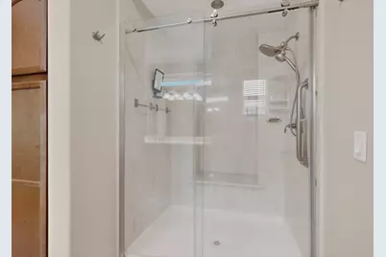
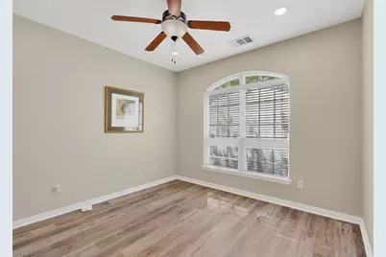
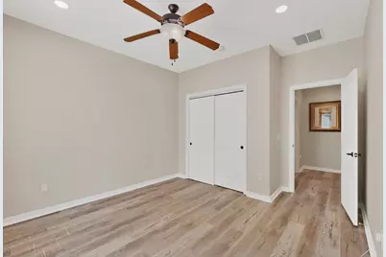
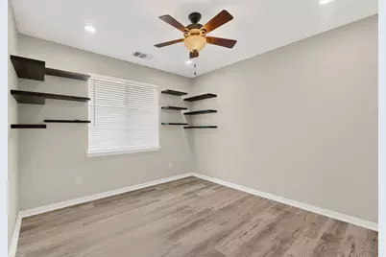
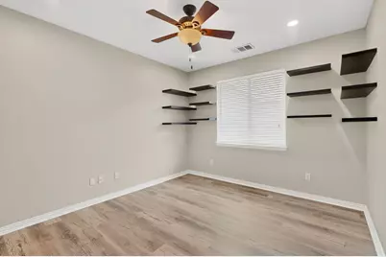
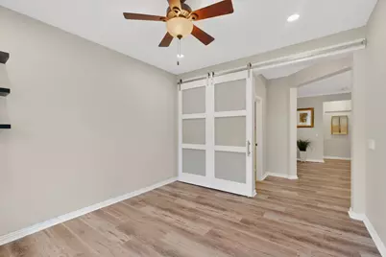
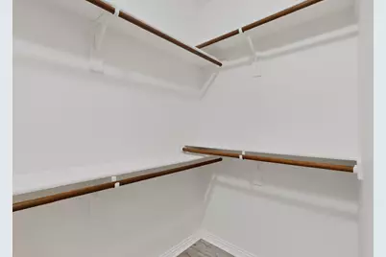
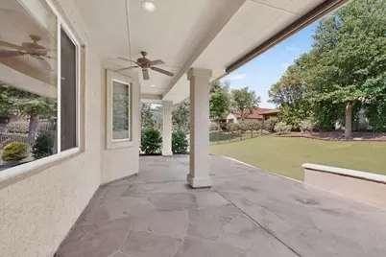
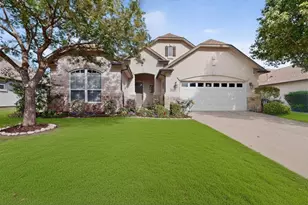
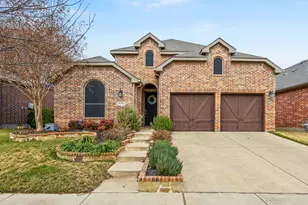
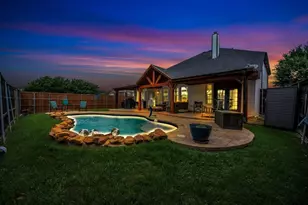
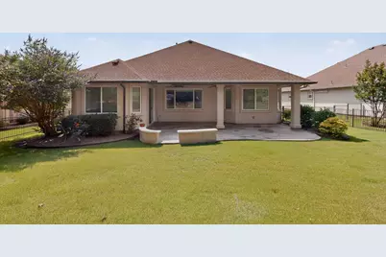
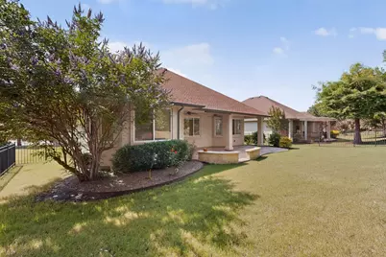
Tucked along a quiet horseshoe street and framed by mature privacy landscaping, this stucco and stone Newport offers both charm and thoughtful upgrades throughout. Inside, luxury vinyl plank flooring and crown molding create a polished, cohesive feel, while a striking rotunda entry welcomes you into a spacious living area complete with an entertainment alcove, remote shades, and oversized storage closet. The kitchen is designed for both everyday ease and entertaining with granite countertops, a decorative backsplash, wood-stained cabinetry, stainless steel appliances and sink, pantry, roll-out shelving, and a reverse osmosis line to the refrigerator. The dining area is filled with natural light, featuring a bay window and sliding glass door that opens to the patio. The primary suite offers a relaxing retreat with a bay window, ceiling fan, walk-in closet, and an en-suite bath featuring a sliding glass shower with seat, linen storage, and a medicine cabinet. A versatile guest bedroom-currently used as an office-includes a ceiling fan and sliding door closet, while the dedicated office space stands out with floating shelves, ceiling fan and a custom sliding barn door. Step outside to an extended stamped concrete patio, complete with a seating wall, roll-down shades, fenced yard, and landscaping for added privacy. The garage is equally functional with built-in cabinets with workshop space, a water softener, and a 240V outlet compatible with an electric vehicle. Smart home features, including front door entry hardware, garage door opener, microwave, and electric range, add modern convenience to this beautifully maintained home. Additional features include Gutter screens have also been installed. HVAC replaced in 2023. Schedule your private tour today and experience all this home and the Robson Ranch community has to offer.
Full Property Details
Full Property Details for 8813 Bradford St
General
- HOA FEE: $331/month
- HOA FEE FREQ.: Semi-Annually
- Taxes: $9,733
- Status: Closed
- Type: Single Family
- Source: NTREIS
- MLS ID: 21261809
- Added to Site: 126 day(s) ago
Interior
- Interior Features: Decorative/Designer Lighting Fixtures, Granite Counters, High Speed Internet, Kitchen Island, Pantry, Cable TV, Walk-In Closet(s)
- Appliances: Dishwasher, Electric Range, Disposal, Microwave, Water Softener
- Flooring: Luxury Vinyl Plank
Rooms
Bathrooms
- Total Bathrooms: 2
- Full Bathrooms: 2
Bedrooms
- Total Bedrooms: 2
Other Rooms
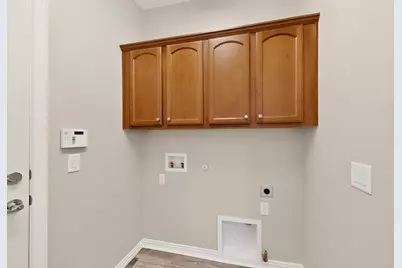
- Laundry: Washer Hookup, Dryer Hookup, Laundry in Utility Room
Additional Information
- Security/Safety: Security Gate, Gated Community, Smoke Detector(s), Security Guard
- Equipment: Irrigation Equipment
Exterior
- Porch/Patio/Deck: Covered
Parking
- Garage: Yes
- Attached garage: Yes
- Garage Spaces: 2
- Covered Spaces: 2
- Parking Features: Epoxy Flooring, Garage Faces Front
Location
- County: Denton
- Subdivision: Robson Ranch 9 Ph 1
- Driving Directions: 35W to exit 79. Robson Ranch Rd to the second entrance, Ed Robson Blvd. Stop at the gate. Continue on Ed Robson Blvd. Turn left on Crestview Dr. Turn left on Bradford St. Home will be on the left.
School Information
- Elem School District: Denton ISD
- Midd School District: Denton ISD
- High School District: Denton ISD
- Elementary School: Borman
- Middle School: Mcmath
- High School: Denton
Community
- Gated community: Yes
- Association: Yes
- Assoc. Name: Robson Ranch Denton
- Assoc. Fees Include: Association Management
- Adult Community: Yes
Heating & Cooling
- Central air: Yes
- Air Conditioning: Yes
- Cooling Type: Central Air, Electric
- Heating Type: Central, Natural Gas
Utilities
- Sewer: Public Sewer
- Water: Public
- Cable Available: Yes
- Utility Description: Natural Gas Available, Sewer Available, Separate Meters, Underground Utilities, Water Available, Cable Available
Structural Information
- Property Detached: Yes
- Architectural Style: Traditional, Detached
- Structure Type: House
- Detached/Attached: Detached
- Construction: Rock, Stone, Stucco
- Roof: Composition
- Windows: Bay Window(s), Window Coverings
- Stories/Levels: 1
- Living Area: 1,851 Sq. Ft.
- Year Built: 2008
- Property Condition: Resale
Lot Features
- Lot Size (Acres): 0.191
- Lot Size (Sq. Ft.): 8,319.96
- Sidewalks: Yes
- Lot Features: Interior Lot, Landscaped
- Fencing (Description): Wrought Iron
Financial Considerations
- For Sale/Rent/Lease: For Sale
- Association Fee: $1,988
- Assoc Fee Freq.: Semi-Annually
- Tax Amount: $9,733
- Terms: Cash, Conventional
Disclosures and Reports
- Legal Description: ROBSON RANCH 9 PH 1 BLK C LOT 16
- Disclosures/Rstr.: Deed Restriction
- Property ID: R292273
- Block: C
- Lot Number: 16
Listed by Attorney Broker Services, Carolyn Thomas and Attorney Broker Services, Carly Harrison

Sold by League Real Estate, Stevie Pendergrass
Get Pre-Approved Today
Schools
Schools serving 8813 Bradford St
School District:Denton Independent School District
| Name | Grades | Distance |
|---|---|---|
Borman Elementary School 1201 Parvin Street, Denton, TX 76205 | PK-5 | 6.7 mi |
Mcmath Middle School 1900 Jason Drive, Denton, TX 76205 | 6-8 | 7.6 mi |
Denton High School 3001 Bronco Way, Denton, TX 76207 | 9-12 | 8.8 mi |
Disclaimer:
School attendance boundaries provided by ATTOM Data Solutions and are for reference only. Contact the school directly to verify enrollment eligibility.
8813 Bradford Street, Denton, TX 76207 (MLS# 21261809) is a Single Family property that was sold on August 21, 2026. Want to learn more about 8813 Bradford Street? Do you have questions about finding other Single Family real estate for sale in Denton? You can browse all Denton real estate or contact a Coldwell Banker agent to request more information.