No photo available
$350,000 Just Listed
Property Description
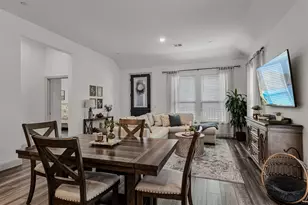
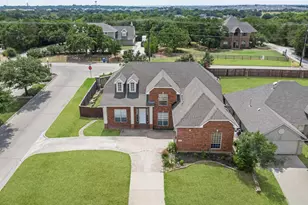
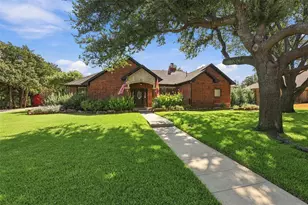
Ready to make a move? This charming La Costa floor plan in award-winning Robson Ranch could be the perfect place to call home! From the moment you step inside, gleaming wood floors create a warm and inviting atmosphere, while the thoughtfully designed open floor plan makes everyday living and entertaining a breeze. The well-appointed kitchen features stainless steel appliances, granite countertops, and a beautiful decorative backsplash. Plantation shutters throughout add an elegant finishing touch. The split-bedroom design provides privacy, with a spacious primary suite featuring a comfortable bedroom and ensuite bath with dual sinks. A tankless water heater adds efficiency and convenience, while the two-car garage plus separate golf-cart garage provides plenty of storage for all your toys. And then there's the lifestyle! Enjoy resort-style living with multiple pools, pickleball and tennis courts, a state-of-the-art fitness center, golf, restaurant, Creative Arts Center, and a calendar packed with activities and opportunities to meet new friends. Come see why life at Robson Ranch feels less like a neighborhood and more like a vacation you get to live every day!
Full Property Details
Full Property Details for 9128 Starwood Ln
General
- Price: $350,000
- HOA FEE: $331/month
- HOA FEE FREQ.: Semi-Annually
- Status: Active
- Type: Single Family
- Source: NTREIS
- MLS ID: 21406618
- Updated: 10/9/2026
- Added to Site: 2 day(s) ago
Interior
- Interior Features: Decorative/Designer Lighting Fixtures, Double Vanity, Granite Counters, High Speed Internet, Kitchen Island, Open Floorplan, Pantry, Cable TV, Walk-In Closet(s)
- Appliances: Dishwasher, Disposal, Gas Range
- Flooring: Ceramic Tile, Engineered Hardwood
Rooms
Bathrooms
- Total Bathrooms: 2
- Full Bathrooms: 2
Bedrooms
- Total Bedrooms: 2
Other Rooms
- Laundry: Washer Hookup, Electric Dryer Hookup, Laundry in Utility Room
Additional Information
- Shared Pool: Yes
- Pool: Yes
- Pool Description: None, Community
- Spa Description: Community
- Tennis: Yes
- Security/Safety: Gated Community, Smoke Detector(s)
Exterior
- Exterior Features: Rain Gutters
- Porch/Patio/Deck: Covered
Parking
- Garage: Yes
- Attached garage: Yes
- Garage Spaces: 3
- Covered Spaces: 3
- Parking Features: Garage Faces Front, Garage
Location
- County: Denton
- Subdivision: Robson Ranch 5 PH1
- Driving Directions: Follow GPS BUT enter through main gate
School Information
- Elem School District: Denton ISD
- Midd School District: Denton ISD
- High School District: Denton ISD
- Elementary School: Borman
- Middle School: Mcmath
- High School: Denton
Community
- Gated community: Yes
- Association: Yes
- Assoc. Name: Ronson Ranch HOA
- Assoc. Fees Include: All Facilities, Association Management
- Adult Community: Yes
Heating & Cooling
- Central air: Yes
- Air Conditioning: Yes
- Cooling Type: Central Air, Ceiling Fan(s), Electric
- Heating Type: Central, Natural Gas
Utilities
- Sewer: Public Sewer
- Water: Public
- Cable Available: Yes
- Utility Description: Electricity Connected, Natural Gas Available, Sewer Available, Separate Meters, Underground Utilities, Water Available, Cable Available
Structural Information
- Property Detached: Yes
- Architectural Style: Traditional, Detached
- Structure Type: House
- Detached/Attached: Detached
- Construction: Stucco
- Roof: Composition
- Windows: Shutters
- Stories/Levels: 1
- Living Area: 1,884 Sq. Ft.
- Year Built: 2006
Lot Features
- Lot Size (Acres): 0.1877
- Lot Size (Sq. Ft.): 8,176
- Lot Size Source: Public Records
- Lot Features: Cleared, Corner Lot, Subdivision, Sprinkler System
- Trees/Vegetation: Cleared
- Fencing (Description): Fenced, Metal
Financial Considerations
- For Sale/Rent/Lease: For Sale
- Association Fee: $1,988
- Assoc Fee Freq.: Semi-Annually
- Terms: Cash, Conventional, FHA
Disclosures and Reports
- Property ID: R274958
- Block: E
- Lot Number: 5
Buyer's Brokerage Compensation: Contact Listing Agent
Not binding unless confirmed by separate agreement among applicable parties.
Get Pre-Approved Today
Schools
Schools serving 9128 Starwood Ln
School District:Denton Independent School District
| Name | Grades | Distance |
|---|---|---|
Borman Elementary School 1201 Parvin Street, Denton, TX 76205 | PK-5 | 5.9 mi |
Mcmath Middle School 1900 Jason Drive, Denton, TX 76205 | 6-8 | 6.7 mi |
Denton High School 3001 Bronco Way, Denton, TX 76207 | 9-12 | 8.4 mi |
Disclaimer:
School attendance boundaries provided by ATTOM Data Solutions and are for reference only. Contact the school directly to verify enrollment eligibility.
Price & Sales History for 9128 Starwood Ln
Date
Details
Price
Change
Source
10/08/2026
Listed
$350,000
—
MLS
Disclaimer: Historical sales information is derived from public records provided by the county offices. Information is not guaranteed and should be independently verified.

Tax History
Tax History for 9128 Starwood Ln
Year
Property Taxes
Change
Tax Assessment
Change
2025
$1,998
-30%
$402,226
-11%
2024
$2,861
—
$449,510
—
2023
$2,868
—
$449,131
-2%
2023
$2,868
-42%
$459,677
35%
2021
$4,903
—
$340,211
-13%
2022
$4,903
—
$390,960
22%
2020
$4,903
-30%
$320,700
5%
2019
$6,971
-2%
$305,000
2%
2018
$7,134
5%
$299,000
7%
2017
$6,764
1%
$280,000
4%
2016
$6,670
9%
$269,869
10%
2015
$6,113
9%
$245,335
10%
2014
$5,594
4%
$223,604
4%
2013
$5,388
—
$215,110
—
Disclaimer: Historical tax information is derived from public records provided by the county offices. Information is not guaranteed and should be independently verified.
Estimate the Cost
Estimate the Cost for 9128 Starwood Ln
9128 Starwood Lane, Denton, TX 76207 (MLS# 21406618) is a Single Family property with 2 bedrooms and 2 full bathrooms. 9128 Starwood Lane is currently listed for $350,000 and was received on October 08, 2026. This property is listed by Carrie Summers from our Southlake Office.Want to learn more about 9128 Starwood Lane? Do you have questions about finding other Single Family real estate for sale in Denton? You can browse all Denton real estate or contact a Coldwell Banker agent to request more information.