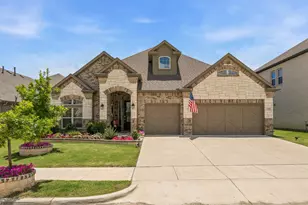
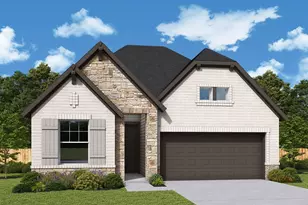
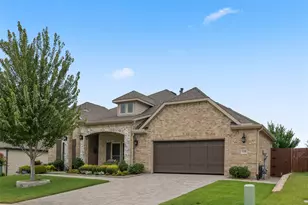
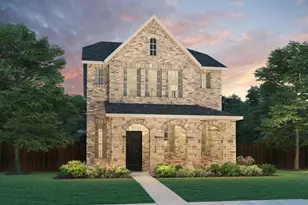
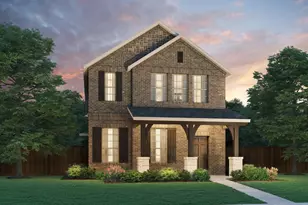
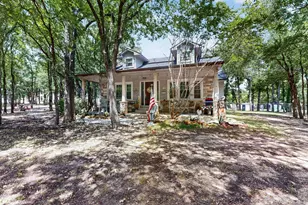
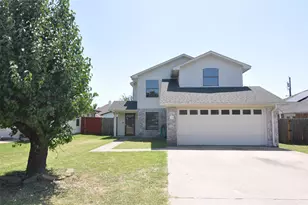
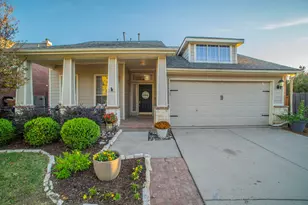
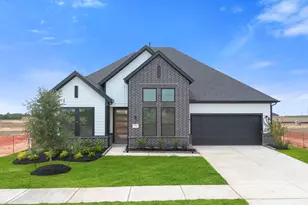
Full Property Details for 913 Beall St
General
- Price: $558,000
- Taxes: $1,126
- Status: Active
- Type: Single Family
- Source: NTREIS
- MLS ID: 21039912
- Updated: 5/5/2026
- Added to Site: 322 day(s) ago
Interior
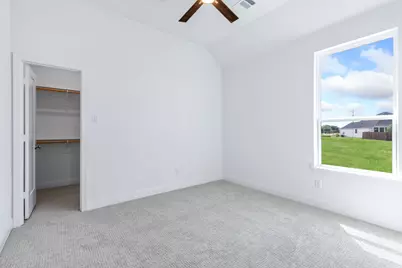
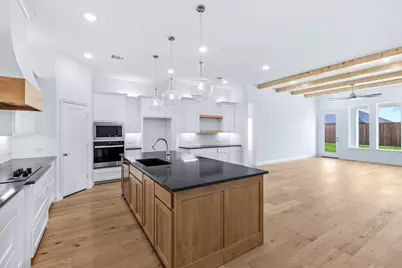
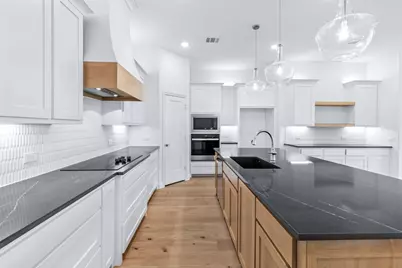
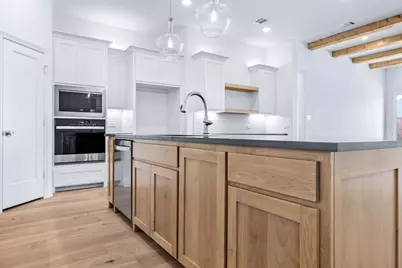
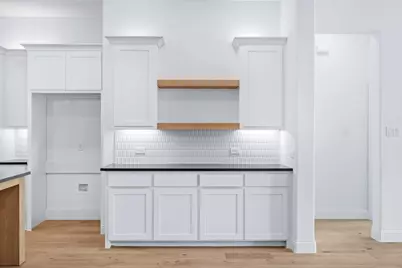
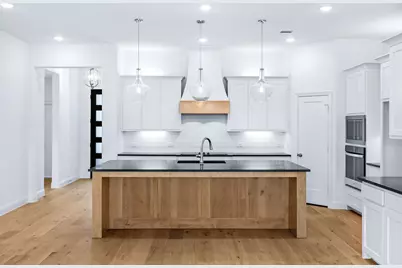

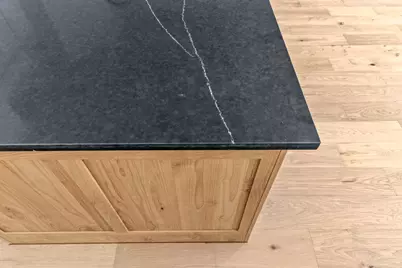
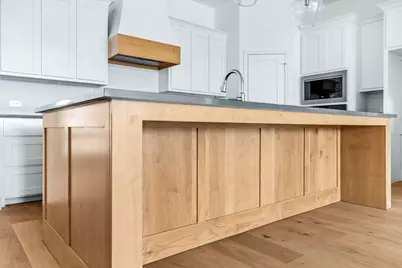
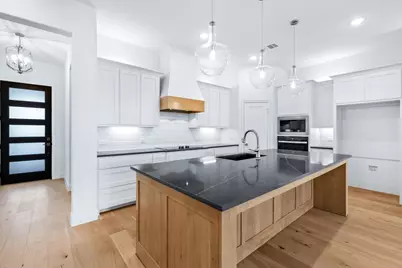
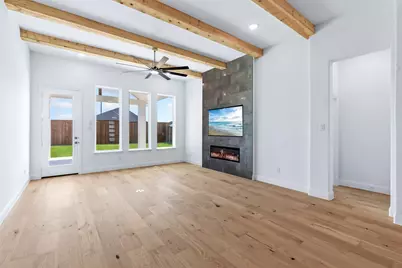


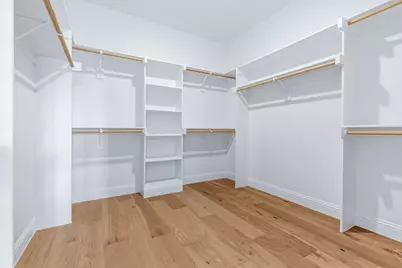
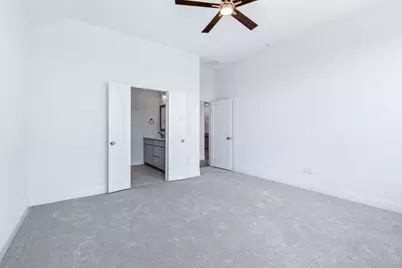
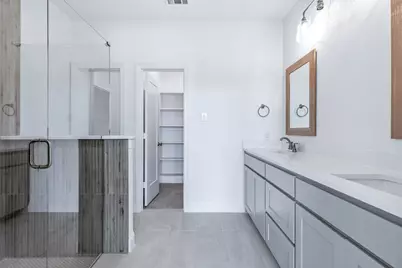
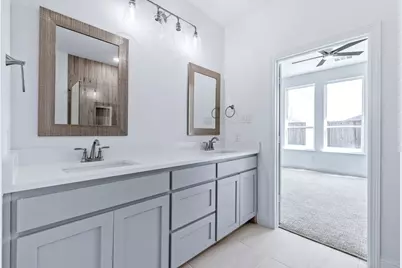
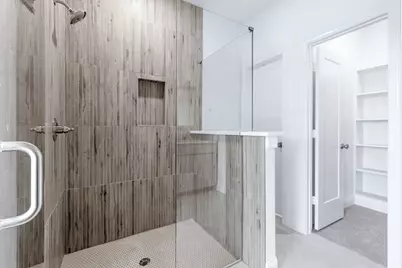
- Interior Features: Built-in Features, High Speed Internet, Kitchen Island, Multiple Master Suites, Pantry, Cable TV, Walk-In Closet(s), Wired for Sound

- Fireplace: Yes
- Number of Fireplaces: 1
- Fireplace(s): Electric
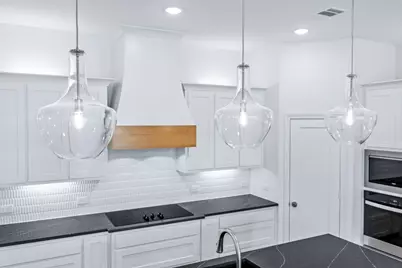
- Appliances: Dishwasher, Electric Cooktop, Electric Oven, Electric Water Heater, Disposal, Microwave, Vented Exhaust Fan
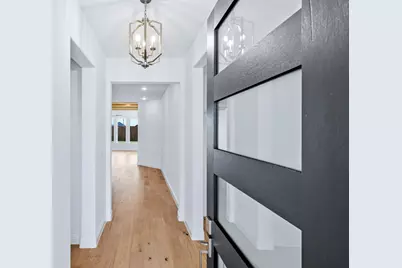
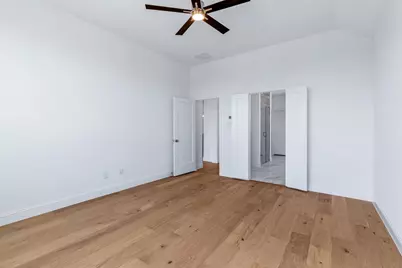

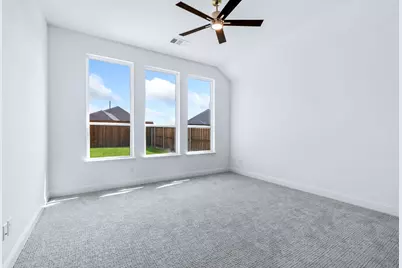
- Flooring: Carpet, Ceramic Tile, Engineered Hardwood, Wood
Rooms
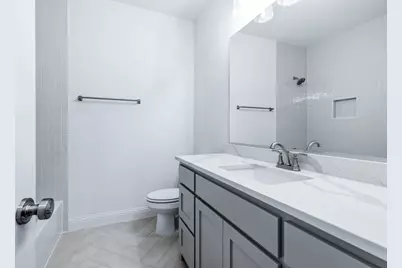
- Total Bathrooms: 3
- Full Bathrooms: 2
- Half Bathrooms: 1
- Laundry: Washer Hookup, Electric Dryer Hookup, Laundry in Utility Room
Additional Information
- Security/Safety: Carbon Monoxide Detector(s), Smoke Detector(s)
Exterior
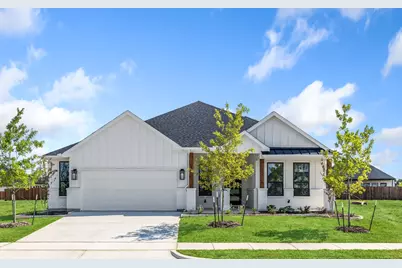
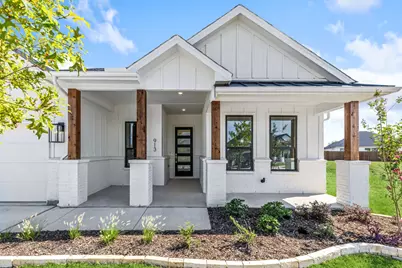
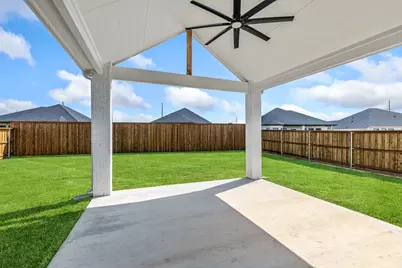
- Porch/Patio/Deck: Covered, Patio
Parking
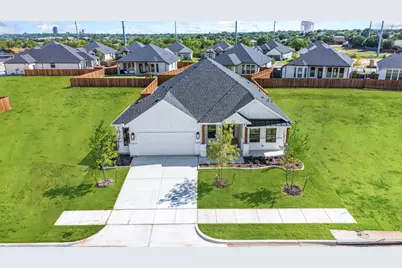
- Garage: Yes
- Attached garage: Yes
- Garage Spaces: 2
- Covered Spaces: 2
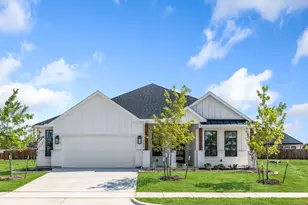
- Parking Features: Garage Faces Front, Garage, Garage Door Opener
Location
- County: Denton
- Subdivision: Northpointe
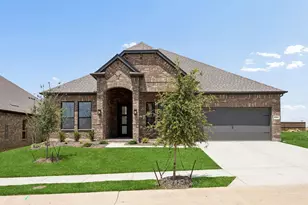
- Driving Directions: It is best to enter the development from Hwy 77 From Hwy 77 going South, turn right onto Nicosia St Nicosia St turns into Beall St Turn right onto Chandler 1012 Chandler is the model
School Information
- Elem School District: Denton ISD
- Midd School District: Denton ISD
- High School District: Denton ISD
- Elementary School: Evers Park
- Middle School: Calhoun
- High School: Denton
Community
- Association: Yes
- Assoc. Name: No Management Co
- Assoc. Fees Include: Association Management
Heating & Cooling
- Central air: Yes
- Air Conditioning: Yes
- Cooling Type: Central Air, Ceiling Fan(s), Electric
- Heating Type: Central, Electric, Heat Pump
Utilities
- Sewer: Public Sewer
- Water: Public
- Cable Available: Yes
- Utility Description: Sewer Available, Underground Utilities, Water Available, Cable Available
Structural Information
- Property Detached: Yes
- Architectural Style: Traditional, Detached
- Structure Type: House
- Detached/Attached: Detached
- Roof: Composition
- Stories/Levels: 1
- Living Area: 2,255 Sq. Ft.
- Year Built: 2025
Lot Features
- Lot Size (Acres): 0.186
- Lot Size (Sq. Ft.): 8,102.16
- Sidewalks: Yes
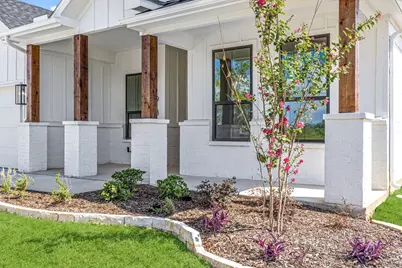
- Lot Features: Greenbelt, Interior Lot, Landscaped, Subdivision, Sprinkler System, Few Trees
- Fencing (Description): Back Yard, Fenced, Gate, Metal, Wood
Green Features
- Energy Efficient: Appliances, HVAC, Insulation, Rain/Freeze Sensors, Thermostat, Windows
- Indoor Air Quality: Moisture Control, Ventilation
- Water Conservation: Low-Flow Fixtures, Water-Smart Landscaping
Financial Considerations
- For Sale/Rent/Lease: For Sale
- Assoc Fee Freq.: Other
- Tax Amount: $1,126
- Terms: Cash, Conventional, FHA, VA Loan
Disclosures and Reports
- Legal Description: NORTHPOINTE PH 6 BLK E LOT 3
- Property ID: R980054
- Block: E
- Lot Number: 3
Listed by Keller Williams Prosper Celina, Cami Hobbs Riley