This is a carousel with tiles that activate property listing cards. Use the previous and next buttons to navigate.
1/39
$410,000
This is a carousel with tiles that activate property listing cards. Use the previous and next buttons to navigate.
1/39
Property Description
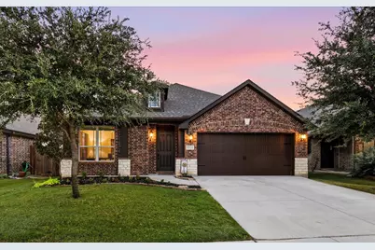
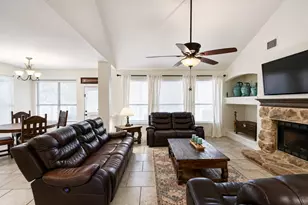
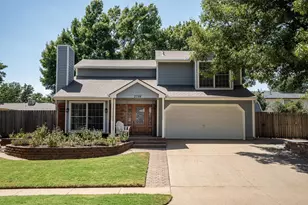
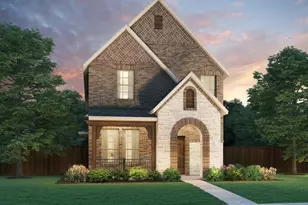
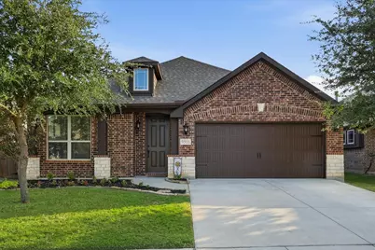
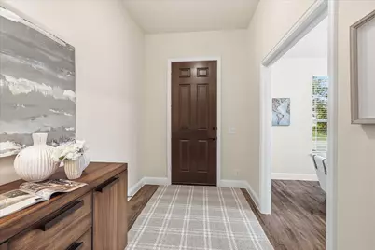
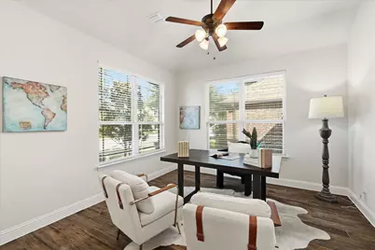
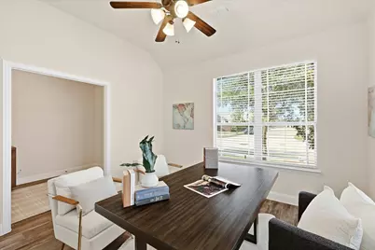
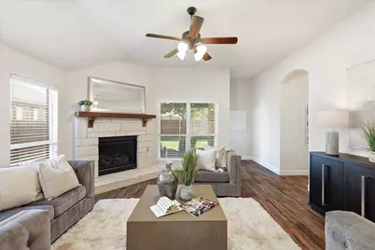
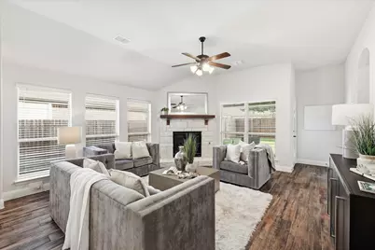
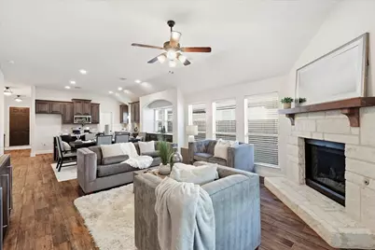
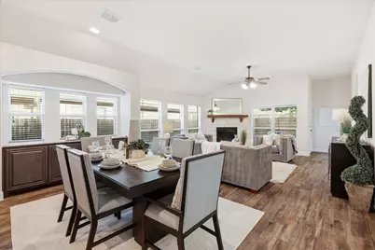
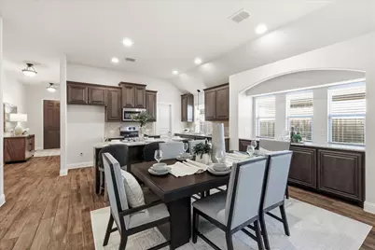
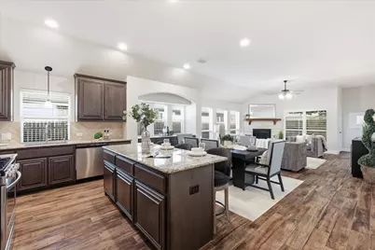
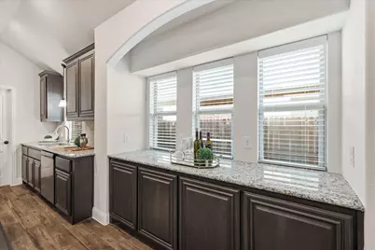
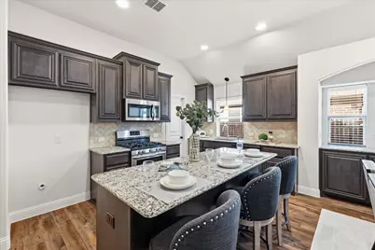
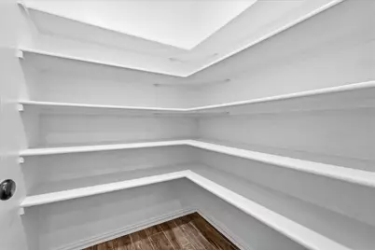
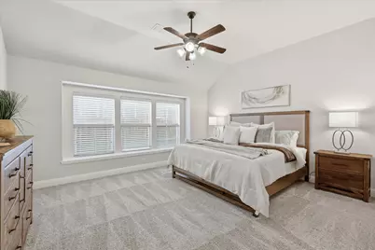
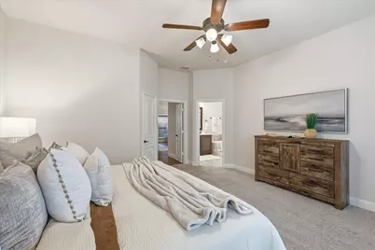
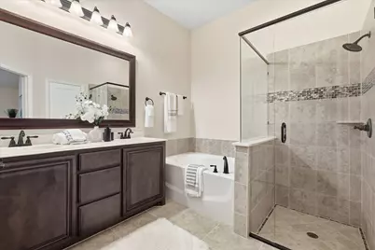
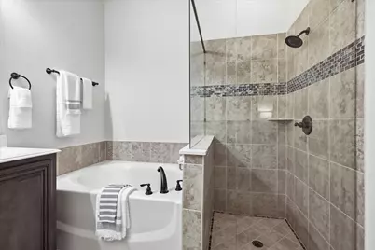
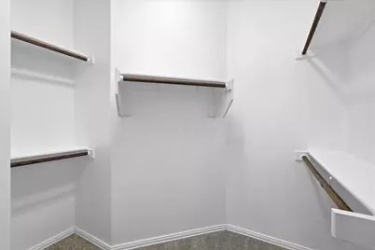
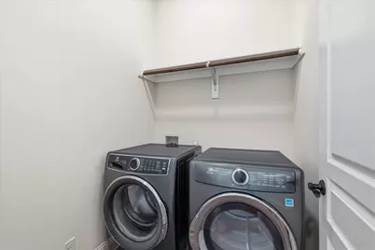
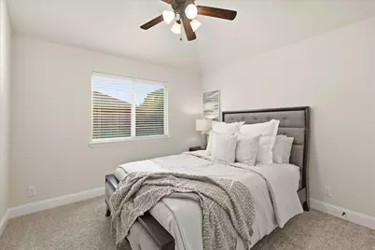
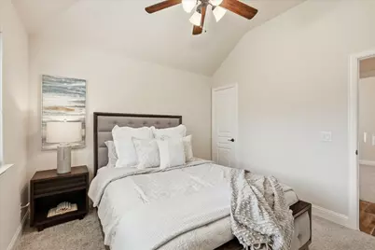
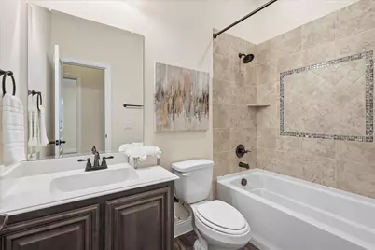
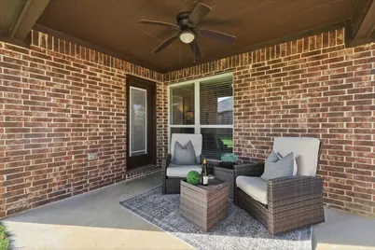
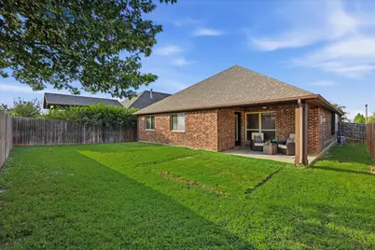
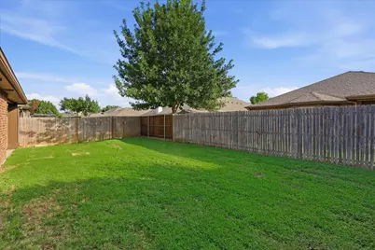
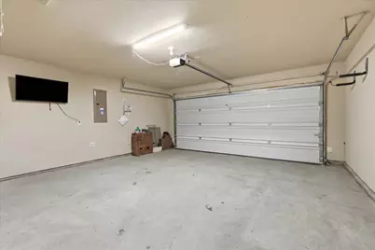
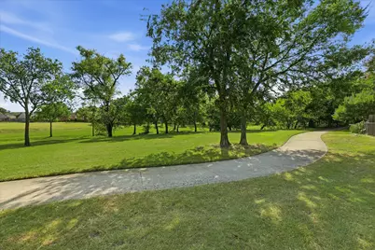
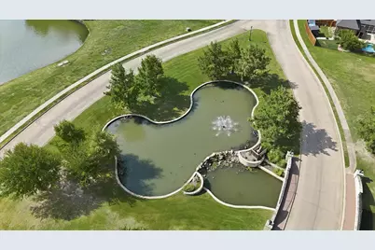
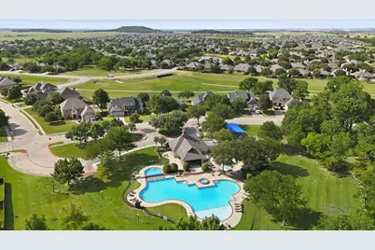
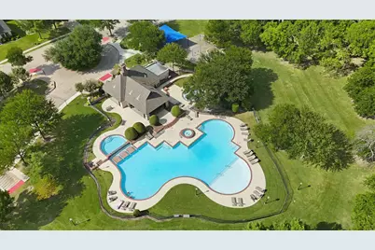
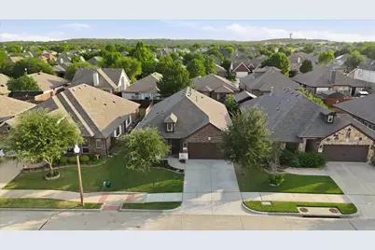
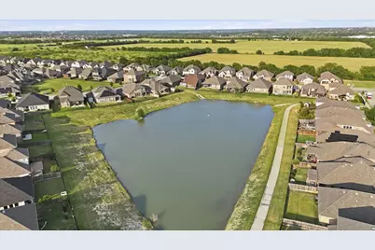
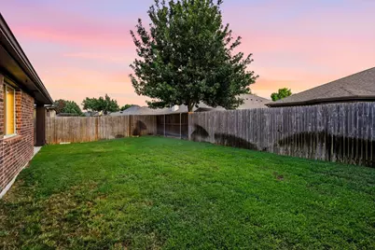
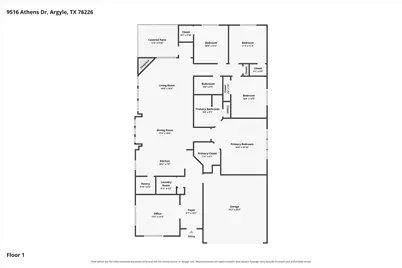
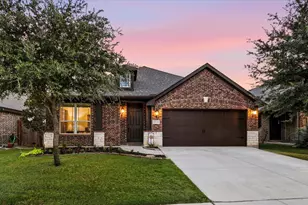
BRAND NEW TO MARKET! ORIGINAL OWNER, METICULOUSLY MAINTAINED, MOVE IN READY! Highly desired open, SINGLE STORY floorplan with 4 bedrooms with a split bedroom plan for privacy! 2 full baths and a 2-car garage! So fresh and so clean, BRAND NEW PAINT on walls, ceiling and trim! You'll love the charming drive up appeal, finished with a timeless color brick exterior, dark rich trim and stone accents. Once you enter the home, the foyer is open to a flexible room that could be used as a DEDICATED HOME OFFICE, or a 2nd living room, or a formal dining room, or even a home school room! As you continue into the home, you will be impressed with a HUGE GREAT ROOM. The family room is highlighted by a STONE FIREPLACE complete with gas logs and a charming rich wood mantle while numerous windows wash the room in NATURAL LIGHT. The open kitchen features handsome STAINED WOOD CABINETRY, GRANITE countertops, built-in stainless steel appliances, a wood vent hood, natural stone backsplash, and a coveted GAS COOKTOP! This home features tons of storage with a massive WALK IN PANTRY and a BUTLER'S PANTRY in the dining space. The primary suite is privately located away from the other bedrooms and includes GRANITE countertops in the bath, dual sinks, a relaxing SOAKING TUB and super clean WALK IN SHOWER! The commode is also privately located behind a door. The primary bedroom is a generous size and the WALK-IN CLOSET is amazing! The utility room is a separate room and you'll appreciate that it does not connect directly to the garage! No more crossing paths with family coming in from the garage when you're doing your laundry! The back of this home flows into 3 secondary bedrooms and a full bath arrangement to keep private rooms and gathering areas distinct. Exterior highlights are full rain gutters, full sprinkler system and a covered backyard patio ready for outdoor entertainment. Community amenities including a playground, park, clubhouse, pond, pool, trails, soccer field, and lake.
Full Property Details
Full Property Details for 9516 Athens Dr
General
- Price: $410,000
- HOA FEE: $75/month
- HOA FEE FREQ.: Semi-Annually
- Taxes: $8,201
- Status: Active
- Type: Single Family
- Source: NTREIS
- MLS ID: 21336049
- Updated: 8/24/2026
- Added to Site: 20 day(s) ago
Interior
- Interior Features: Decorative/Designer Lighting Fixtures, Granite Counters, High Speed Internet, Kitchen Island, Open Floorplan, Pantry, Cable TV, Walk-In Closet(s)
- Fireplace: Yes
- Number of Fireplaces: 1
- Fireplace(s): Glass Doors, Gas Log, Living Room
- Appliances: Dishwasher, Disposal, Gas Range, Gas Water Heater, Microwave
- Flooring: Carpet, Ceramic Tile
Rooms
Bathrooms
- Total Bathrooms: 2
- Full Bathrooms: 2
Bedrooms
- Total Bedrooms: 4
Other Rooms
- Laundry: Washer Hookup, Dryer Hookup, ElectricDryer Hookup, GasDryer Hookup, Laundry in Utility Room
Additional Information
- Shared Pool: Yes
- Pool: Yes
- Pool Description: None, Community
- Security/Safety: Prewired, Security System, Carbon Monoxide Detector(s), Smoke Detector(s), Security Service
Exterior
- Exterior Features: Rain Gutters
- Porch/Patio/Deck: Rear Porch, Covered
Parking
- Garage: Yes
- Attached garage: Yes
- Garage Spaces: 2
- Covered Spaces: 2
- Parking Features: Concrete, Door-Multi, Garage Faces Front, Garage, Garage Door Opener, Kitchen Level
Location
- County: Denton
- Subdivision: Country Lakes North Ph 3a1
- Driving Directions: From I-35W South, exit 79 for Robson Ranch Rd. Crawford Rd. Turn east onto Crawford Rd. Take a left onto Country Lakes Blvd.
School Information
- Elem School District: Denton ISD
- Midd School District: Denton ISD
- High School District: Denton ISD
- Elementary School: Newton Rayzor
- Middle School: Tom Harpool
- High School: Guyer
Community
- Association: Yes
- Assoc. Name: Owners Ass. of Country Lakes
- Assoc. Fees Include: All Facilities, Association Management, Maintenance Structure
Heating & Cooling
- Central air: Yes
- Air Conditioning: Yes
- Cooling Type: Central Air, Ceiling Fan(s), Electric
- Heating Type: Central, Fireplace(s), Natural Gas
Utilities
- Sewer: Public Sewer
- Water: Public
- Cable Available: Yes
- Utility Description: Electricity Connected, Natural Gas Available, Sewer Available, Separate Meters, Underground Utilities, Water Available, Cable Available
Structural Information
- Property Detached: Yes
- Architectural Style: Ranch, Traditional, Detached
- Structure Type: House
- Detached/Attached: Detached
- Construction: Brick
- Roof: Composition
- Windows: Window Coverings
- Stories/Levels: 1
- Living Area: 2,041 Sq. Ft.
- Year Built: 2018
- Property Condition: Resale
Lot Features
- Lot Size (Acres): 0.129
- Lot Size (Sq. Ft.): 5,619.24
- Lot Size Source: Assessor
- Sidewalks: Yes
- Lot Features: Back Yard, Interior Lot, Lawn, Landscaped, Subdivision, Sprinkler System, Few Trees
- Fencing (Description): Full, Wood
Financial Considerations
- For Sale/Rent/Lease: For Sale
- Association Fee: $450
- Assoc Fee Freq.: Semi-Annually
- Tax Amount: $8,201
- Terms: Cash, Conventional
Disclosures and Reports
- Legal Description: COUNTRY LAKES NORTH PHASE 3A1 & 3B BLK L LOT
- Disclosures/Rstr.: Deed Restriction
- Property ID: R678178
- Block: L
- Lot Number: 19
Listed by Compass RE Texas, LLC, Valerie Cannaday
Get Pre-Approved Today
Schools
Schools serving 9516 Athens Dr
School District:Denton Independent School District
| Name | Grades | Distance |
|---|---|---|
Ep Rayzor Elementary School 377 Rayzor Road, Lantana, TX 76226 | PK-5 | 4.9 mi |
Harpool Middle School 9601 Stacee Ln, Lantana, TX 76266 | 6-8 | 4 mi |
Guyer High School 7501 Teasley Lane, Denton, TX 76210 | 9-12 | 4.9 mi |
Disclaimer:
School attendance boundaries provided by ATTOM Data Solutions and are for reference only. Contact the school directly to verify enrollment eligibility.
Price & Sales History for 9516 Athens Dr
Date
Details
Price
Change
Source
8/06/2026
Listed
$410,000
—
MLS
Disclaimer: Historical sales information is derived from public records provided by the county offices. Information is not guaranteed and should be independently verified.

Tax History
Tax History for 9516 Athens Dr
Year
Property Taxes
Change
Tax Assessment
Change
2025
$6,473
13%
$412,491
4%
2023
$5,717
—
$398,296
-7%
2023
$5,717
-6%
$426,536
42%
2021
$6,086
-5%
$299,950
-13%
2022
$6,411
13%
$343,256
26%
2020
$5,655
-13%
$272,041
-5%
2019
$6,534
725%
$285,841
762%
2018
$792
-1%
$33,179
—
2017
$801
92%
$33,179
97%
2016
$417
—
$16,858
—
Disclaimer: Historical tax information is derived from public records provided by the county offices. Information is not guaranteed and should be independently verified.
Estimate the Cost
Estimate the Cost for 9516 Athens Dr
9516 Athens Drive, Denton, TX 76226 (MLS# 21336049) is a Single Family property with 4 bedrooms and 2 full bathrooms. 9516 Athens Drive is currently listed for $410,000 and was received on August 06, 2026. Want to learn more about 9516 Athens Drive? Do you have questions about finding other Single Family real estate for sale in Denton? You can browse all Denton real estate or contact a Coldwell Banker agent to request more information.