This is a carousel with tiles that activate property listing cards. Use the previous and next buttons to navigate.
1/27
$379,900
This is a carousel with tiles that activate property listing cards. Use the previous and next buttons to navigate.
1/27
Property Description
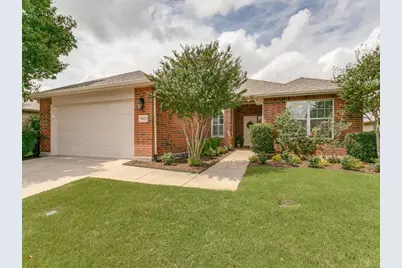
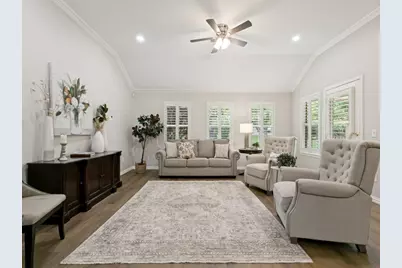
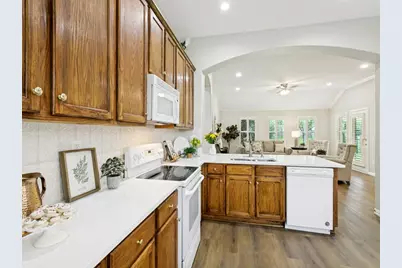
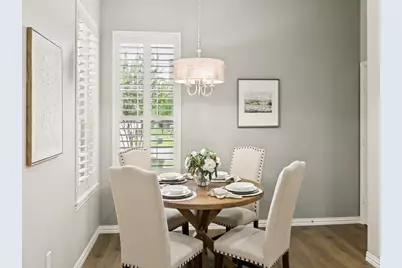
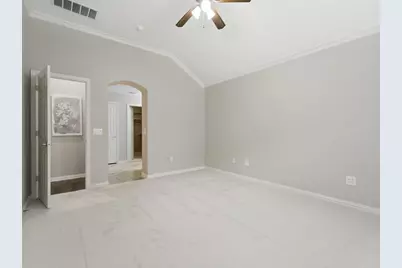
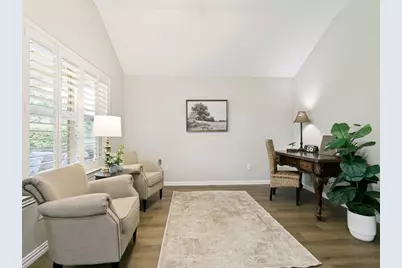
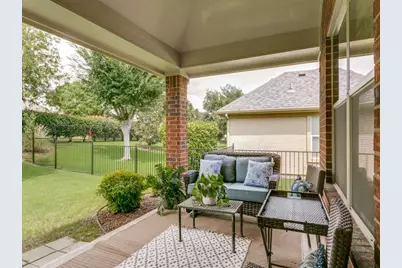
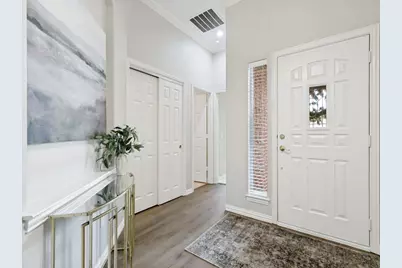
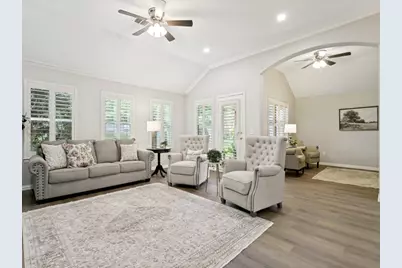
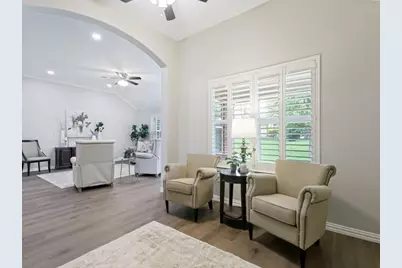
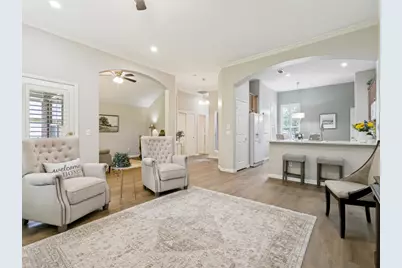
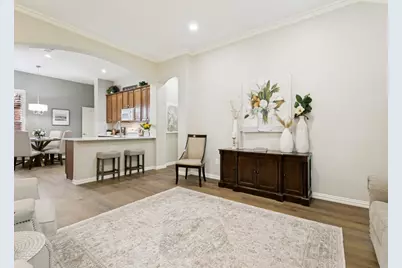
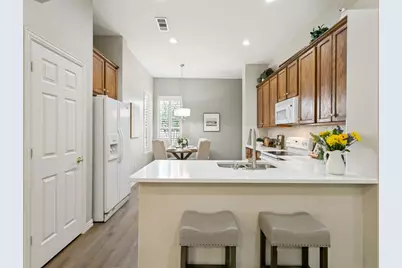
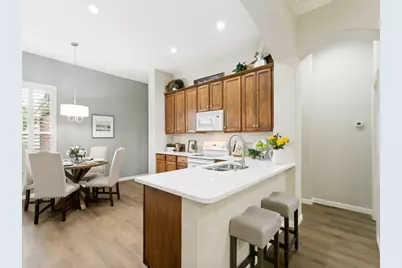
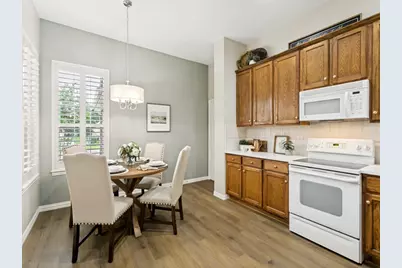
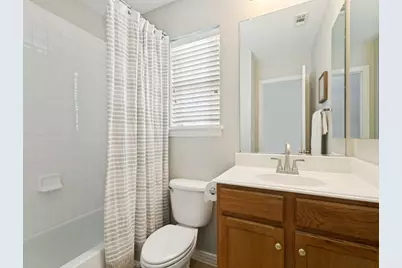
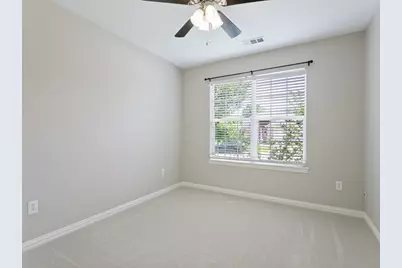
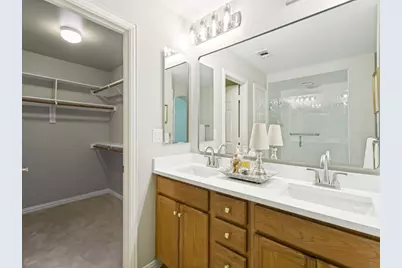
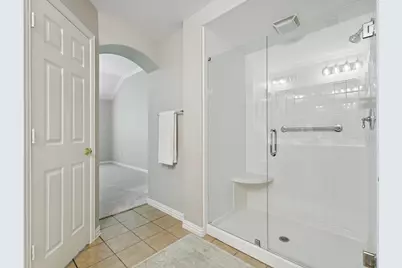
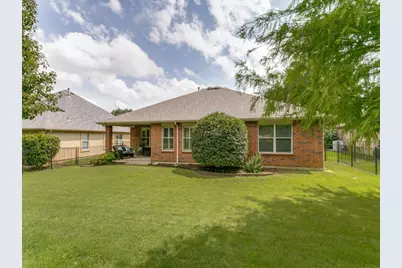
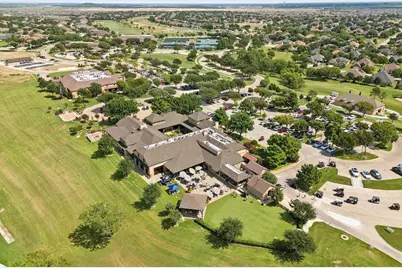
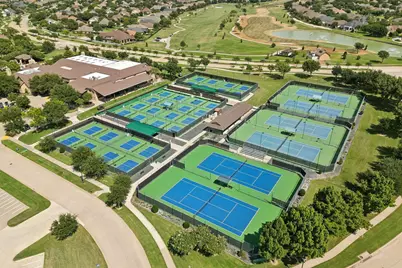
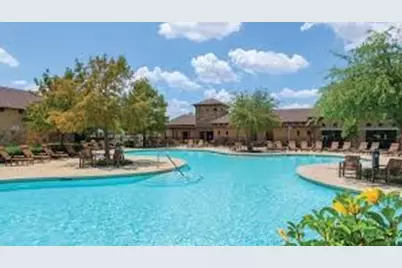
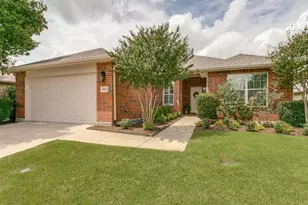
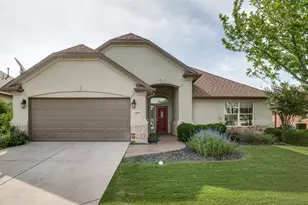
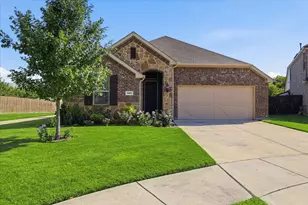
Beautifully updated move-in home in prestigious 55+ community of Robson Ranch offers the perfect combination of comfort and resort-style living. Residents enjoy an active adult-style lifestyle with world-class amenities including clubhouse, restaurant and bar, pools, fitness center, golf (fee), and so much more. Popular 2 BR 2 Bath Oakmont floorplan has been completely refreshed including new paint throughout interior and exterior trim, new flooring, countertops, and lighting and new mechanicals including HVAC, hot water heater and new roof. The bright open concept design offers spacious living and effortless entertaining with living room open to the flex room that can be a study, dining room or second living room. The updated showstopper kitchen has quartz countertops, breakfast bar and 42 in cabinets with spacious dining area. Covered porch just off living room. Primary suite offers a peaceful retreat with double-sink quarts countertops, tiled shower with frameless glass and walk-in closet. Oversized two-car garage. Move-in ready for you to begin enjoying the Robson Ranch lifestyle with amenities that include the arts & craft center, woodworking shop, walking trails, softball, pickleball, tennis, bocce, gardening center, dog park & library; plus an active calendar of social events and interest clubs.
Full Property Details
Full Property Details for 9612 Pepperwood Trail
General
- Price: $379,900
- HOA FEE: $325/month
- HOA FEE FREQ.: Semi-Annually
- Taxes: $7,655
- Status: Active
- Type: Single Family
- Source: NTREIS
- MLS ID: 21284049
- Updated: 6/22/2026
- Added to Site: 45 day(s) ago
Interior
- Interior Features: Decorative/Designer Lighting Fixtures, High Speed Internet, Walk-In Closet(s)
- Appliances: Dishwasher, Electric Range, Disposal, Microwave
- Flooring: Carpet, Luxury Vinyl Plank, Tile
Rooms
Bathrooms
- Total Bathrooms: 2
- Full Bathrooms: 2
Bedrooms
- Total Bedrooms: 2
Additional Information
- Shared Pool: Yes
- Pool: Yes
- Pool Description: None, Community
- Tennis: Yes
Exterior
- Exterior Features: Rain Gutters
- Porch/Patio/Deck: Covered
Parking
- Garage: Yes
- Attached garage: Yes
- Garage Spaces: 2
- Covered Spaces: 2
- Parking Features: Converted Garage, Door-Multi, Driveway, Garage Faces Front, Garage
Location
- County: Denton
- Subdivision: Robson Ranch 2 Ph 2
- Driving Directions: From 35W, exit Robson Ranch Rd. Exit #79. West on Robson Ranch Rd, Use SECOND Robson Ranch entrance. Right on Ed Robson Blvd. Guard will open gate, Take right on Grandview, right on Pinewood, left on Pepperwood. Home is on the left.
School Information
- Elem School District: Denton ISD
- Midd School District: Denton ISD
- High School District: Denton ISD
- Elementary School: Borman
- Middle School: Mcmath
- High School: Denton
Community
- Gated community: Yes
- Association: Yes
- Assoc. Name: Robson Ranch
- Assoc. Fees Include: All Facilities
Heating & Cooling
- Central air: Yes
- Air Conditioning: Yes
- Cooling Type: Central Air, Ceiling Fan(s)
- Heating Type: Central, Zoned
Utilities
- Sewer: Public Sewer
- Water: Public
- Utility Description: Sewer Available, Underground Utilities, Water Available
Structural Information
- Property Detached: Yes
- Architectural Style: Traditional, Detached
- Structure Type: House
- Detached/Attached: Detached
- Construction: Brick
- Roof: Composition
- Windows: Shutters
- Stories/Levels: 1
- Living Area: 1,585 Sq. Ft.
- Year Built: 2005
Lot Features
- Lot Size (Acres): 0.169
- Lot Size (Sq. Ft.): 7,361.64
- Sidewalks: Yes
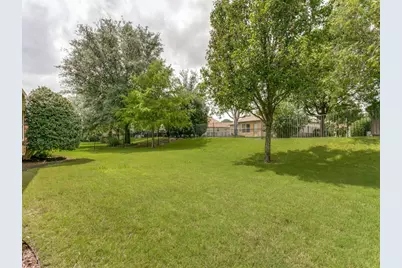
- Lot Features: Back Yard, Interior Lot, Lawn, Landscaped, Few Trees
- Fencing (Description): Wrought Iron
Financial Considerations
- For Sale/Rent/Lease: For Sale
- Association Fee: $1,950
- Assoc Fee Freq.: Semi-Annually
- Tax Amount: $7,655
Disclosures and Reports
- Legal Description: ROBSON RANCH 2 PH 2 BLK E LOT 11
- Property ID: R244214
- Block: E
- Lot Number: 11
Listed by RE/MAX DFW Associates IV, Karen Osborn

Get Pre-Approved Today
Schools
Schools serving 9612 Pepperwood Trail
School District:Denton Independent School District
| Name | Grades | Distance |
|---|---|---|
Borman Elementary School 1201 Parvin Street, Denton, TX 76205 | PK-5 | 6 mi |
Mcmath Middle School 1900 Jason Drive, Denton, TX 76205 | 6-8 | 6.8 mi |
Denton High School 3001 Bronco Way, Denton, TX 76207 | 9-12 | 8.6 mi |
Disclaimer:
School attendance boundaries provided by ATTOM Data Solutions and are for reference only. Contact the school directly to verify enrollment eligibility.
Price & Sales History for 9612 Pepperwood Trail
Date
Details
Price
Change
Source
6/22/2026
Price Reduced
$379,900
-2.56%
MLS
5/28/2026
Listed
$389,900
—
MLS
Disclaimer: Historical sales information is derived from public records provided by the county offices. Information is not guaranteed and should be independently verified.
Tax History
Tax History for 9612 Pepperwood Trail
Year
Property Taxes
Change
Tax Assessment
Change
2025
$7,655
7%
$385,000
7%
2023
$7,141
—
$359,000
-4%
2023
$7,141
17%
$374,000
32%
2021
$6,117
-6%
$283,093
-7%
2022
$6,475
9%
$305,000
14%
2020
$5,941
2%
$267,265
9%
2018
$5,846
-4%
$245,000
-8%
2019
$6,103
10%
$267,000
16%
2017
$5,556
2%
$230,000
5%
2016
$5,438
15%
$220,000
16%
2015
$4,734
13%
$190,000
13%
2014
$4,203
1%
$168,000
1%
2013
$4,177
—
$166,750
—
Disclaimer: Historical tax information is derived from public records provided by the county offices. Information is not guaranteed and should be independently verified.
Estimate the Cost
Estimate the Cost for 9612 Pepperwood Trail
9612 Pepperwood Trail, Denton, TX 76207 (MLS# 21284049) is a Single Family property with 2 bedrooms and 2 full bathrooms. 9612 Pepperwood Trail is currently listed for $379,900 and was received on May 28, 2026. Want to learn more about 9612 Pepperwood Trail? Do you have questions about finding other Single Family real estate for sale in Denton? You can browse all Denton real estate or contact a Coldwell Banker agent to request more information.