![[Address not provided], Denton, TX 76207 - Photo 2](https://m1.cbhomes.com/p/699/21270218/e96a5C0954ec406/pds23tp.webp)
![[Address not provided], Denton, TX 76207 - Photo 3](https://m.cbhomes.com/p/699/21270218/AB9E9Ac54376484/pds23tp.webp)
![[Address not provided], Denton, TX 76207 - Photo 4](https://m1.cbhomes.com/p/699/21270218/4295cCaAbE1D440/pds23tp.webp)
![[Address not provided], Denton, TX 76207 - Photo 5](https://m.cbhomes.com/p/699/21270218/2F0231ac878A4C6/pds23tp.webp)
![[Address not provided], Denton, TX 76207 - Photo 6](https://m1.cbhomes.com/p/699/21270218/37506159f46C42C/pds23tp.webp)
![[Address not provided], Denton, TX 76207 - Photo 7](https://m.cbhomes.com/p/699/21270218/0904ca830A5843B/pds23tp.webp)
![[Address not provided], Denton, TX 76207 - Photo 8](https://m1.cbhomes.com/p/699/21270218/01815410A0bD40F/pds23tp.webp)
![[Address not provided], Denton, TX 76207 - Photo 9](https://m.cbhomes.com/p/699/21270218/10D93d0a2Ee644e/pds23tp.webp)
![[Address not provided], Denton, TX 76207 - Photo 10](https://m1.cbhomes.com/p/699/21270218/baB9F76A1d044E6/pds23tp.webp)
![[Address not provided], Denton, TX 76207 - Photo 11](https://m.cbhomes.com/p/699/21270218/aEC87e41658844C/pds23tp.webp)
![[Address not provided], Denton, TX 76207 - Photo 12](https://m1.cbhomes.com/p/699/21270218/CDc99e3783db435/pds23tp.webp)
![[Address not provided], Denton, TX 76207 - Photo 13](https://m.cbhomes.com/p/699/21270218/5a2E12822A7f4DB/pds23tp.webp)
![[Address not provided], Denton, TX 76207 - Photo 14](https://m1.cbhomes.com/p/699/21270218/33416B8ff44f4Fe/pds23tp.webp)
![[Address not provided], Denton, TX 76207 - Photo 15](https://m.cbhomes.com/p/699/21270218/10D426874D924A7/pds23tp.webp)
![[Address not provided], Denton, TX 76207 - Photo 16](https://m1.cbhomes.com/p/699/21270218/8349Bd7fA8a9484/pds23tp.webp)
![[Address not provided], Denton, TX 76207 - Photo 17](https://m.cbhomes.com/p/699/21270218/a576Cf8f60c1470/pds23tp.webp)
![[Address not provided], Denton, TX 76207 - Photo 18](https://m1.cbhomes.com/p/699/21270218/f76627Bec895453/pds23tp.webp)
![[Address not provided], Denton, TX 76207 - Photo 19](https://m.cbhomes.com/p/699/21270218/190CbD2ea5c74CC/pds23tp.webp)
![[Address not provided], Denton, TX 76207 - Photo 20](https://m1.cbhomes.com/p/699/21270218/68E3A19f2C9a4fc/pds23tp.webp)
![[Address not provided], Denton, TX 76207 - Photo 21](https://m.cbhomes.com/p/699/21270218/114208a49f5a4Ce/pds23tp.webp)
![[Address not provided], Denton, TX 76207 - Photo 22](https://m1.cbhomes.com/p/699/21270218/1619350FfD48427/pds23tp.webp)
![[Address not provided], Denton, TX 76207 - Photo 23](https://m.cbhomes.com/p/699/21270218/a1208c5335fa437/pds23tp.webp)
![[Address not provided], Denton, TX 76207 - Photo 24](https://m1.cbhomes.com/p/699/21270218/67573515F309409/pds23tp.webp)
![[Address not provided], Denton, TX 76207 - Photo 25](https://m.cbhomes.com/p/699/21270218/EE2BA15437bd43a/pds23tp.webp)
![[Address not provided], Denton, TX 76207 - Photo 26](https://m1.cbhomes.com/p/699/21270218/1A70f3f73B2948B/pds23tp.webp)
![[Address not provided], Denton, TX 76207 - Photo 27](https://m.cbhomes.com/p/699/21270218/cee23Dc13272459/pds23tp.webp)
![[Address not provided], Denton, TX 76207 - Photo 28](https://m1.cbhomes.com/p/699/21270218/A5740E09f36341d/pds23tp.webp)
![[Address not provided], Denton, TX 76207 - Photo 29](https://m.cbhomes.com/p/699/21270218/B7e6389084d4453/pds23tp.webp)
![[Address not provided], Denton, TX 76207 - Photo 30](https://m1.cbhomes.com/p/699/21270218/1910E9DCa92e42A/pds23tp.webp)
![[Address not provided], Denton, TX 76207 - Photo 31](https://m.cbhomes.com/p/699/21270218/98FCce24D95749f/pds23tp.webp)
![[Address not provided], Denton, TX 76207 - Photo 32](https://m1.cbhomes.com/p/699/21270218/FD2cB5d900D44eA/pds23tp.webp)
![[Address not provided], Denton, TX 76207 - Photo 33](https://m.cbhomes.com/p/699/21270218/7eE7B0052c49442/pds23tp.webp)
![[Address not provided], Denton, TX 76207 - Photo 34](https://m1.cbhomes.com/p/699/21270218/00EfAac04FD34c2/pds23tp.webp)
![[Address not provided], Denton, TX 76207 - Photo 35](https://m.cbhomes.com/p/699/21270218/F12a6F79a6604aa/pds23tp.webp)
![[Address not provided], Denton, TX 76207 - Photo 36](https://m1.cbhomes.com/p/699/21270218/24B3985252A4420/pds23tp.webp)
![[Address not provided], Denton, TX 76207 - Photo 37](https://m.cbhomes.com/p/699/21270218/12C22391848b455/pds23tp.webp)
![[Address not provided], Denton, TX 76207 - Photo 38](https://m1.cbhomes.com/p/699/21270218/DE8Ad4646E904a7/pds23tp.webp)
![[Address not provided], Denton, TX 76207 - Photo 39](https://m.cbhomes.com/p/699/21270218/bC7feae73E1848E/pds23tp.webp)

Date
Details
Price
Change
Source
6/01/2026
Listed
$779,000
—
MLS
Disclaimer: Historical sales information is derived from public records provided by the county offices. Information is not guaranteed and should be independently verified.

This is a carousel with tiles that activate property listing cards. Use the previous and next buttons to navigate.
![[Address not provided], Denton, TX 76207 - Photo 1](https://m1.cbhomes.com/p/699/21270218/5D903724c0474D4/pds23tp.webp)
$779,000
This is a carousel with tiles that activate property listing cards. Use the previous and next buttons to navigate.
![[Address not provided], Denton, TX 76207 - Photo 1](https://m.cbhomes.com/p/699/21270218/5D903724c0474D4/pds23tp.webp)
Listed by All City Real Estate, Ltd Co, Kerri Kay
Kerri Kay
All City Real Estate, Ltd Co
866-277-6005

 NMLS#: 1598647
| Name | Grades | Distance |
|---|---|---|
Borman Elementary School 1201 Parvin Street, Denton, TX 76205 | PK-5 | 7 mi |
Mcmath Middle School 1900 Jason Drive, Denton, TX 76205 | 6-8 | 7.9 mi |
Denton High School 3001 Bronco Way, Denton, TX 76207 | 9-12 | 8.8 mi |
This is a carousel with tiles that activate property listing cards. Use the previous and next buttons to navigate.

This is a carousel with tiles that activate property listing cards. Use the previous and next buttons to navigate.
This is a carousel with tiles that activate property listing cards. Use the previous and next buttons to navigate.
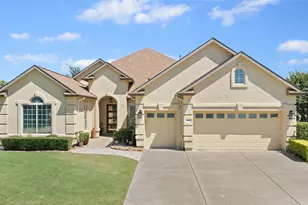
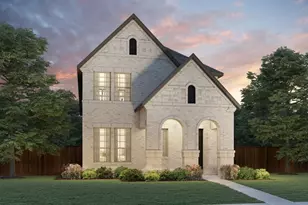
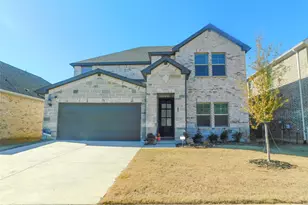
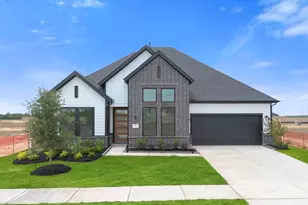
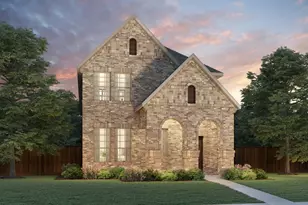
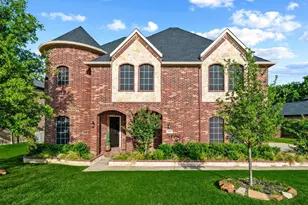
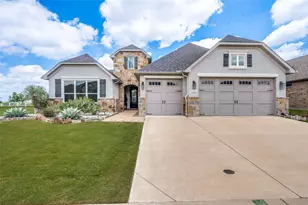
MLS# 21270218, Denton, TX 76207 (MLS# 21270218) is a Single Family property with 2 bedrooms, 2 full bathrooms and 1 partial bathroom. MLS# 21270218 is currently listed for $779,000 and was received on June 01, 2026. Want to learn more about MLS# 21270218? Do you have questions about finding other Single Family real estate for sale in Denton? You can browse all Denton real estate or contact a Coldwell Banker agent to request more information.