![[Address not provided], Denton, TX 76205 - Photo 2](https://m1.cbhomes.com/p/699/21310242/8e96e8F5E5FF436/pds23tp.webp)
![[Address not provided], Denton, TX 76205 - Photo 3](https://m.cbhomes.com/p/699/21310242/891db1e4dbbE4D3/pds23tp.webp)
![[Address not provided], Denton, TX 76205 - Photo 4](https://m1.cbhomes.com/p/699/21310242/9860F746cAF44f2/pds23tp.webp)
![[Address not provided], Denton, TX 76205 - Photo 5](https://m.cbhomes.com/p/699/21310242/858149CCD41d466/pds23tp.webp)
![[Address not provided], Denton, TX 76205 - Photo 6](https://m1.cbhomes.com/p/699/21310242/8a27098867434d6/pds23tp.webp)
![[Address not provided], Denton, TX 76205 - Photo 7](https://m.cbhomes.com/p/699/21310242/522924dB1241412/pds23tp.webp)
![[Address not provided], Denton, TX 76205 - Photo 8](https://m1.cbhomes.com/p/699/21310242/FAEc19EE5aEC412/pds23tp.webp)
![[Address not provided], Denton, TX 76205 - Photo 9](https://m.cbhomes.com/p/699/21310242/F5f294ba736f4F8/pds23tp.webp)
![[Address not provided], Denton, TX 76205 - Photo 10](https://m1.cbhomes.com/p/699/21310242/77bBC1ba76Ed466/pds23tp.webp)
![[Address not provided], Denton, TX 76205 - Photo 11](https://m.cbhomes.com/p/699/21310242/AF17b5baC89d4bE/pds23tp.webp)
![[Address not provided], Denton, TX 76205 - Photo 12](https://m1.cbhomes.com/p/699/21310242/0a6960e568a7410/pds23tp.webp)
![[Address not provided], Denton, TX 76205 - Photo 13](https://m.cbhomes.com/p/699/21310242/6Cd59cbCA05F499/pds23tp.webp)
![[Address not provided], Denton, TX 76205 - Photo 14](https://m1.cbhomes.com/p/699/21310242/Fdf94b0E4f914C1/pds23tp.webp)
![[Address not provided], Denton, TX 76205 - Photo 15](https://m.cbhomes.com/p/699/21310242/66741E090a6840d/pds23tp.webp)
![[Address not provided], Denton, TX 76205 - Photo 16](https://m1.cbhomes.com/p/699/21310242/33211656BF85453/pds23tp.webp)
![[Address not provided], Denton, TX 76205 - Photo 17](https://m.cbhomes.com/p/699/21310242/2e2786ba59B6474/pds23tp.webp)
![[Address not provided], Denton, TX 76205 - Photo 18](https://m1.cbhomes.com/p/699/21310242/473043d0ECa64Fd/pds23tp.webp)
![[Address not provided], Denton, TX 76205 - Photo 19](https://m.cbhomes.com/p/699/21310242/9DF4eb2284EB49E/pds23tp.webp)
![[Address not provided], Denton, TX 76205 - Photo 20](https://m1.cbhomes.com/p/699/21310242/5B7D133E17c343e/pds23tp.webp)
![[Address not provided], Denton, TX 76205 - Photo 21](https://m.cbhomes.com/p/699/21310242/6B4127D0C82F487/pds23tp.webp)
![[Address not provided], Denton, TX 76205 - Photo 22](https://m1.cbhomes.com/p/699/21310242/D2F79E6b1aba438/pds23tp.webp)
![[Address not provided], Denton, TX 76205 - Photo 23](https://m.cbhomes.com/p/699/21310242/82B57818b3e7433/pds23tp.webp)
![[Address not provided], Denton, TX 76205 - Photo 24](https://m1.cbhomes.com/p/699/21310242/8a5D20aeE54B4c2/pds23tp.webp)
![[Address not provided], Denton, TX 76205 - Photo 25](https://m.cbhomes.com/p/699/21310242/06C623CcFda54D9/pds23tp.webp)
![[Address not provided], Denton, TX 76205 - Photo 26](https://m1.cbhomes.com/p/699/21310242/0CDAeC25aAf1488/pds23tp.webp)
![[Address not provided], Denton, TX 76205 - Photo 27](https://m.cbhomes.com/p/699/21310242/Ce3611Ae3bD8432/pds23tp.webp)
![[Address not provided], Denton, TX 76205 - Photo 28](https://m1.cbhomes.com/p/699/21310242/52832A03d2Ba4A2/pds23tp.webp)
![[Address not provided], Denton, TX 76205 - Photo 29](https://m.cbhomes.com/p/699/21310242/6c7a4bB047aa459/pds23tp.webp)
![[Address not provided], Denton, TX 76205 - Photo 30](https://m1.cbhomes.com/p/699/21310242/d851eEC3852949F/pds23tp.webp)
![[Address not provided], Denton, TX 76205 - Photo 31](https://m.cbhomes.com/p/699/21310242/b878Fe5cda8C4d1/pds23tp.webp)
![[Address not provided], Denton, TX 76205 - Photo 32](https://m1.cbhomes.com/p/699/21310242/8156Da9746bE4B9/pds23tp.webp)
![[Address not provided], Denton, TX 76205 - Photo 33](https://m.cbhomes.com/p/699/21310242/0142723F910C46b/pds23tp.webp)
![[Address not provided], Denton, TX 76205 - Photo 34](https://m1.cbhomes.com/p/699/21310242/185fD5A009b44F8/pds23tp.webp)
![[Address not provided], Denton, TX 76205 - Photo 35](https://m.cbhomes.com/p/699/21310242/4A8E0AA2f075479/pds23tp.webp)
![[Address not provided], Denton, TX 76205 - Photo 36](https://m1.cbhomes.com/p/699/21310242/B7DeC77283114aE/pds23tp.webp)
![[Address not provided], Denton, TX 76205 - Photo 37](https://m.cbhomes.com/p/699/21310242/700FDd250fb7497/pds23tp.webp)
![[Address not provided], Denton, TX 76205 - Photo 38](https://m1.cbhomes.com/p/699/21310242/841775746244495/pds23tp.webp)
![[Address not provided], Denton, TX 76205 - Photo 39](https://m.cbhomes.com/p/699/21310242/75d5174eEC174Ac/pds23tp.webp)
![[Address not provided], Denton, TX 76205 - Photo 40](https://m1.cbhomes.com/p/699/21310242/6c443117392A44A/pds23tp.webp)

Date
Details
Price
Change
Source
7/02/2026
Listed
$925,000
—
MLS
Disclaimer: Historical sales information is derived from public records provided by the county offices. Information is not guaranteed and should be independently verified.

This is a carousel with tiles that activate property listing cards. Use the previous and next buttons to navigate.
![[Address not provided], Denton, TX 76205 - Photo 1](https://m1.cbhomes.com/p/699/21310242/2e17250A02844F6/pds23tp.webp)
$925,000
This is a carousel with tiles that activate property listing cards. Use the previous and next buttons to navigate.
Listed by Lily Moore Realty, Lily Moore
Lily Moore
Lily Moore Realty
817-344-7034

 NMLS#: 1598647
| Name | Grades | Distance |
|---|---|---|
Houston Elementary School, Denton, TX 3100 Teasley Lane, Denton, TX 76205 | PK-5 | 0.7 mi |
Mcmath Middle School 1900 Jason Drive, Denton, TX 76205 | 6-8 | 1 mi |
Denton High School 3001 Bronco Way, Denton, TX 76207 | 9-12 | 5.6 mi |
This is a carousel with tiles that activate property listing cards. Use the previous and next buttons to navigate.


This is a carousel with tiles that activate property listing cards. Use the previous and next buttons to navigate.
This is a carousel with tiles that activate property listing cards. Use the previous and next buttons to navigate.
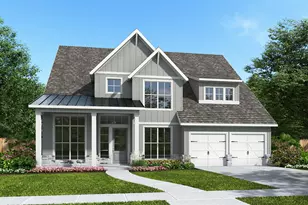
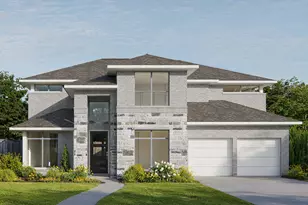
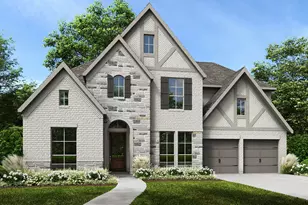
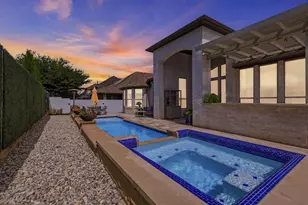
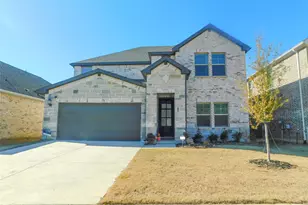
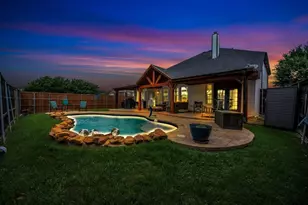
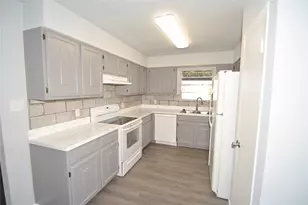
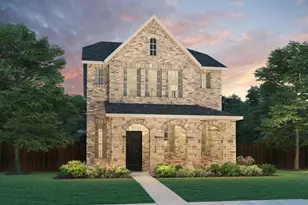
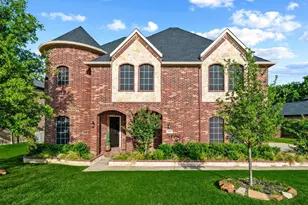
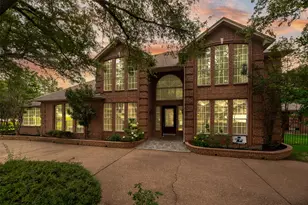
MLS# 21310242, Denton, TX 76205 (MLS# 21310242) is a Single Family property with 5 bedrooms and 5 full bathrooms. MLS# 21310242 is currently listed for $925,000 and was received on July 02, 2026. Want to learn more about MLS# 21310242? Do you have questions about finding other Single Family real estate for sale in Denton? You can browse all Denton real estate or contact a Coldwell Banker agent to request more information.