![[Address not provided], Denton, TX 76207 - Photo 2](https://m1.cbhomes.com/p/699/21400359/53FF8C708a624eC/pds23tp.webp)
![[Address not provided], Denton, TX 76207 - Photo 3](https://m.cbhomes.com/p/699/21400359/1A7966855d024af/pds23tp.webp)
![[Address not provided], Denton, TX 76207 - Photo 4](https://m1.cbhomes.com/p/699/21400359/2CaA1b4ed46e428/pds23tp.webp)
![[Address not provided], Denton, TX 76207 - Photo 5](https://m.cbhomes.com/p/699/21400359/4e9fDF7994604cd/pds23tp.webp)
![[Address not provided], Denton, TX 76207 - Photo 6](https://m1.cbhomes.com/p/699/21400359/99Ff6f30B827454/pds23tp.webp)
![[Address not provided], Denton, TX 76207 - Photo 7](https://m.cbhomes.com/p/699/21400359/C1009EE34D21406/pds23tp.webp)
![[Address not provided], Denton, TX 76207 - Photo 8](https://m1.cbhomes.com/p/699/21400359/C4C09189aa464BD/pds23tp.webp)
![[Address not provided], Denton, TX 76207 - Photo 9](https://m.cbhomes.com/p/699/21400359/b674a602E4E549b/pds23tp.webp)
![[Address not provided], Denton, TX 76207 - Photo 10](https://m1.cbhomes.com/p/699/21400359/AcBE1d133F7649e/pds23tp.webp)
![[Address not provided], Denton, TX 76207 - Photo 11](https://m.cbhomes.com/p/699/21400359/8f5E292AC57d455/pds23tp.webp)
![[Address not provided], Denton, TX 76207 - Photo 12](https://m1.cbhomes.com/p/699/21400359/Ed79d27541394cD/pds23tp.webp)
![[Address not provided], Denton, TX 76207 - Photo 13](https://m.cbhomes.com/p/699/21400359/9B13352Fa90B4ce/pds23tp.webp)
![[Address not provided], Denton, TX 76207 - Photo 14](https://m1.cbhomes.com/p/699/21400359/48693cb127304BF/pds23tp.webp)
![[Address not provided], Denton, TX 76207 - Photo 15](https://m.cbhomes.com/p/699/21400359/1bb79baEAfC048b/pds23tp.webp)
![[Address not provided], Denton, TX 76207 - Photo 16](https://m1.cbhomes.com/p/699/21400359/4Da211bE5628477/pds23tp.webp)
![[Address not provided], Denton, TX 76207 - Photo 17](https://m.cbhomes.com/p/699/21400359/323aDA7ee24e489/pds23tp.webp)
![[Address not provided], Denton, TX 76207 - Photo 18](https://m1.cbhomes.com/p/699/21400359/59bFFB9d42A1458/pds23tp.webp)
![[Address not provided], Denton, TX 76207 - Photo 19](https://m.cbhomes.com/p/699/21400359/3C0F2B8aC9B3404/pds23tp.webp)
![[Address not provided], Denton, TX 76207 - Photo 20](https://m1.cbhomes.com/p/699/21400359/2fA5e4D22C17486/pds23tp.webp)
![[Address not provided], Denton, TX 76207 - Photo 21](https://m.cbhomes.com/p/699/21400359/ea2e51b2753643f/pds23tp.webp)
![[Address not provided], Denton, TX 76207 - Photo 22](https://m1.cbhomes.com/p/699/21400359/a8fEbc806F0942F/pds23tp.webp)
![[Address not provided], Denton, TX 76207 - Photo 23](https://m.cbhomes.com/p/699/21400359/ae47Bce7CBba4B6/pds23tp.webp)
![[Address not provided], Denton, TX 76207 - Photo 24](https://m1.cbhomes.com/p/699/21400359/B723e79358AE400/pds23tp.webp)
![[Address not provided], Denton, TX 76207 - Photo 25](https://m.cbhomes.com/p/699/21400359/33655aC311334c3/pds23tp.webp)
![[Address not provided], Denton, TX 76207 - Photo 26](https://m1.cbhomes.com/p/699/21400359/Bac5c308010544c/pds23tp.webp)
![[Address not provided], Denton, TX 76207 - Photo 27](https://m.cbhomes.com/p/699/21400359/7658be4EdA204F3/pds23tp.webp)


Date
Details
Price
Change
Source
10/02/2026
Listed
$479,000
—
MLS
Disclaimer: Historical sales information is derived from public records provided by the county offices. Information is not guaranteed and should be independently verified.

This is a carousel with tiles that activate property listing cards. Use the previous and next buttons to navigate.
![[Address not provided], Denton, TX 76207 - Photo 1](https://m.cbhomes.com/p/699/21400359/D588b96c51Bf4d4/pds23tp.webp)
$479,000
This is a carousel with tiles that activate property listing cards. Use the previous and next buttons to navigate.
![[Address not provided], Denton, TX 76207 - Photo 1](https://m1.cbhomes.com/p/699/21400359/D588b96c51Bf4d4/pds23tp.webp)
Listed by HomeSmart, Linda Scardis
Linda Scardis
HomeSmart
817 929-0606,817 929-0606

 NMLS#: 1598647
| Name | Grades | Distance |
|---|---|---|
Borman Elementary School 1201 Parvin Street, Denton, TX 76205 | PK-5 | 6.2 mi |
Mcmath Middle School 1900 Jason Drive, Denton, TX 76205 | 6-8 | 7 mi |
Denton High School 3001 Bronco Way, Denton, TX 76207 | 9-12 | 8.7 mi |
This is a carousel with tiles that activate property listing cards. Use the previous and next buttons to navigate.

This is a carousel with tiles that activate property listing cards. Use the previous and next buttons to navigate.
This is a carousel with tiles that activate property listing cards. Use the previous and next buttons to navigate.
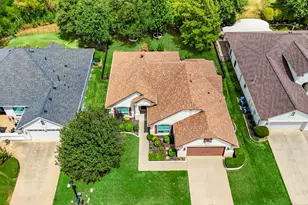
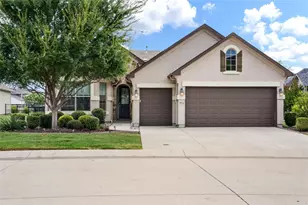
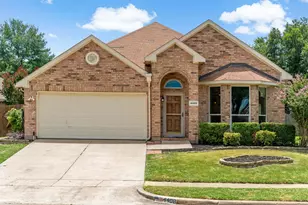
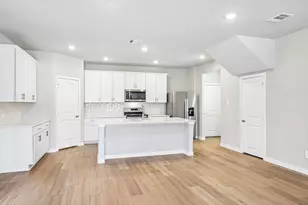
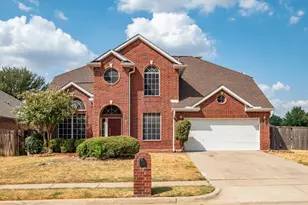
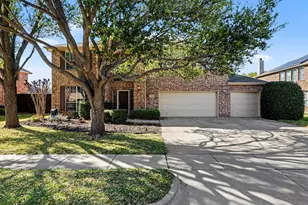
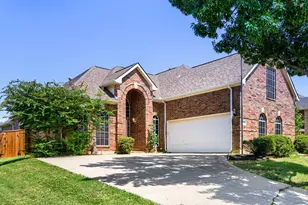
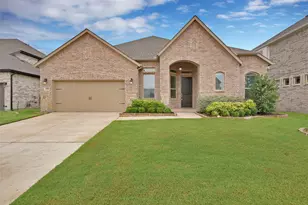
MLS# 21400359, Denton, TX 76207 (MLS# 21400359) is a Single Family property with 2 bedrooms and 2 full bathrooms. MLS# 21400359 is currently listed for $479,000 and was received on October 02, 2026. Want to learn more about MLS# 21400359? Do you have questions about finding other Single Family real estate for sale in Denton? You can browse all Denton real estate or contact a Coldwell Banker agent to request more information.