This is a carousel with tiles that activate property listing cards. Use the previous and next buttons to navigate.
1/32
$484,500
This is a carousel with tiles that activate property listing cards. Use the previous and next buttons to navigate.
1/32
Property Description
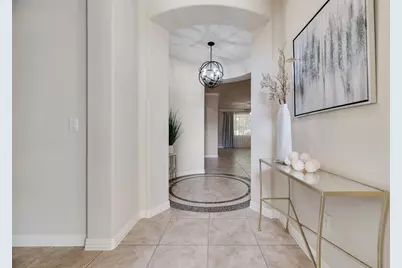
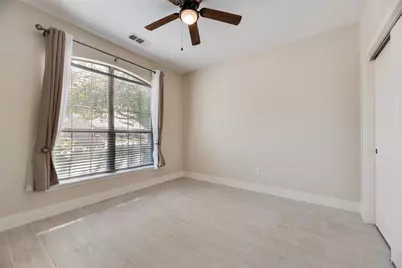
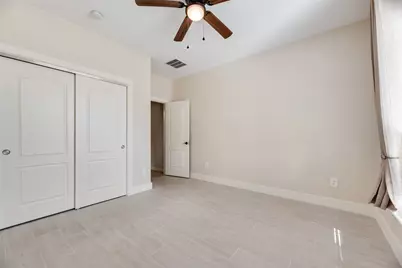
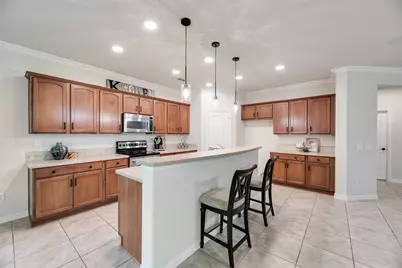
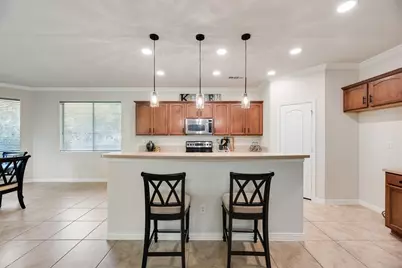
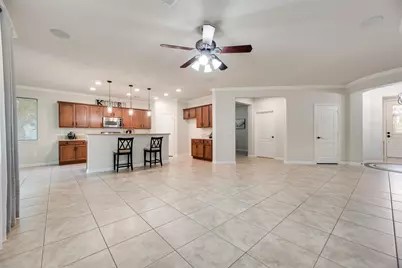
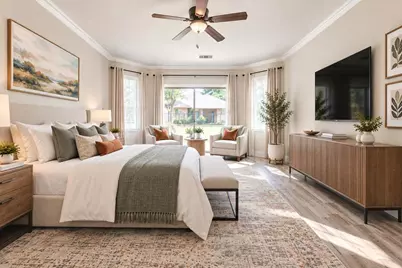
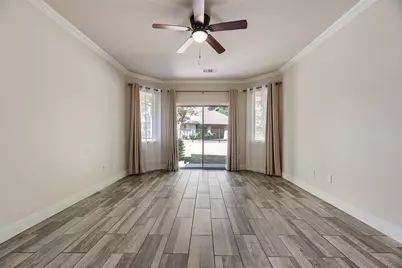
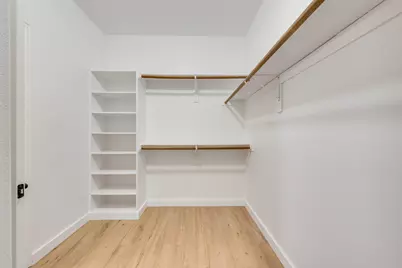
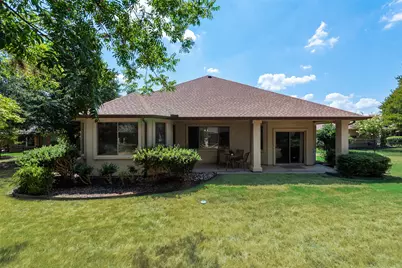
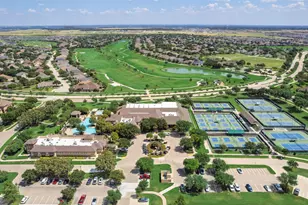
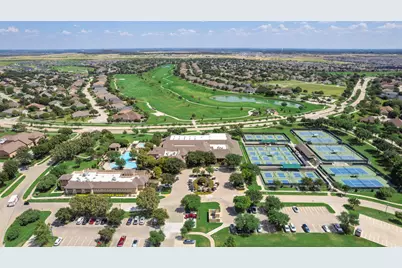
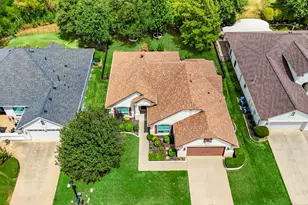
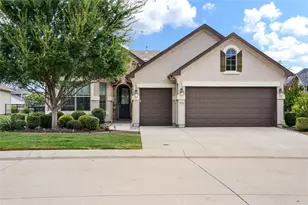
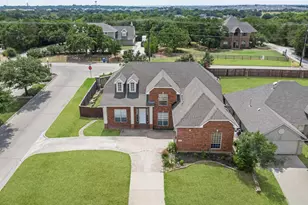
Welcome to Robson Ranch, the Premier 55+ Active Adult Community in Denton, Texas! The gated entry features waterfalls with a luscious landscape, style for the active lifestyle. This home is located on a private cul de sac, with a modern and classic style for years to come. Beautifully maintained this one-story home sits on an oversized lot, backing up to a tranquil greenbelt. The exterior features a stucco-and-stone look for clean look, manicured landscape, oversized 3-car garage with a separate entry for golf cart. The garage includes epoxy-coated floors, a fully decked attic for extra storage, built in work bench, and the roof has an energy-efficient solar panels as a bonus. A private front entry leads you to a 8-foot glass door, into a striking circular rotunda with custom mosaic tile flooring. The 1884 sq. ft offers an open-concept layout, including 2 bedrooms, 2 bathrooms, and a bonus flex space. The interior features tall ceilings, crown molding, recessed lighting, updated fixtures, new blinds, tile flooring, abundant storage, natural light. The spacious living room features surround sound, TV mount, and picture window overlooking the well-appointed galley kitchen with custom pull-out cabinetry, stainless appliances, walk-in pantry, generous counter space, and island seating. The elegant dining area is shaped mirrors the rotunda entry, the sliding glass doors open from dining to a covered patio spanning the length of the home. The oversized primary suite offers a seating area, ensuite bath with dual sinks, oversized shower with seating, new shower glass doors, linen storage, and walk-in closet with built-ins. Enjoy the private backyard oasis with lush scenery, park setting, hammock, and serene greenbelt views. Robson Ranch offers an exceptional amenities for all, Clubhouse, Golfing, Pickleball, Tennis, Recreation, Trails, Restaurant, Active Social Calendar. Comfort, Style, Convenience, and Friendship, Create Memories. New HEB 2026, Tanger Mall
Full Property Details
Full Property Details for 9600 Rosewood Dr
General
- Price: $484,500
- HOA FEE: $333/month
- HOA FEE FREQ.: Semi-Annually
- Taxes: $10,035
- Status: Active
- Type: Single Family
- Source: NTREIS
- MLS ID: 21388922
- Updated: 10/3/2026
- Added to Site: 21 day(s) ago
Interior
- Interior Features: Built-in Features, Decorative/Designer Lighting Fixtures, Eat-in Kitchen, High Speed Internet, Kitchen Island, Open Floorplan, Pantry, Cable TV, Vaulted Ceiling(s), Wired for Data, Walk-In Closet(s), Wired for Sound
- Appliances: Dishwasher, Electric Oven, Electric Range, Disposal, Gas Water Heater, Microwave
- Flooring: Luxury Vinyl Plank, Tile
Rooms
Bathrooms
- Total Bathrooms: 2
- Full Bathrooms: 2
Bedrooms
- Total Bedrooms: 2
Other Rooms
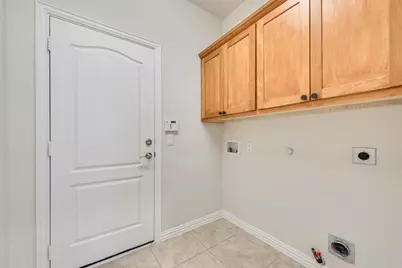
- Laundry: Washer Hookup, Dryer Hookup, ElectricDryer Hookup, Laundry in Utility Room
Additional Information
- Shared Pool: Yes
- Pool: Yes
- Pool Description: None, Community
- Spa Description: Community
- Tennis: Yes
- Security/Safety: Prewired, Security System Owned, Security System, Security Gate, Gated Community, Smoke Detector(s), Security Guard, Gated with Guard
- Equipment: Home Theater
Exterior
- Exterior Features: Garden, Lighting, Rain Gutters, Uncovered Courtyard
- Porch/Patio/Deck: Patio, Covered
Parking
- Garage: Yes
- Attached garage: Yes
- Garage Spaces: 3
- Covered Spaces: 3
- Parking Features: Direct Access, Door-Single, Driveway, Epoxy Flooring, Garage Faces Front, Garage, Golf Cart Garage, Garage Door Opener, Inside Entrance, Kitchen Level, Oversized, Workshop in Garage
Location
- County: Denton
- Subdivision: Robson Ranch 2 Ph 1
- Driving Directions: Take Hwy 35W, exit 79 at Robson Ranch Road, turn onto Robson Ranch, Community entry on the right, get in far left, stop at gate for visitors, go through, get in right lane, turn right at first street onto Grandview, turn right Crestview, turn left on Rosewood, house on left side at end of cul de sac.
School Information
- Elem School District: Denton ISD
- Midd School District: Denton ISD
- High School District: Denton ISD
- Elementary School: Borman
- Middle School: Mcmath
- High School: Denton
Community
- Gated community: Yes
- Association: Yes
- Assoc. Name: Robson Ranch Homeowners Association
- Assoc. Fees Include: All Facilities, Association Management, Maintenance Grounds, Maintenance Structure, Security
- Adult Community: Yes
Heating & Cooling
- Central air: Yes
- Air Conditioning: Yes
- Cooling Type: Central Air, Ceiling Fan(s), Electric
- Heating Type: Active Solar, Central
Utilities
- Sewer: Public Sewer
- Water: Public
- Cable Available: Yes
- Utility Description: Electricity Available, Natural Gas Available, Sewer Available, Separate Meters, Underground Utilities, Water Available, Cable Available
Structural Information
- Architectural Style: Traditional, Detached
- Structure Type: House
- Detached/Attached: Attached
- Construction: Rock, Stone, Stucco
- Roof: Composition, Shingle
- Windows: Window Coverings
- Stories/Levels: 1
- Living Area: 1,884 Sq. Ft.
- Year Built: 2006
- Property Condition: Resale
Lot Features
- Lot Size (Acres): 0.263
- Lot Size (Sq. Ft.): 11,456.28
- Lot Size Source: Assessor
- Sidewalks: Yes
- Lot Features: Back Yard, Cul-De-Sac, Backs to Greenbelt/Park, Greenbelt, Interior Lot, Lawn, Landscaped, Level, Many Trees, Subdivision, Sprinkler System
- Trees/Vegetation: Cleared, Grassed
- Fencing (Description): Metal
Financial Considerations
- For Sale/Rent/Lease: For Sale
- Association Fee: $1,998
- Assoc Fee Freq.: Semi-Annually
- Tax Amount: $10,035
- Terms: Cash, Conventional, 1031 Exchange, FHA, VA Loan
Disclosures and Reports
- Documents Avail.: Aerial, Survey
- Legal Description: ROBSON RANCH 2 PH 1 BLK D LOT 10
- Exclusions: Personal furniture
- Disclosures/Rstr.: Deed Restriction
- Property ID: R227430
- Block: D
- Lot Number: 10
Listed by Keller Williams Realty-FM, Martha Wheatley
Get Pre-Approved Today
Schools
Schools serving 9600 Rosewood Dr
School District:Denton Independent School District
| Name | Grades | Distance |
|---|---|---|
Borman Elementary School 1201 Parvin Street, Denton, TX 76205 | PK-5 | 5.9 mi |
Mcmath Middle School 1900 Jason Drive, Denton, TX 76205 | 6-8 | 6.8 mi |
Denton High School 3001 Bronco Way, Denton, TX 76207 | 9-12 | 8.5 mi |
Disclaimer:
School attendance boundaries provided by ATTOM Data Solutions and are for reference only. Contact the school directly to verify enrollment eligibility.
Price & Sales History for 9600 Rosewood Dr
Date
Details
Price
Change
Source
9/19/2026
Listed
$484,500
—
MLS
Disclaimer: Historical sales information is derived from public records provided by the county offices. Information is not guaranteed and should be independently verified.
Tax History
Tax History for 9600 Rosewood Dr
Year
Property Taxes
Change
Tax Assessment
Change
2025
$8,306
6%
$458,691
-9%
2024
$7,840
12%
$504,699
8%
2023
$6,982
—
$468,120
-2%
2023
$6,982
-4%
$477,922
50%
2021
$7,269
-5%
$318,604
-22%
2022
$7,690
3%
$410,856
23%
2020
$7,446
-4%
$334,961
-1%
2019
$7,746
5%
$338,876
10%
2018
$7,351
5%
$308,069
6%
2017
$7,033
5%
$291,123
7%
2016
$6,729
9%
$272,250
10%
2015
$6,167
10%
$247,500
10%
2014
$5,629
6%
$225,000
6%
2013
$5,331
—
$212,830
—
Disclaimer: Historical tax information is derived from public records provided by the county offices. Information is not guaranteed and should be independently verified.
Estimate the Cost
Estimate the Cost for 9600 Rosewood Dr
9600 Rosewood Drive, Denton, TX 76207 (MLS# 21388922) is a Single Family property with 2 bedrooms and 2 full bathrooms. 9600 Rosewood Drive is currently listed for $484,500 and was received on September 19, 2026. Want to learn more about 9600 Rosewood Drive? Do you have questions about finding other Single Family real estate for sale in Denton? You can browse all Denton real estate or contact a Coldwell Banker agent to request more information.