This is a carousel with tiles that activate property listing cards. Use the previous and next buttons to navigate.
1/26
$289,000
This is a carousel with tiles that activate property listing cards. Use the previous and next buttons to navigate.
1/26
Property Description
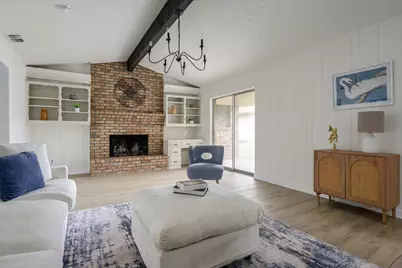
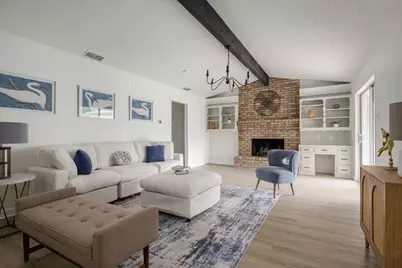
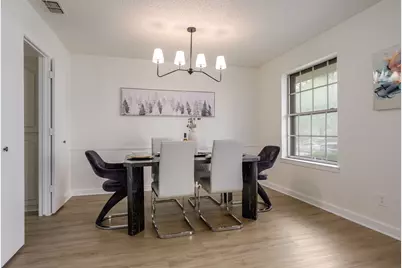
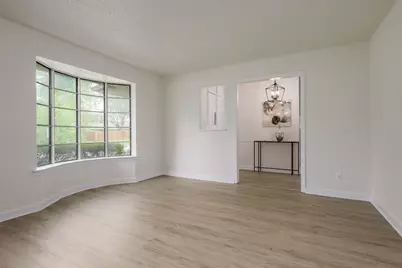
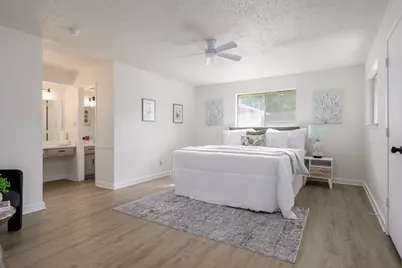
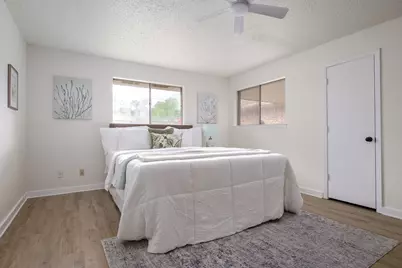
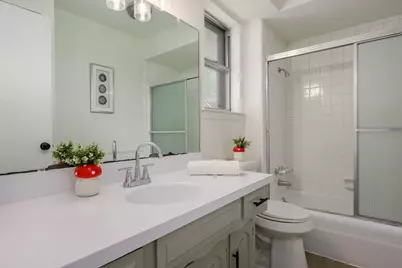
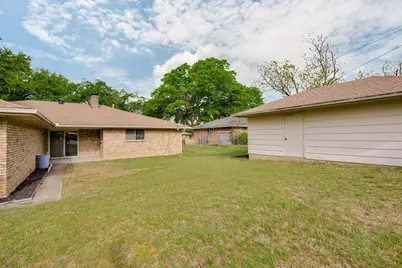
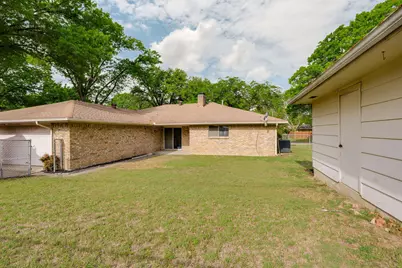
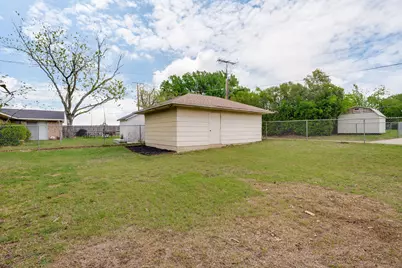
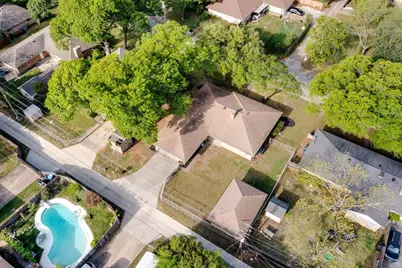
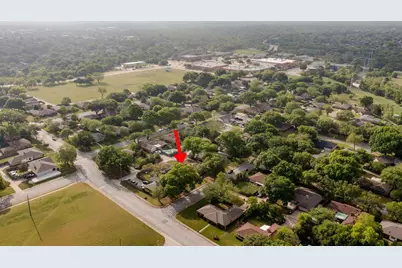
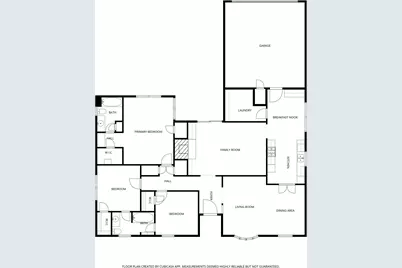
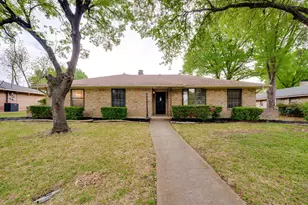
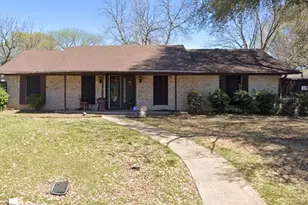
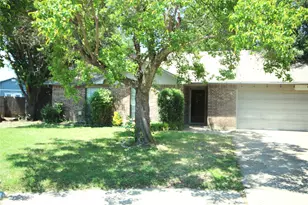
Nestled in an established DeSoto neighborhood, this charming 3-bedroom, 2-bathroom home has been thoughtfully refreshed to offer a blend of modern updates and while upholding the timeless character. Inside, you'll find a spacious living area centered around a cozy wood-burning fireplace, creating the perfect space for relaxing or entertaining. The functional layout includes a formal dining room, separate front family room, plus a kitchen with a breakfast area and built-in display cabinets ideal for showcasing your favorite dishes or décor. The primary suite offers an en-suite bath and generous closet space, while the secondary bedrooms are well-sized for guests, family, or a home office. Outside, enjoy a private fenced backyard with plenty of room for gatherings, along with a large storage shed equipped with electricity. HVAC was replaced this month! Don't miss the chance to make this home yours!
Full Property Details
Full Property Details for 1206 Joanna Ave
General
- Price: $289,000
- Taxes: $7,135
- Status: Active
- Type: Single Family
- Source: NTREIS
- MLS ID: 21235652
- Updated: 5/22/2026
- Added to Site: 49 day(s) ago
Interior
- Interior Features: Built-in Features, Dry Bar, Decorative/Designer Lighting Fixtures, Double Vanity, Eat-in Kitchen, Pantry, Walk-In Closet(s)
- Fireplace: Yes
- Number of Fireplaces: 1
- Fireplace(s): Living Room, Masonry, Wood Burning
- Appliances: Double Oven, Dishwasher, Gas Cooktop, Disposal, Gas Water Heater
- Flooring: Luxury Vinyl Plank
Rooms
Bathrooms
- Total Bathrooms: 2
- Full Bathrooms: 2
Bedrooms
- Total Bedrooms: 3
Other Rooms
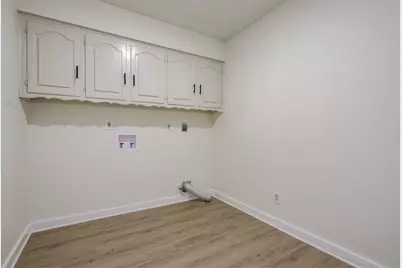
- Laundry: Laundry in Utility Room
Exterior
- Exterior Features: Rain Gutters, Storage
- Porch/Patio/Deck: Covered
Parking
- Garage: Yes
- Attached garage: Yes
- Garage Spaces: 2
- Covered Spaces: 2
- Parking Features: Alley Access, Driveway
Location
- County: Dallas
- Subdivision: Hampton Place Estates
- Driving Directions: GPS
School Information
- Elem School District: Desoto ISD
- Midd School District: Desoto ISD
- High School District: Desoto ISD
- Elementary School: The Meadows
- Middle School: Desoto West
- High School: Desoto
Heating & Cooling
- Central air: Yes
- Air Conditioning: Yes
- Cooling Type: Central Air
- Heating Type: Central
Utilities
- Sewer: Public Sewer
- Water: Public
- Utility Description: Sewer Available, Water Available
Structural Information
- Property Detached: Yes
- Architectural Style: Detached
- Structure Type: House
- Detached/Attached: Detached
- Construction: Brick
- Roof: Composition, Shingle
- Stories/Levels: 1
- Living Area: 1,933 Sq. Ft.
- Year Built: 1972
Lot Features
- Lot Size (Acres): 0.24
- Lot Size (Sq. Ft.): 10,454.4
- Lot Features: Back Yard, Lawn
- Fencing (Description): Back Yard
Financial Considerations
- For Sale/Rent/Lease: For Sale
- Tax Amount: $7,135
- Terms: Cash, Conventional, FHA, VA Loan
Disclosures and Reports
- Legal Description: HAMPTON PLACE ESTATES 3 INST PH 2 BLK G LT 83
- Exclusions: Staging
- Property ID: 20043500070830000
- Block: G
- Lot Number: 83
Listed by Legacy Buyer Partners, Annie Anderson

Get Pre-Approved Today
Schools
Schools serving 1206 Joanna Ave
School District:Desoto Independent School District
| Name | Grades | Distance |
|---|---|---|
The Meadows Elementary School 1016 The Meadows Parkway, DeSoto, TX 75115 | 3-5 | 0.8 mi |
Woodridge Elementary School 1001 Woodridge Drive, DeSoto, TX 75115 | PK-2 | 1.8 mi |
Desoto West Middle School 800 North Westmoreland Road, DeSoto, TX 75115 | 6-8 | 1.7 mi |
Desoto High School 600 Eagle Drive, DeSoto, TX 75115 | 9-12 | 2.5 mi |
Disclaimer:
School attendance boundaries provided by ATTOM Data Solutions and are for reference only. Contact the school directly to verify enrollment eligibility.
Price & Sales History for 1206 Joanna Ave
Date
Details
Price
Change
Source
5/13/2026
Price Reduced
$289,000
-3.34%
MLS
4/11/2026
Listed
$299,000
—
MLS
Disclaimer: Historical sales information is derived from public records provided by the county offices. Information is not guaranteed and should be independently verified.
Tax History
Tax History for 1206 Joanna Ave
Year
Property Taxes
Change
Tax Assessment
Change
2024
$1,536
-43%
$291,920
6%
2024
$2,710
19%
$276,290
—
2023
$2,268
8%
$276,290
—
2022
$2,107
5%
$276,290
39%
2021
$2,012
8%
$198,990
—
2020
$1,865
-63%
$198,990
14%
2018
$5,023
24%
$175,140
25%
2017
$4,040
21%
$139,960
20%
2016
$3,336
18%
$116,660
19%
2015
$2,826
-44%
$98,360
-44%
2019
$5,038
104%
$175,140
105%
2014
$2,466
—
$85,590
—
2013
$2,475
—
$85,590
—
Disclaimer: Historical tax information is derived from public records provided by the county offices. Information is not guaranteed and should be independently verified.
Estimate the Cost
Estimate the Cost for 1206 Joanna Ave
1206 Joanna Avenue, DeSoto, TX 75115 (MLS# 21235652) is a Single Family property with 3 bedrooms and 2 full bathrooms. 1206 Joanna Avenue is currently listed for $289,000 and was received on April 11, 2026. Want to learn more about 1206 Joanna Avenue? Do you have questions about finding other Single Family real estate for sale in DeSoto? You can browse all DeSoto real estate or contact a Coldwell Banker agent to request more information.