This is a carousel with tiles that activate property listing cards. Use the previous and next buttons to navigate.
1/32
$530,000
This is a carousel with tiles that activate property listing cards. Use the previous and next buttons to navigate.
1/32
Property Description
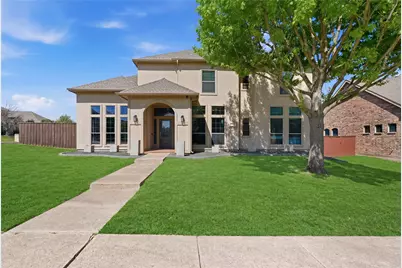
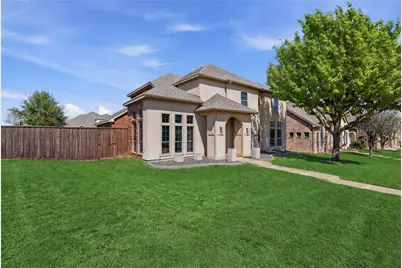
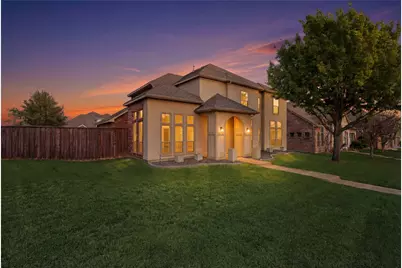
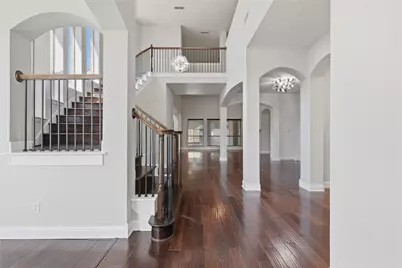
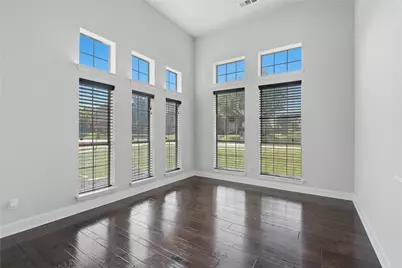
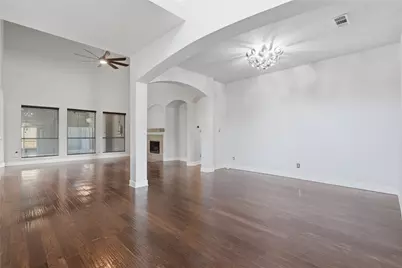
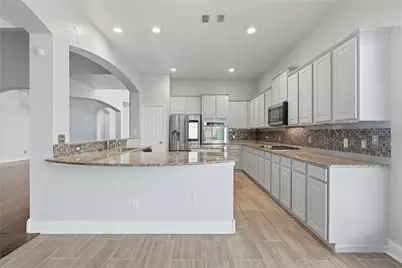
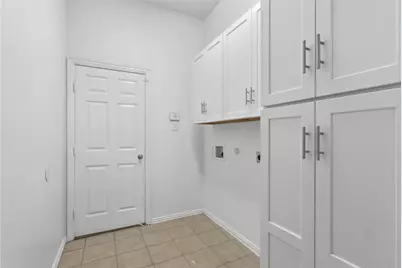
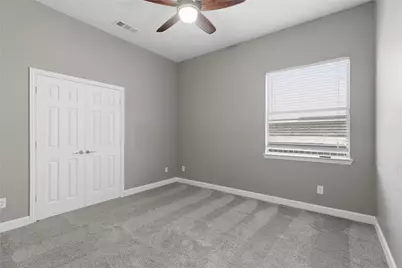
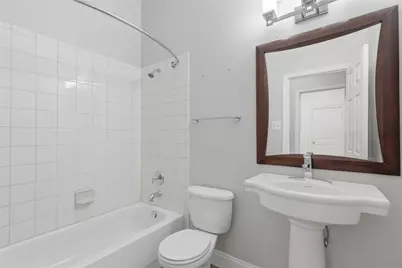
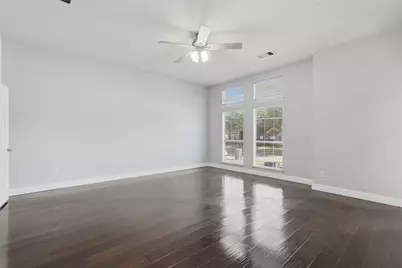
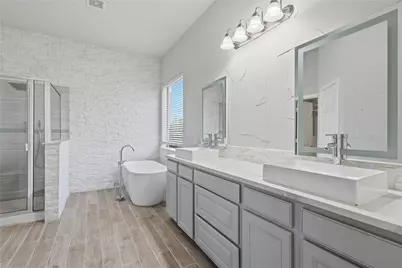
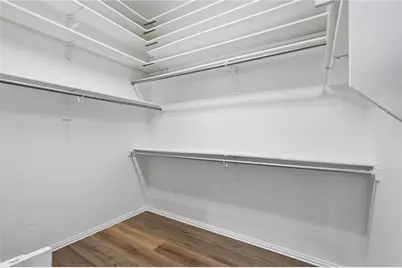
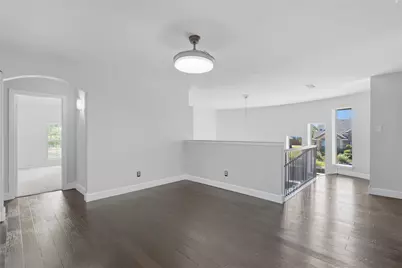
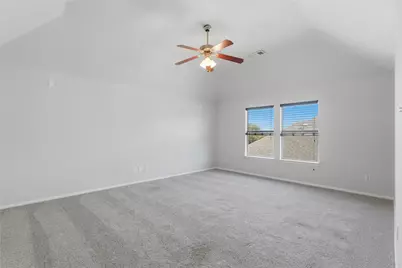
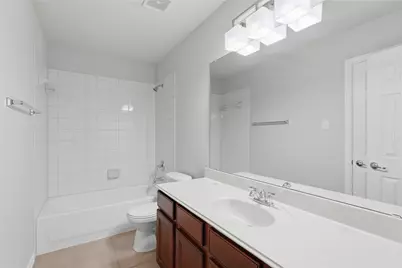
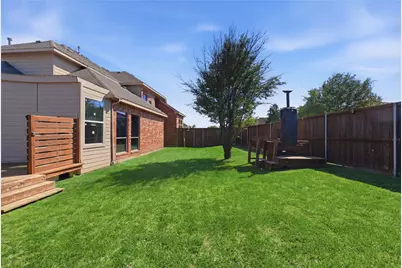
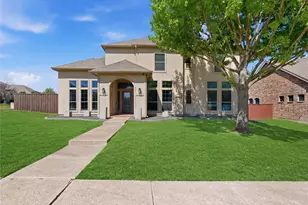
The seller is offering $10,000 in concessions with a full-price offer, making this home an exceptional opportunity. Welcome to 1733 White Cap Court, a stunning one-owner Standard Pacific home that offers the perfect blend of space, elegance, and functionality. This beautifully maintained, like-new property features a grand entry with a winding staircase, soaring ceilings, and an open-concept layout filled with natural light. The spacious living area includes a cozy fireplace, ideal for relaxing or entertaining, while the chef's kitchen showcases granite countertops, a large center island, gas cooktop, premium appliances, and custom cabinetry. The thoughtfully designed floor plan includes the primary suite and a secondary bedroom on the first level, with three additional bedrooms and a game room upstairs, plus a second game room for added flexibility. The spa-like primary bathroom features a soaking tub, walk-in shower, and elegant finishes, complemented by a custom walk-in closet. The exterior boasts a beautiful stucco elevation with brick accents, and the fenced backyard includes a sprinkler system and a large covered patio with plenty of space to add a pool or create your ideal outdoor retreat.
Full Property Details
Full Property Details for 1733 White Cap Ct
General
- Price: $530,000
- HOA FEE: $44/month
- HOA FEE FREQ.: Annually
- Status: Active
- Type: Single Family
- Source: NTREIS
- MLS ID: 21226087
- Updated: 5/21/2026
- Added to Site: 54 day(s) ago
Interior
- Interior Features: Decorative/Designer Lighting Fixtures, Pantry, Cable TV
- Fireplace: Yes
- Number of Fireplaces: 1
- Fireplace(s): Gas
- Appliances: Dishwasher, Disposal, Microwave
- Flooring: Ceramic Tile, Hardwood
Rooms
Bathrooms
- Total Bathrooms: 4
- Full Bathrooms: 4
Bedrooms
- Total Bedrooms: 5
Additional Information
- Shared Pool: Yes
- Pool: Yes
- Pool Description: None, Community
Parking
- Garage: Yes
- Attached garage: Yes
- Garage Spaces: 2
- Covered Spaces: 2
- Parking Features: Garage
Location
- County: Dallas
- Subdivision: Stillwater Canyon Ph 1b
- Driving Directions: From Coldwater Dr: Right on 1382 E Merge onto US-67 S Exit Pleasant Run Rd Right on Pleasant Run Left on Westmoreland Rd Right on Wintergreen Rd Left into White Cap Ct 1733 White Cap Ct, DeSoto
School Information
- Elem School District: Desoto ISD
- Midd School District: Desoto ISD
- High School District: Desoto ISD
- Elementary School: Cockrell Hill
- Middle School: Young
- High School: Desoto
Community
- Association: Yes
- Assoc. Name: STILLWATER CANYON
- Assoc. Fees Include: Association Management
Heating & Cooling
- Central air: Yes
- Air Conditioning: Yes
- Cooling Type: Central Air, Ceiling Fan(s), Electric
- Heating Type: Central, Electric
Utilities
- Sewer: Public Sewer
- Water: Public
- Cable Available: Yes
- Utility Description: Sewer Available, Water Available, Cable Available
Structural Information
- Property Detached: Yes
- Architectural Style: Detached
- Structure Type: House
- Detached/Attached: Detached
- Roof: Composition
- Stories/Levels: 2
- Living Area: 5,052 Sq. Ft.
- Year Built: 2006
Lot Features
- Lot Size (Acres): 0.23
- Lot Size (Sq. Ft.): 10,018.8
- Sidewalks: Yes
- Lot Features: Back Yard, Corner Lot, Interior Lot, Lawn, Landscaped, Sprinkler System
Financial Considerations
- For Sale/Rent/Lease: For Sale
- Association Fee: $525
- Assoc Fee Freq.: Annually
Disclosures and Reports
- Exclusions: smoker in backyard
- Property ID: 200998000K0100000
Listed by eXp Realty, LLC, Wily Walter
Get Pre-Approved Today
Schools
Schools serving 1733 White Cap Ct
School District:Desoto Independent School District
| Name | Grades | Distance |
|---|---|---|
Cockrell Hill Elementary School 425 South Cockrell Hill Road, DeSoto, TX 75115 | PK-2 | 1 mi |
Frank D Moates Elementary School 1500 Heritage Boulevard, Glenn Heights, TX 75154 | 3-5 | 3.2 mi |
Curtistene S Mccowan Middle School 1500 Majestic Meadow Drive, Glenn Heights, TX 75154 | 6-8 | 2.4 mi |
Desoto High School 600 Eagle Drive, DeSoto, TX 75115 | 9-12 | 2.1 mi |
Disclaimer:
School attendance boundaries provided by ATTOM Data Solutions and are for reference only. Contact the school directly to verify enrollment eligibility.
Price & Sales History for 1733 White Cap Ct
Date
Details
Price
Change
Source
4/02/2026
Listed
$530,000
—
MLS
Disclaimer: Historical sales information is derived from public records provided by the county offices. Information is not guaranteed and should be independently verified.

Tax History
Tax History for 1733 White Cap Ct
Year
Property Taxes
Change
Tax Assessment
Change
2024
$9,926
8%
$562,040
24%
2024
$9,189
11%
$454,150
—
2023
$8,305
-10%
$454,150
—
2022
$9,275
9%
$454,150
43%
2021
$8,534
1%
$317,270
5%
2020
$8,432
-3%
$301,340
—
2019
$8,668
8%
$301,340
8%
2018
$7,996
20%
$278,800
21%
2017
$6,677
1%
$231,300
—
2016
$6,614
—
$231,300
—
2015
$6,644
—
$231,300
—
2013
$6,674
—
$230,850
—
Disclaimer: Historical tax information is derived from public records provided by the county offices. Information is not guaranteed and should be independently verified.
Estimate the Cost
Estimate the Cost for 1733 White Cap Ct
1733 White Cap Court, DeSoto, TX 75115 (MLS# 21226087) is a Single Family property with 5 bedrooms and 4 full bathrooms. 1733 White Cap Court is currently listed for $530,000 and was received on April 02, 2026. Want to learn more about 1733 White Cap Court? Do you have questions about finding other Single Family real estate for sale in DeSoto? You can browse all DeSoto real estate or contact a Coldwell Banker agent to request more information.