This is a carousel with tiles that activate property listing cards. Use the previous and next buttons to navigate.
1/37
$534,900
This is a carousel with tiles that activate property listing cards. Use the previous and next buttons to navigate.
1/37
Property Description
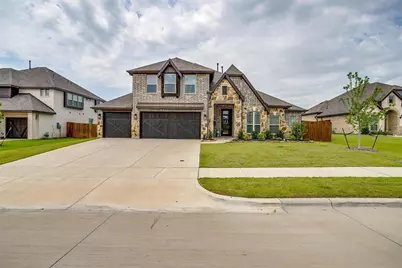
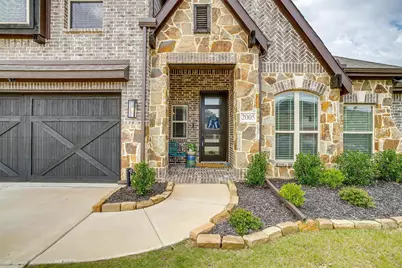
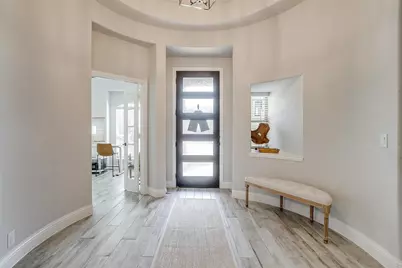
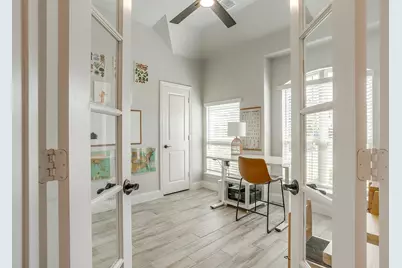
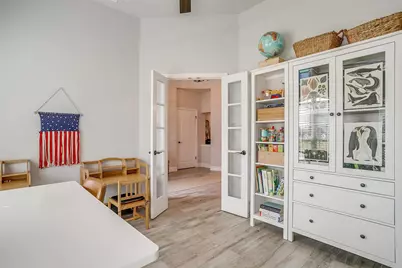
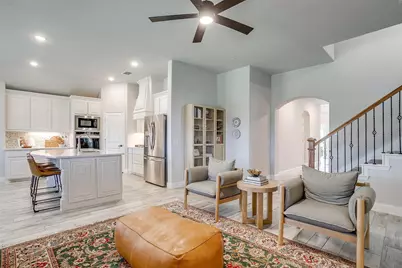
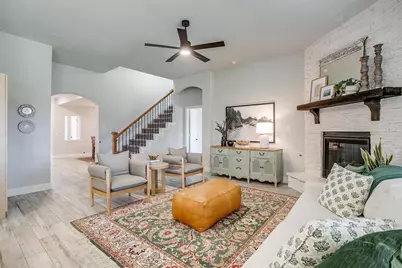
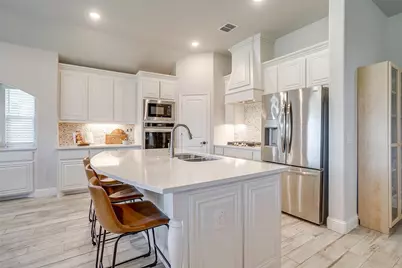
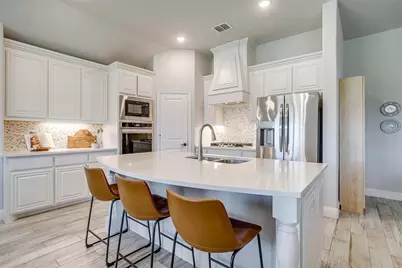

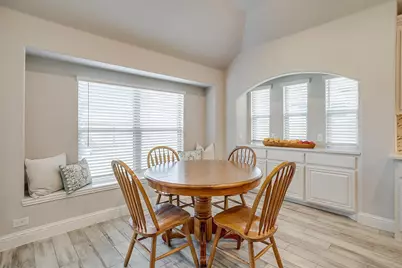
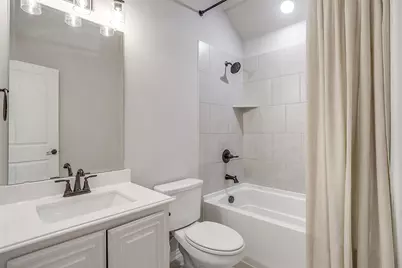
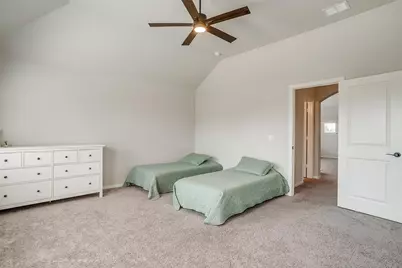
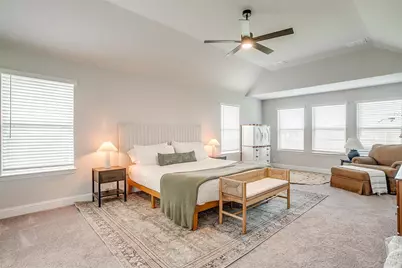
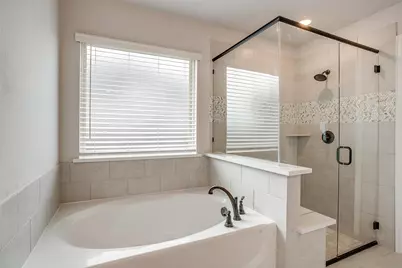
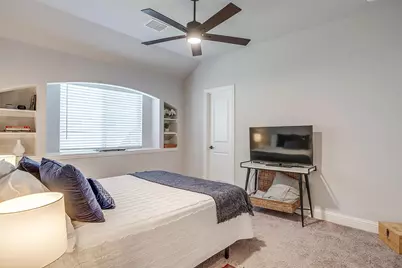
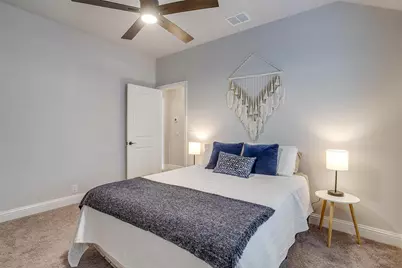
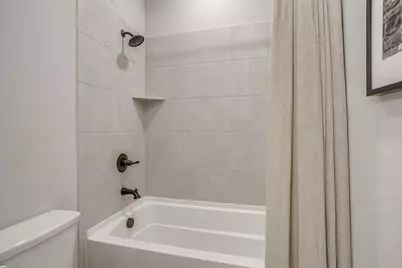
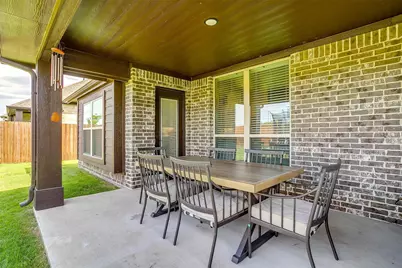
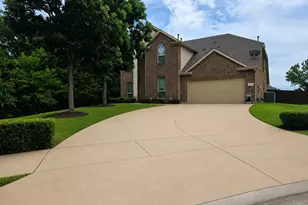
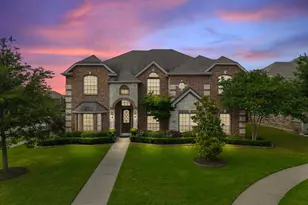
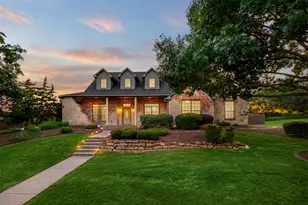
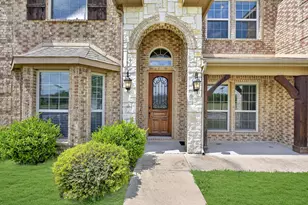
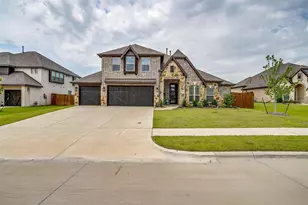
SELLER WILL ASSIST BUYER WITH CLOSING COST UP TO 15,000.00. Welcome to this stunning, move-in-ready home in the sought-after Homestead at Daniel Farms-where luxury upgrades and thoughtful design meet everyday comfort. With 4 spacious bedrooms and 3 full baths, this home offers a versatile layout ideal for multi-generational living and NO NEIGHBORS BEHIND YOU! The primary suite is conveniently located downstairs, along with a secondary bedroom and adjacent full bath, perfect for guests or in-laws. Step into the heart of the home where you'll find a beautifully appointed kitchen featuring gleaming QUARTZ countertops, a double oven, and a stainless steel French door refrigerator (INCLUDED!) with in-door water and ice. The stacked ledge stone fireplace with a cedar mantle adds a warm and sophisticated focal point to the living area, while French glass doors open into a private office with a closet, which could be a 5th bedroom or workout room or other flex-space. Ideal for remote work or quiet retreat! Upstairs, enjoy endless entertainment in the media room and separate game room, giving everyone space to spread out and relax. There is a large bedroom upstairs perfect for teens or guests. Outside, the expansive backyard is a showstopper with an extended covered patio, perfect for summer gatherings or peaceful evenings and endless views of green beyond! Additional highlights include an elegant wrought iron and glass front door, a 3-car garage, and stylish finishes throughout. This home has every upgrade Bloomfield Homes offers, with the exception of hardwood flooring. But most of the flooring is easy-care wood-look tile with carpet in bedrooms. Don't miss this exceptional opportunity to own a home that truly has it all in one of DeSoto's premier communities!
Full Property Details
Full Property Details for 2005 Flora Ln
General
- Price: $534,900
- HOA FEE: $22/month
- HOA FEE FREQ.: Annually
- Taxes: $13,101
- Status: Active
- Type: Single Family
- Source: NTREIS
- MLS ID: 21231585
- Updated: 5/18/2026
- Added to Site: 47 day(s) ago
Interior
- Interior Features: Built-in Features, Decorative/Designer Lighting Fixtures, Eat-in Kitchen, High Speed Internet, Kitchen Island, Open Floorplan, Pantry, Smart Home, Cable TV, Walk-In Closet(s)
- Fireplace: Yes
- Number of Fireplaces: 1
- Fireplace(s): Gas Log, Gas Starter, Stone
- Appliances: Double Oven, Dishwasher, Electric Oven, Gas Cooktop, Disposal, Gas Water Heater, Microwave, Vented Exhaust Fan, Water Purifier
- Flooring: Carpet, Tile
Rooms
Bathrooms
- Total Bathrooms: 3
- Full Bathrooms: 3
Bedrooms
- Total Bedrooms: 4
Additional Information
- Security/Safety: Security System, Carbon Monoxide Detector(s), Smoke Detector(s)
Exterior
- Exterior Features: Private Yard, Rain Gutters
- Porch/Patio/Deck: Covered
Parking
- Garage: Yes
- Attached garage: Yes
- Garage Spaces: 3
- Covered Spaces: 3
- Parking Features: Concrete, Driveway, Garage Faces Front, Garage, Garage Door Opener, Inside Entrance
Location
- County: Dallas
- Subdivision: Homestead of Daniel Farms Ph 2
- Driving Directions: From intersection of W Danieldale Dr and Westmoreland, S on Homestead Drive, R on Palmer. Palmer Turns into Flora Ln, follow Flora, home on right, SIY.
School Information
- Elem School District: Duncanville ISD
- Midd School District: Duncanville ISD
- High School District: Duncanville ISD
- Elementary School: Alexander
- Middle School: Reed
- High School: Duncanville
Community
- Association: Yes
- Assoc. Name: Wildwood Group
- Assoc. Fees Include: Association Management
Heating & Cooling
- Central air: Yes
- Air Conditioning: Yes
- Cooling Type: Central Air, Ceiling Fan(s), Electric, Zoned
- Heating Type: Central, Fireplace(s), Natural Gas, Zoned
Utilities
- Sewer: Public Sewer
- Water: Public
- Cable Available: Yes
- Utility Description: Electricity Available, Electricity Connected, Natural Gas Available, Sewer Available, Separate Meters, Underground Utilities, Water Available, Cable Available
Structural Information
- Property Detached: Yes
- Architectural Style: Traditional, Detached
- Structure Type: House
- Detached/Attached: Detached
- Construction: Brick, Rock, Stone
- Roof: Composition
- Stories/Levels: 2
- Living Area: 3,282 Sq. Ft.
- Year Built: 2023
Lot Features
- Lot Size (Acres): 0.238
- Lot Size (Sq. Ft.): 10,367.28
- Lot Size Source: Builder
- Lot Dimensions: 80 x 129
- Sidewalks: Yes
- Lot Features: Back Yard, Interior Lot, Lawn, Landscaped, Subdivision, Sprinkler System
- Trees/Vegetation: Grassed
- Fencing (Description): Wood
Financial Considerations
- For Sale/Rent/Lease: For Sale
- Association Fee: $265
- Assoc Fee Freq.: Annually
- Tax Amount: $13,101
- Terms: Cash, Conventional, FHA, VA Loan
Disclosures and Reports
- Legal Description: HOMESTEAD AT DANIEL FARMS PH 2 BLK A LT 32
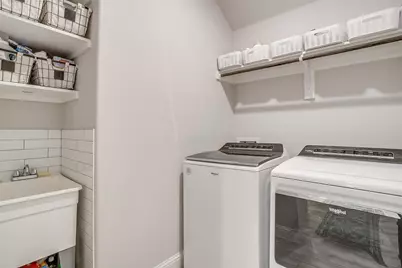
- Exclusions: Washer, dryer, fridge in garage. Water filtration system negotiable.
- Property ID: 200547200A0320000
- Block: A
- Lot Number: 32
Listed by RE/MAX Preferred Associates, Derek Westley

Get Pre-Approved Today
Schools
Schools serving 2005 Flora Ln
School District:Duncanville Independent School District
| Name | Grades | Distance |
|---|---|---|
S Gus Alexander Jr Elementary School 510 Softwood Drive, Duncanville, TX 75137 | PK-4 | 2.2 mi |
J Herman Reed Middle School 530 East Freeman Street, Duncanville, TX 75116 | 7-8 | 1.8 mi |
Duncanville High School 900 West Camp Wisdom Road, Duncanville, TX 75116 | 9-12 | 3.5 mi |
Disclaimer:
School attendance boundaries provided by ATTOM Data Solutions and are for reference only. Contact the school directly to verify enrollment eligibility.
Price & Sales History for 2005 Flora Ln
Date
Details
Price
Change
Source
5/18/2026
Price Reduced
$534,900
-0.85%
MLS
4/09/2026
Listed
$539,500
—
MLS
Disclaimer: Historical sales information is derived from public records provided by the county offices. Information is not guaranteed and should be independently verified.
Tax History
Tax History for 2005 Flora Ln
Year
Property Taxes
Change
Tax Assessment
Change
2024
$13,101
—
$577,300
2%
2024
$13,041
717%
$563,790
717%
2023
$1,596
—
$69,000
—
Disclaimer: Historical tax information is derived from public records provided by the county offices. Information is not guaranteed and should be independently verified.
Estimate the Cost
Estimate the Cost for 2005 Flora Ln
2005 Flora Lane, DeSoto, TX 75115 (MLS# 21231585) is a Single Family property with 4 bedrooms and 3 full bathrooms. 2005 Flora Lane is currently listed for $534,900 and was received on April 09, 2026. Want to learn more about 2005 Flora Lane? Do you have questions about finding other Single Family real estate for sale in DeSoto? You can browse all DeSoto real estate or contact a Coldwell Banker agent to request more information.