This is a carousel with tiles that activate property listing cards. Use the previous and next buttons to navigate.
1/40
$995,000
This is a carousel with tiles that activate property listing cards. Use the previous and next buttons to navigate.
1/40
Property Description
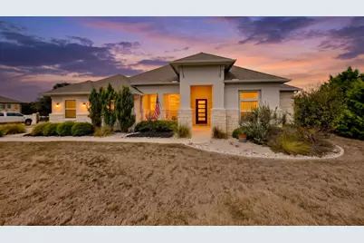
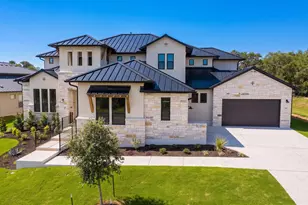
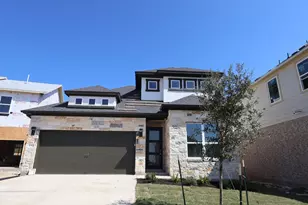
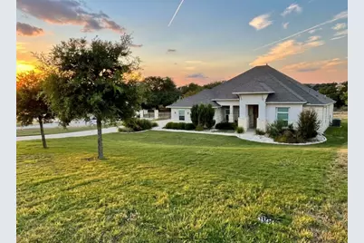
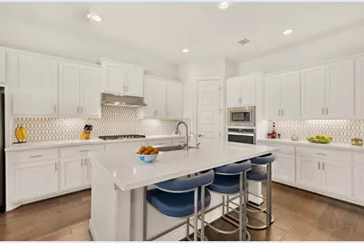
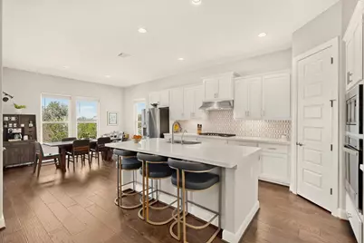
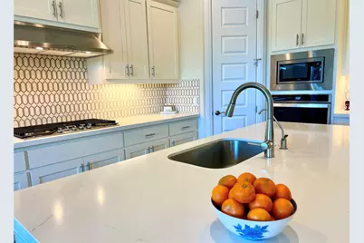
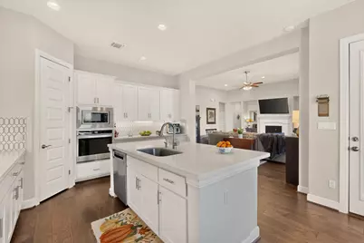
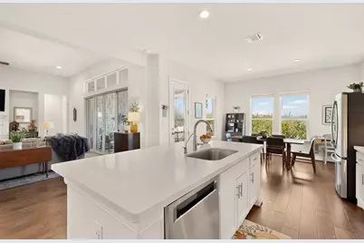
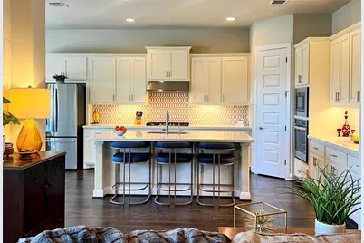
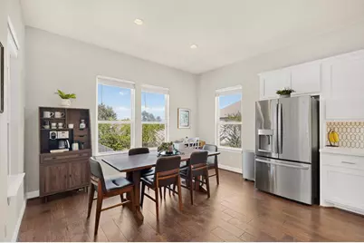
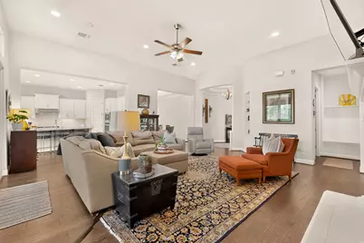
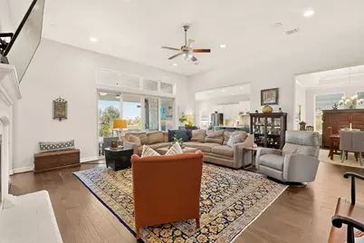
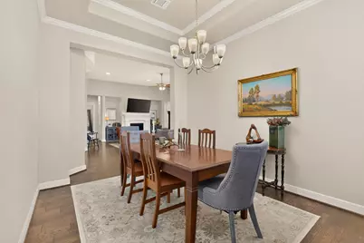
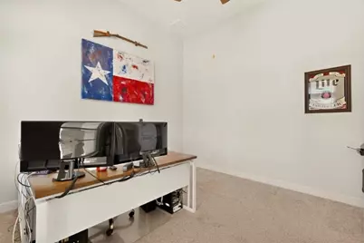
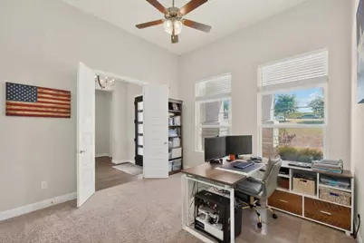
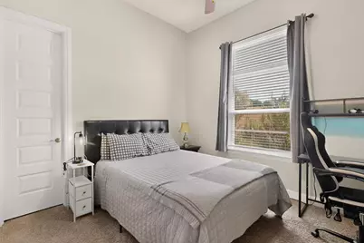
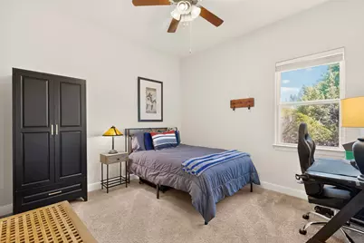
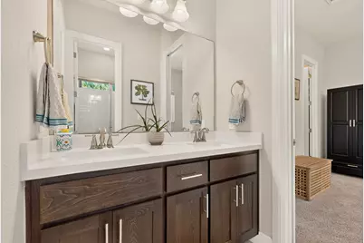
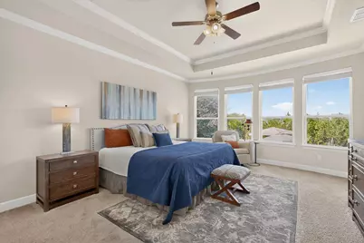
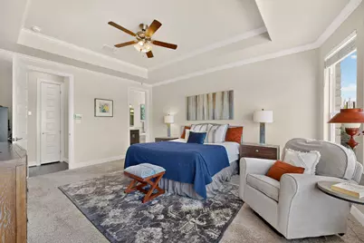
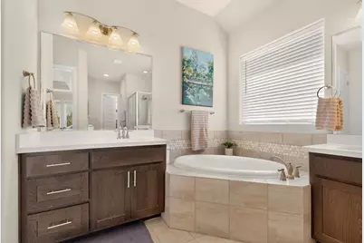
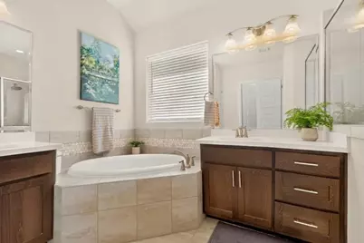
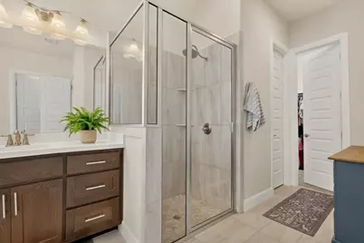
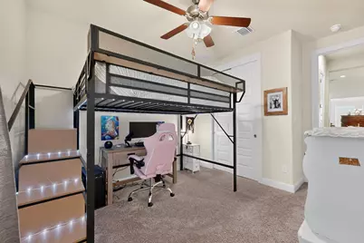
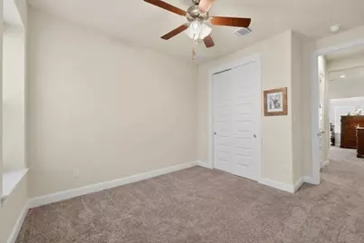
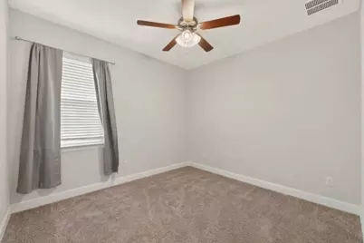
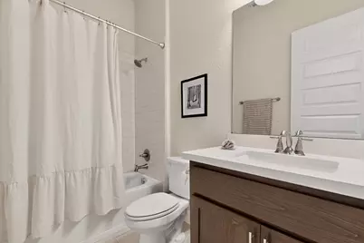
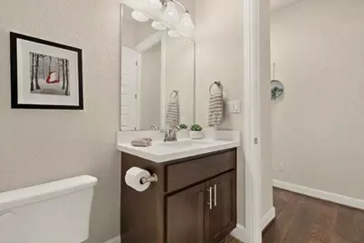
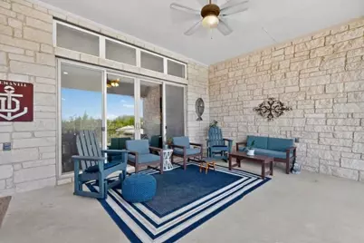
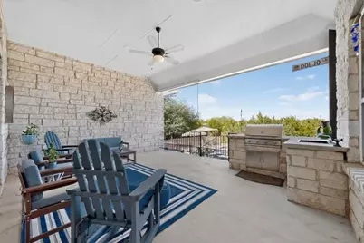
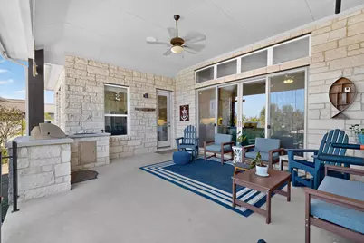
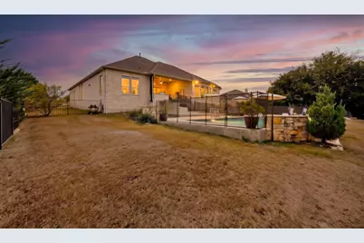
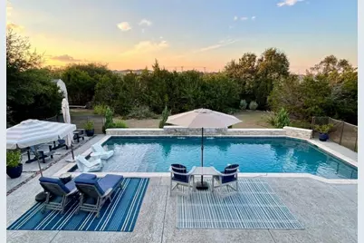
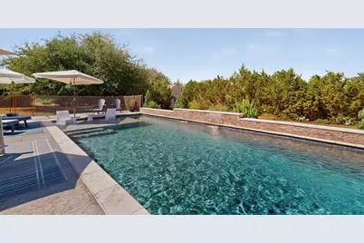
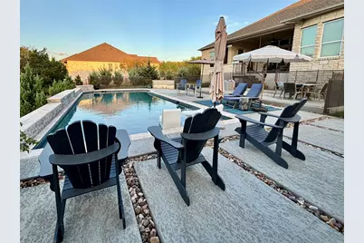
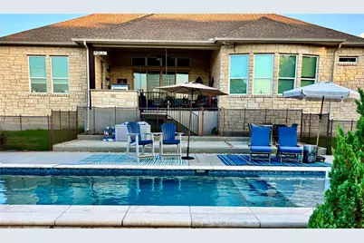
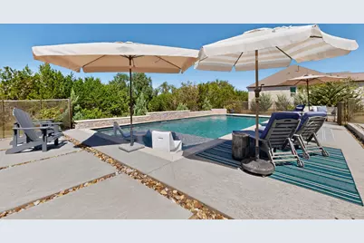
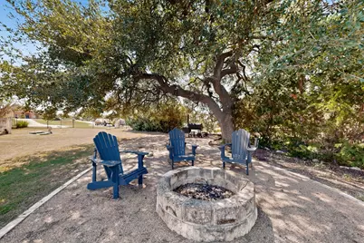
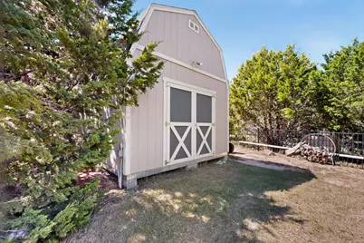
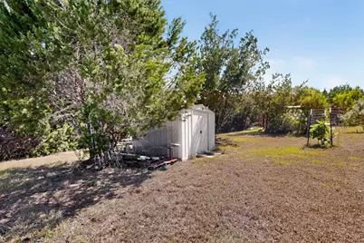
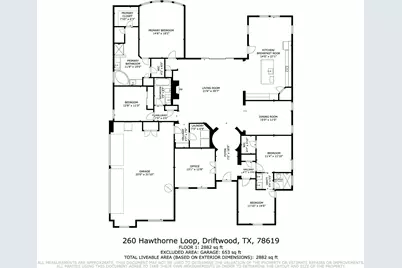
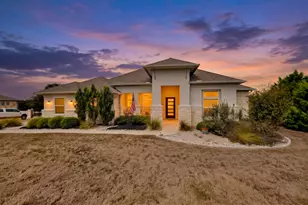
Welcome to your Hill Country sanctuary in the sought-after Rim Rock community! Sitting on over an acre of lush, peaceful property, this meticulously maintained single-story home offers the ultimate blend of quiet Driftwood living and top-tier Dripping Springs ISD schools. Designed with comfort and connection in mind, the expansive open-concept layout provides flexible space for everyday living and effort-free entertaining. It offers 4 spacious bedrooms, 3 full bathrooms, offering flexible room configurations for guests, a home office, or a multi-generational setup. Seamless open-concept floor plan connecting living, dining, and kitchen areas. Step outside into your personal outdoor haven-featuring a sparkling pool for warm Texas afternoons (fully remote controlled via the AquaLink App), a spacious covered back patio ideal for taking in vibrant Hill Country sunsets, a greenhouse for garden lovers, two versatile storage sheds (one with power), fruit trees in the backyard (apple, pear, fig, pecans) and a 500-gallon underground propane gas tank to save in your energy bill! Integrated Wi-Fi access points, camera security system, and smart home equipment installed. Experience peaceful Hill Country charm without sacrificing modern convenience-schedule your private tour today!
Full Property Details
Full Property Details for 260 Hawthorne Loop
General
- Price: $995,000
- HOA FEE: $29/month
- HOA FEE FREQ.: Semi-Annually
- Taxes: (2025)
- Status: Active
- Type: Single Family
- Source: Austin_MLS
- MLS ID: 4499210
- Updated: 10/19/2026
- Added to Site: 27 day(s) ago
Interior
- Interior Features: Ceiling Fan(s), Double Vanity, Granite Counters, High Ceilings, High Speed Internet, Kitchen Island, Main Level Primary, Open Floorplan, Pantry, Smart Thermostat, Wired for Data, Walk-In Closet(s), Wired for Sound
- Fireplace: Yes
- Number of Fireplaces: 1
- Fireplace(s): Gas Log, Living Room
- Appliances: Built-In Electric Oven, Built-In Gas Oven, Cooktop, Dishwasher, Disposal, Gas Water Heater, Microwave, Propane Cooktop, Water Softener Owned
- Flooring: Carpet, Tile, Wood
Rooms
Bathrooms
- Total Bathrooms: 3
- Full Bathrooms: 3
Bedrooms
- Total Bedrooms: 4
- Bedrooms Main: 4
Other Rooms
- Laundry: Inside, Laundry Room, Washer Hookup, Electric Dryer Hookup
Additional Information
- Shared Amenities: Trails/Paths
- Pool: Yes
- Private Pool: Yes
- Pool Description: Outdoor Pool
- Security/Safety: Prewired, Security System, Carbon Monoxide Detector(s)
Exterior
- Exterior Features: Gas Grill, Rain Gutters
- Porch/Patio/Deck: Rear Porch, Covered, Deck, Front Porch, Patio
Parking
- Garage: Yes
- Garage Spaces: 3
- Covered Spaces: 3
- Total Spaces: 5
- Parking Features: Driveway, Garage, Garage Door Opener, Garage Faces Side
Location
- Area: HD
- County: Hays
- Subdivision: Rim Rock
- Driving Directions: From US 290, drive South on FM 1826, turn left on Arbor Canyon Pass, turn right on Hawthorne Loop. House will be on the right.
- Direction Faces: East
School Information
- Elem School District: Dripping Springs ISD
- Midd School District: Dripping Springs ISD
- High School District: Dripping Springs ISD
- Elementary School: Cypress Springs
- Middle School: Sycamore Springs
- High School: Dripping Springs
Community
- Association: Yes
- Assoc. Name: Rim Rock HOA
- Assoc. Fees Include: Common Area Maintenance
Heating & Cooling
- Central air: Yes
- Air Conditioning: Yes
- Cooling Type: Central Air
- Heating Type: Central
Utilities
- Sewer: Aerobic Septic, Municipal Utility District
- Water: Municipal Utility District
- Utility Description: Electricity Connected, Propane, Underground Utilities, Water Connected
Structural Information
- Detached/Attached: Detached
- Builder: Scott Felder Homes
- Construction: Masonry, Stucco
- Roof: Shingle
- Windows: Blinds
- Stories/Levels: 1
- Square Feet: 3,020
- Sq. Ft. Source: Public Records
- Living Area: 3,020 Sq. Ft.
- Year Built: 2019
- Year Built Source: Public Records
- Property Condition: Resale
Additional Structures
- Other Structures: Greenhouse, Shed(s)
Lot Features
- Lot Size (Acres): 1.186
- Lot Size (Sq. Ft.): 51,662.16
- Fence: Yes
- Lot Features: Back Yard, Sloped Down, Landscaped, Sprinklers Automatic, Trees Medium Size
- Fencing (Description): Wrought Iron
Green Features
- Energy Efficient: Exposure/Shade
Financial Considerations
- Association Fee: $175
- Assoc Fee Freq.: Semi-Annually
- Assessment Amount: $822,824
- Tax Year: 2025
- Terms: Cash, Conventional
Disclosures and Reports
- Special Conditions: Standard
- Documents Avail.: See Remarks
- Legal Description: RIM ROCK PHASE ONE SEC THREE, BLOCK C, LOT 6, ACRES 1.186
- Disclosures/Reports: Seller Disclosure
- Property ID: 260 Hawthorne Loop
- Block: C
- Lot Number: 6
Listed by Jimmy Gilmore & Co
Get Pre-Approved Today
Schools
Schools serving 260 Hawthorne Loop
School District:Dripping Springs Independent School District
| Name | Grades | Distance |
|---|---|---|
Sycamore Springs Middle 14451 Sawyer Ranch Road, Austin, TX 78737 | 6-8 | 2.4 mi |
Dripping Springs High School 940 W Hwy 290, Dripping Springs, TX 78620 | 9-12 | 7.7 mi |
Disclaimer:
School attendance boundaries provided by ATTOM Data Solutions and are for reference only. Contact the school directly to verify enrollment eligibility.
Price & Sales History for 260 Hawthorne Loop
Date
Details
Price
Change
Source
9/30/2026
Listed
$995,000
—
MLS
Disclaimer: Historical sales information is derived from public records provided by the county offices. Information is not guaranteed and should be independently verified.
Tax History
Tax History for 260 Hawthorne Loop
Year
Property Taxes
Change
Tax Assessment
Change
2025
$12,944
27%
$822,824
10%
2023
$10,222
-8%
$748,022
10%
2022
$11,132
—
$680,020
10%
2022
$11,132
1%
$618,200
10%
2021
$11,044
-12%
$562,000
-5%
2020
$12,554
465%
$591,930
507%
2019
$2,221
3%
$97,480
10%
2018
$2,147
—
$89,000
5%
2017
$2,139
-31%
$84,760
-26%
2016
$3,088
-7%
$114,800
—
2015
$3,327
104%
$114,800
107%
2014
$1,629
—
$55,350
-1%
2013
$1,630
—
$55,970
—
Disclaimer: Historical tax information is derived from public records provided by the county offices. Information is not guaranteed and should be independently verified.
Estimate the Cost
Estimate the Cost for 260 Hawthorne Loop
260 Hawthorne Loop, Driftwood, TX 78619 (MLS# 4499210) is a Single Family property with 4 bedrooms and 3 full bathrooms. 260 Hawthorne Loop is currently listed for $995,000 and was received on September 30, 2026. Want to learn more about 260 Hawthorne Loop? Do you have questions about finding other Single Family real estate for sale in Driftwood? You can browse all Driftwood real estate or contact a Coldwell Banker agent to request more information.