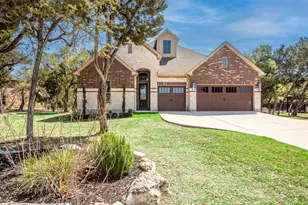
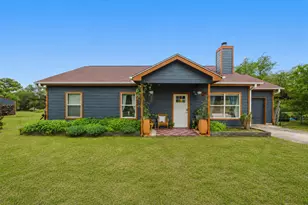
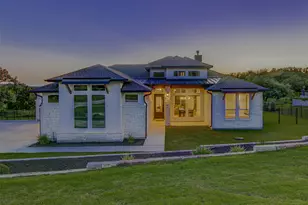
Full Property Details for 159 Reata Way
General
- Price: $1,050,000
- HOA FEE: $70/month
- Taxes: $20,859 (2025)
- Status: Active
- Type: Single Family
- Source: Austin_MLS
- MLS ID: 4995196
- Updated: 7/10/2026
- Added to Site: 2 day(s) ago
Interior
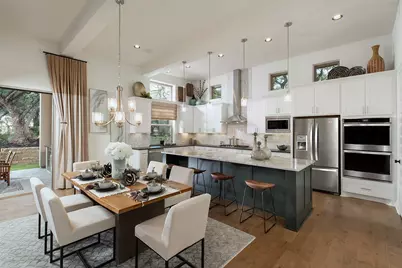
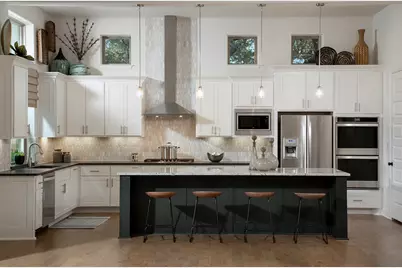
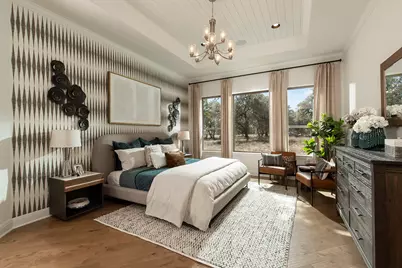
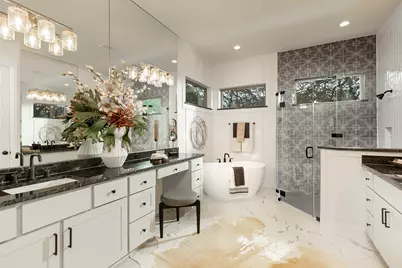
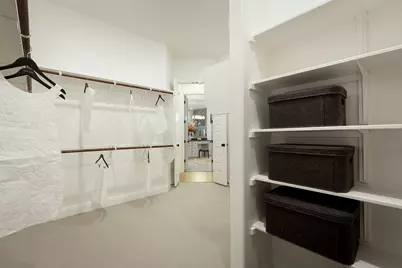
- Interior Features: Beamed Ceilings, Wet Bar, Open Beams/Beamed Ceailings, Separate/Formal Dining Room, French Door(s)/Atrium Door(s), Granite Counters, High Ceilings, Multiple Dining Areas, Main Level Primary, Pantry, Recessed Lighting, Soaking Tub, Study, Walk-In Closet(s)
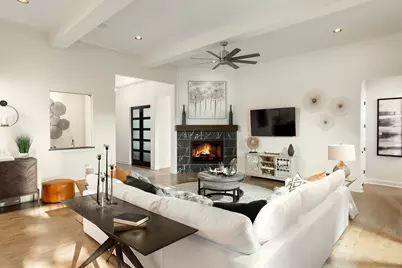
- Fireplace: Yes
- Number of Fireplaces: 2
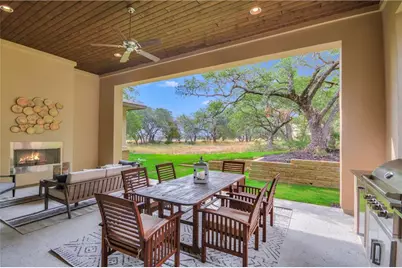
- Fireplace(s): Family Room, Outside
- Appliances: Bar Fridge, Built-In Oven, Cooktop, Double Oven, Dishwasher, ENERGY STAR Qualified Appliances, Exhaust Fan, Gas Cooktop, Disposal, Gas Water Heater, Microwave, Self Cleaning Oven, Stainless Steel Appliance(s), Wine Refrigerator
- Flooring: Carpet, Tile, Wood
Rooms
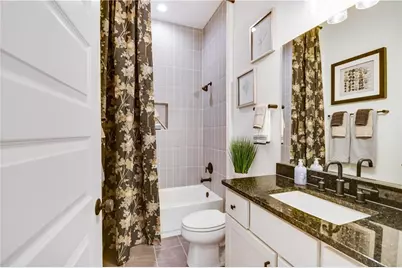
- Total Bathrooms: 4
- Full Bathrooms: 4
- Total Bedrooms: 4
- Bedrooms Main: 4
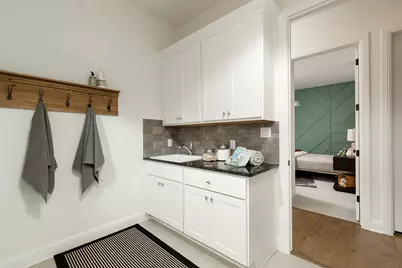
- Laundry: Main Level, Laundry Room
Additional Information
- Shared Amenities: Common Grounds/Area, Community Mailbox, Gated
- Spa Description: None
- Security/Safety: Prewired, Security System Owned, Smoke Detector(s), Controlled Access
Exterior
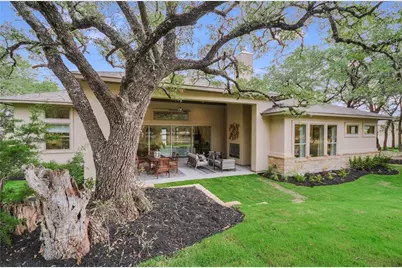
- Exterior Features: Outdoor Grill, Rain Gutters
- Porch/Patio/Deck: Covered, Patio
Parking
- Garage: Yes
- Garage Spaces: 3
- Covered Spaces: 3
- Total Spaces: 5
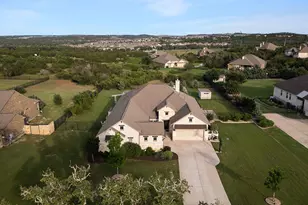
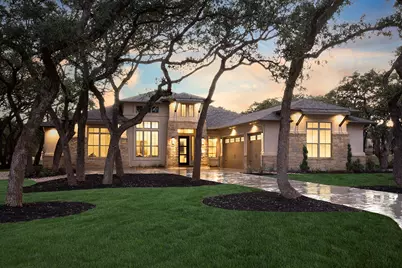
- Parking Features: Attached, Garage Faces Side
Location
- Area: HD
- County: Hays
- Subdivision: Bunker Ranch Ph 1
- Driving Directions: Take 290W to Dripping Springs, turn left onto Bunker Ranch Blvd, Enter Gate Code, Left on Reata Way.
- Direction Faces: North
School Information
- Elem School District: Dripping Springs ISD
- Midd School District: Dripping Springs ISD
- High School District: Dripping Springs ISD
- Elementary School: Walnut Springs
- Middle School: Dripping Springs Middle
- High School: Dripping Springs
Community
- Gated community: Yes
- Association: Yes
- Assoc. Name: Bunker Ranch
- Assoc. Fees Include: Common Area Maintenance
Heating & Cooling
- Central air: Yes
- Air Conditioning: Yes
- Cooling Type: Central Air
- Heating Type: Central, Natural Gas
Utilities
- Sewer: Septic Tank
- Water: Public
- Utility Description: Electricity Available, Natural Gas Available, Underground Utilities
Structural Information
- Detached/Attached: Detached
- Builder: Sitterle Homes
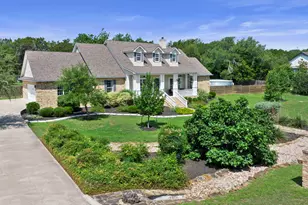
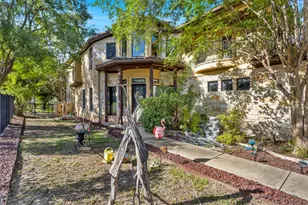
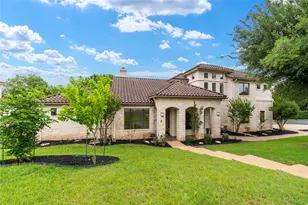
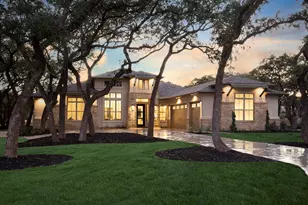
- Construction: Masonry, Stone Veneer, Stucco
- Roof: Composition
- Windows: Window Treatments
- Stories/Levels: 1
- Square Feet: 3,065
- Sq. Ft. Source: Builder
- Living Area: 3,065 Sq. Ft.
- Year Built: 2020
- Year Built Source: Builder
- Property Condition: Resale
Additional Structures
Lot Features
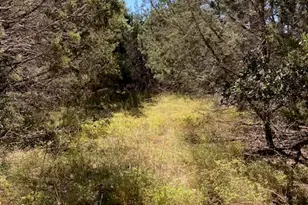
- Property View: Hills, Trees/Woods
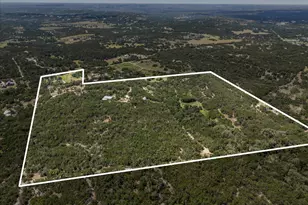
- Lot Size (Acres): 0.81
- Lot Size (Sq. Ft.): 35,283.6
- Lot Dimensions: 130 x 250
- Fence: Yes
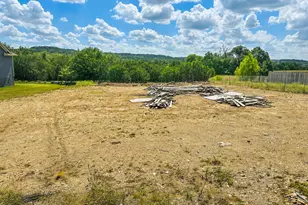
- Lot Features: Sprinklers In Rear, Sprinklers In Front, Interior Lot, Level, Many Trees, Sprinklers Automatic, Trees Large Size
- Fencing (Description): Back Yard, Wrought Iron
Green Features
- Energy Efficient: Appliances
Financial Considerations
- Association Fee: $70
- Assoc Fee Freq.: Monthly
- Assessment Amount: $1,120,263
- Tax Amount: $20,859.75
- Tax Year: 2025
- Terms: Cash, Conventional, Lender Approval, VA Loan
Disclosures and Reports
- Special Conditions: See Remarks
- Documents Avail.: Survey
- Legal Description: BUNKER RANCH PHASE 1, BLOCK 5, Lot 2, ACRES 0.81
- Disclosures/Reports: Owner Is Listing Agent, Other, Seller Disclosure
- Property ID: 11-0966-0005-00200-4
- Block: 5
- Lot Number: 2
Listed by Moreland Properties








 NMLS#: 1598647