
This is a carousel with tiles that activate property listing cards. Use the previous and next buttons to navigate.
1/28
$419,500
This is a carousel with tiles that activate property listing cards. Use the previous and next buttons to navigate.
1/28
Property Description
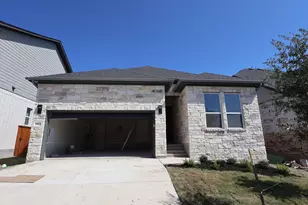
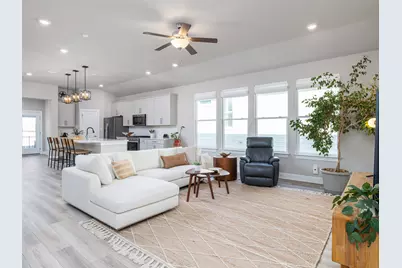
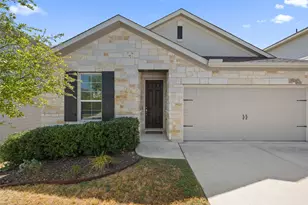
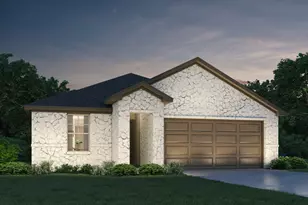
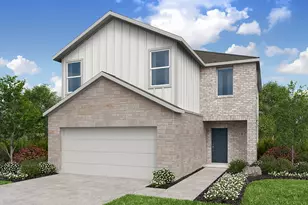
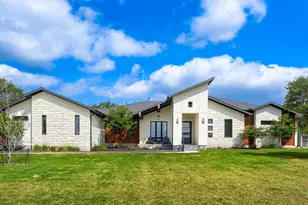
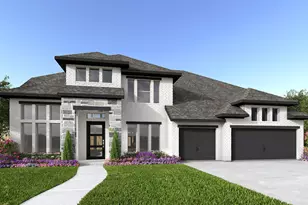
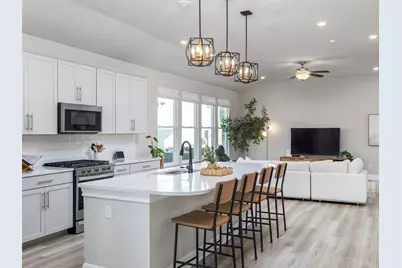
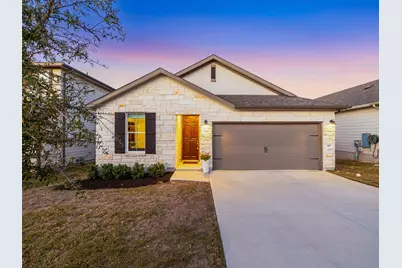
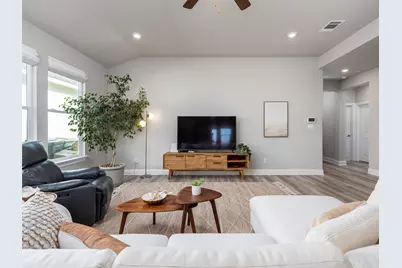
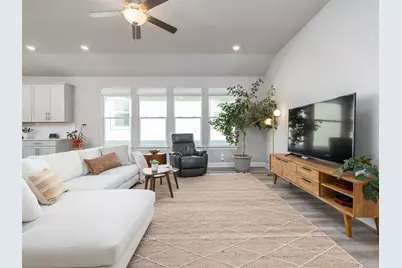
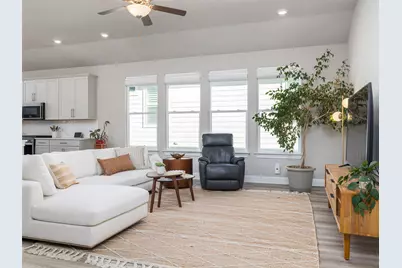
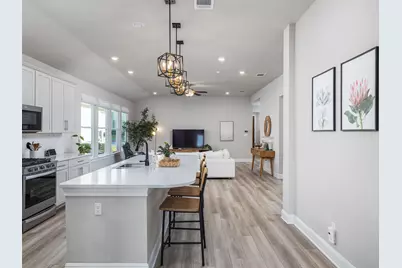
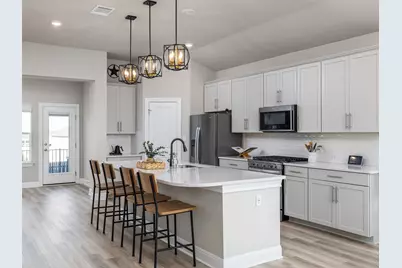
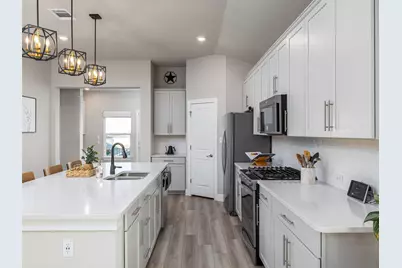
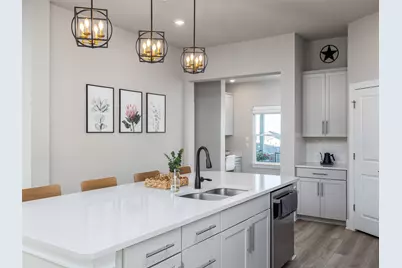
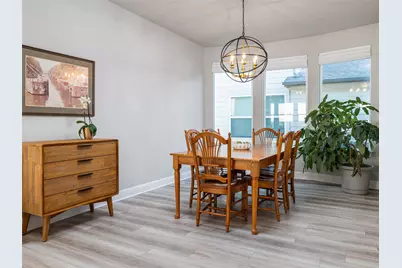
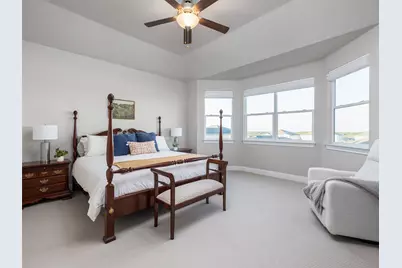
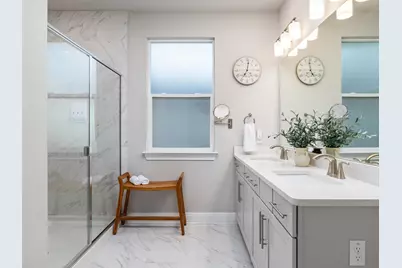
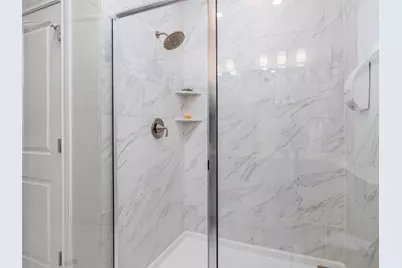
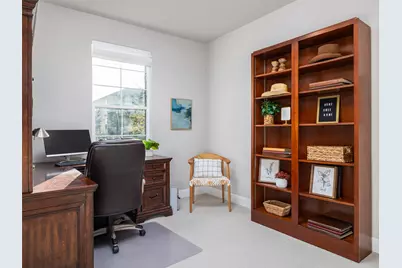
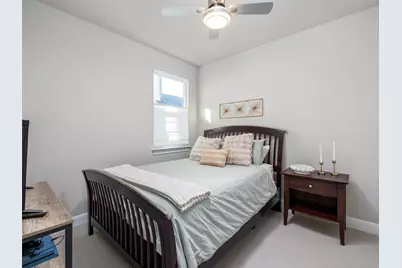
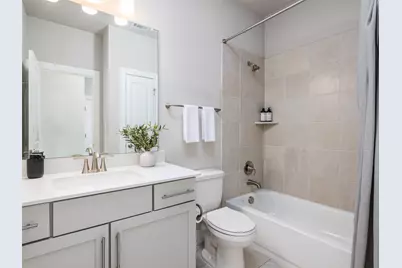
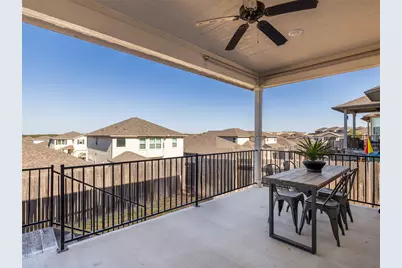
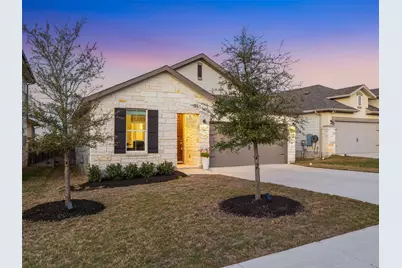
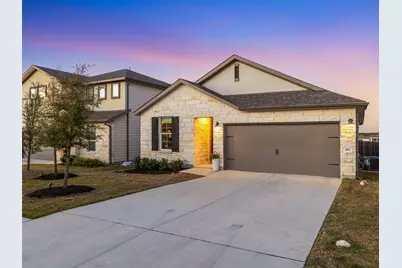
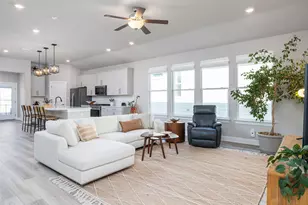
Located in the Big Sky Ranch community of Dripping Springs, 167 Victoria Peak Loop offers a well maintained and move in ready opportunity in a growing Hill Country setting. Just down the street from the neighborhood pool, this 3 bedroom, 2 bathroom home provides easy access to one of the community's most enjoyed amenities. Inside, this single story home reflects a high level of care with a crisp, well kept interior and a timeless, yet stylish design. Each space has been thoughtfully maintained, making this a home that is truly ready for its next owner to step in and enjoy from day one. Whether you're purchasing your first home, looking to simplify, or seeking a low maintenance lock and leave option, this property offers a strong fit without compromise. Big Sky Ranch is known for its low tax rate compared to other communities in the area, with no MUD or PID, making it accessible and affordable, without sacrificing quality. Residents also enjoy access to 48 acres of parkland, amenity center featuring a pool, splash pad, and playground, and a network of trails with connectivity to Founders Memorial Park. This home is within minutes from H-E-B and Home Depot, walkable to historic Mercer street with local restaurants and shops, and zoned to Dripping Springs ISD, offering a straightforward commute into Austin while still enjoying the character, charm, and space of the Hill Country. For buyers searching for homes in Dripping Springs that combine affordability, prime condition, location, and access to everything Dripping Springs has to offer, 167 Victoria Peak Loop is a standout option.
Full Property Details
Full Property Details for 167 Victoria Peak Loop
General
- Price: $419,500
- HOA FEE: $45/month
- Taxes: $7,594 (2025)
- Status: Active
- Type: Single Family
- Source: Austin_MLS
- MLS ID: 7887439
- Updated: 9/13/2026
- Added to Site: 105 day(s) ago
Interior
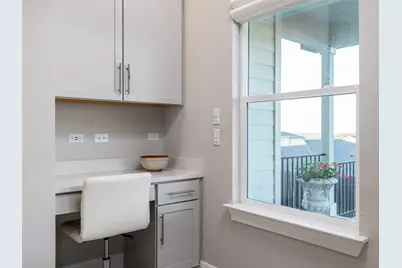
- Interior Features: Breakfast Bar, Built-in Features, Ceiling Fan(s), Chandelier, Double Vanity, Eat-in Kitchen, Granite Counters, High Ceilings, Kitchen Island, Main Level Primary, Open Floorplan, Pantry, Recessed Lighting, Storage, Study, Walk-In Closet(s)
- Appliances: Dishwasher, ENERGY STAR Qualified Appliances, ENERGY STAR Qualified Dishwasher, ENERGY STAR Qualified Water Heater, Exhaust Fan, Free-Standing Gas Oven, Gas Cooktop, Disposal, Gas Range, Microwave, Oven, Range, Refrigerator, Range Hood, Stainless Steel Appliance(s), Tankless Water Heater, VentedExhaust Fan, Water Heater
- Flooring: Carpet, Tile, Vinyl
Rooms
Bathrooms
- Total Bathrooms: 2
- Full Bathrooms: 2
Bedrooms
- Total Bedrooms: 3
- Bedrooms Main: 3
Other Rooms
- Laundry: Inside, Main Level, Laundry Room, Washer Hookup, Electric Dryer Hookup
Additional Information
- Shared Amenities: Common Grounds/Area, Community Mailbox, Playground, Park, Pool, Planned Social Activities, Suburban, Sidewalks, Trails/Paths, Curbs
- Shared Pool: Yes
- Pool: Yes
- Pool Description: None, Community
- Security/Safety: Smoke Detector(s)
Exterior
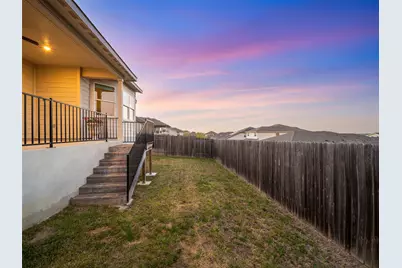
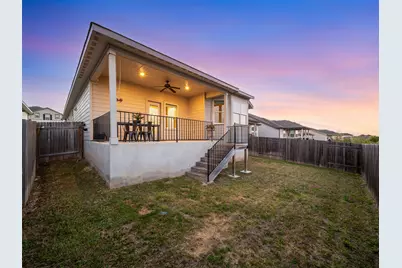
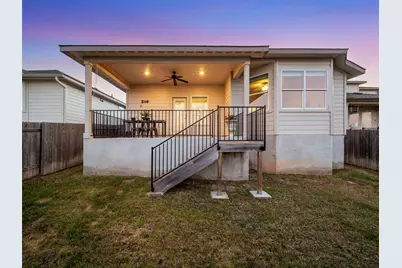
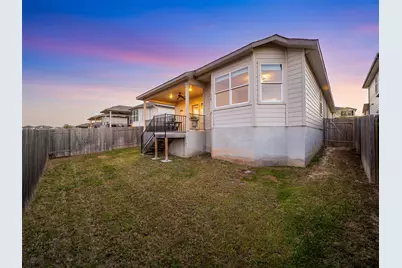
- Exterior Features: Exterior Steps, Garden, Private Yard, Rain Gutters
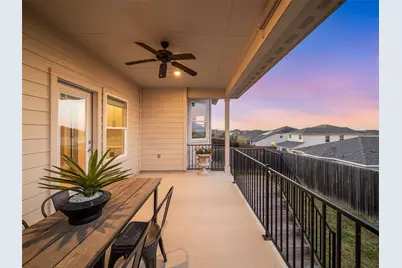
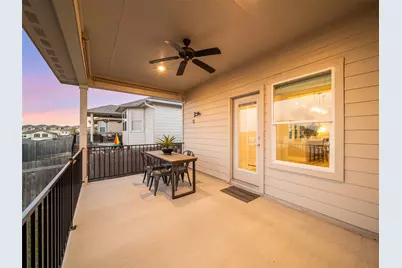
- Porch/Patio/Deck: Rear Porch, Covered, Deck, Patio, Porch
Parking
- Garage: Yes
- Garage Spaces: 2
- Covered Spaces: 2
- Total Spaces: 4
- Parking Features: Attached, Door-Single, Driveway, Garage Faces Front, Garage, Garage Door Opener, Inside Entrance, Kitchen Level, Side By Side, Storage
Location
- Area: HD
- County: Hays
- Subdivision: Big Sky Ranch Ph 2 At Dripping Spgs
- Driving Directions: From Austin, take Hwy 290 west toward Dripping Springs. Turn right onto Rob Shelton Blvd. Turn right onto Founders Park Rd. Turn left onto Lone Peak Way. Turn right onto Victoria Peak Loop
- Direction Faces: Southwest
School Information
- Elem School District: Dripping Springs ISD
- Midd School District: Dripping Springs ISD
- High School District: Dripping Springs ISD
- Elementary School: WildwoodSprings
- Middle School: Dripping Springs Middle
- High School: Dripping Springs
Community
- Association: Yes
- Assoc. Name: Goodwin Management
- Assoc. Fees Include: Common Area Maintenance
Heating & Cooling
- Central air: Yes
- Air Conditioning: Yes
- Cooling Type: Central Air, Ceiling Fan(s)
- Heating Type: Electric, Heat Pump
Utilities
- Sewer: Public Sewer
- Water: Public
- Cable Available: Yes
- Utility Description: Cable Available, Electricity Available, Electricity Connected, Fiber Optic Available, Natural Gas Available, Natural Gas Connected, Phone Available, Sewer Available, Sewer Connected, Water Available, Water Conn
Structural Information
- Detached/Attached: Detached
- Builder: Meritage Homes
- Construction: HardiPlank Type, Masonry, Stone, Stone Veneer, Spray Foam Insulation, Stucco
- Roof: Composition, Shingle
- Windows: Blinds, Bay Window(s), Double Pane Windows, ENERGY STAR Qualified Windows, Insulated Windows, Low-Emissivity Windows, Screens, Vinyl
- Stories/Levels: 1
- Square Feet: 1,880
- Sq. Ft. Source: Public Records
- Living Area: 1,880 Sq. Ft.
- Year Built: 2022
- Year Built Source: Public Records
- Property Condition: Resale
Additional Structures
- Other Structures: None
Lot Features
- Property View: Hills, Neighborhood, Panoramic
- Lot Size (Acres): 0.124
- Lot Size (Sq. Ft.): 5,401.44
- Sidewalks: Yes
- Fence: Yes
- Lot Features: Back Yard, Sloped Down, Front Yard, Gentle Sloping, Interior Lot, Landscaped, Sprinklers Automatic, Subdivided, Few Trees, Views
- Fencing (Description): Back Yard, Fenced, Front Yard, Perimeter, Privacy, Wood
Green Features
- Energy Efficient: Construction, HVAC, Insulation, Materials, Windows, Appliances, Water Heater
Financial Considerations
- Association Fee: $45
- Assoc Fee Freq.: Monthly
- Assessment Amount: $407,880
- Tax Amount: $7,594.89
- Tax Year: 2025
- Terms: Cash, Conventional, FHA, VA Loan
Disclosures and Reports
- Special Conditions: Standard
- Legal Description: BIG SKY RANCH PHASE 2 AT DRIPPING SPRINGS, BLOCK 48, LOT 12, ACRES 0.124
- Disclosures/Reports: Seller Disclosure
- Property ID: 1103950048012004
- Block: 48
- Lot Number: 12
Listed by Pure Realty
Get Pre-Approved Today
Schools
Schools serving 167 Victoria Peak Loop
School District:Dripping Springs Independent School District
| Name | Grades | Distance |
|---|---|---|
Dripping Springs Elementary School 29400 Ranch Road 12, Dripping Springs, TX 78620 | PK-5 | 1.2 mi |
Dripping Springs Middle School 111 Tiger Lane, Dripping Springs, TX 78620 | 6-8 | 2.7 mi |
Dripping Springs High School 940 W Hwy 290, Dripping Springs, TX 78620 | 9-12 | 1.8 mi |
Disclaimer:
School attendance boundaries provided by ATTOM Data Solutions and are for reference only. Contact the school directly to verify enrollment eligibility.
Price & Sales History for 167 Victoria Peak Loop
Date
Details
Price
Change
Source
6/05/2026
Listed
$419,500
—
MLS
Disclaimer: Historical sales information is derived from public records provided by the county offices. Information is not guaranteed and should be independently verified.

Tax History
Tax History for 167 Victoria Peak Loop
Year
Property Taxes
Change
Tax Assessment
Change
2025
$5,004
-25%
$407,880
-6%
2023
$6,681
408%
$432,000
-10%
2022
$1,314
—
$482,390
592%
2022
$1,314
—
$69,750
—
Disclaimer: Historical tax information is derived from public records provided by the county offices. Information is not guaranteed and should be independently verified.
Estimate the Cost
Estimate the Cost for 167 Victoria Peak Loop
167 Victoria Peak Loop, Dripping Springs, TX 78620 (MLS# 7887439) is a Single Family property with 3 bedrooms and 2 full bathrooms. 167 Victoria Peak Loop is currently listed for $419,500 and was received on June 05, 2026. Want to learn more about 167 Victoria Peak Loop? Do you have questions about finding other Single Family real estate for sale in Dripping Springs? You can browse all Dripping Springs real estate or contact a Coldwell Banker agent to request more information.