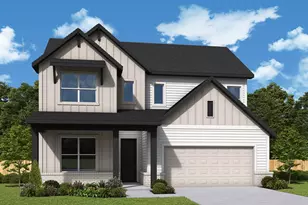
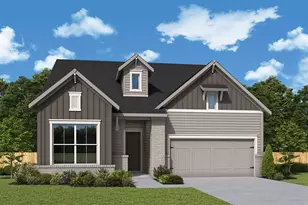
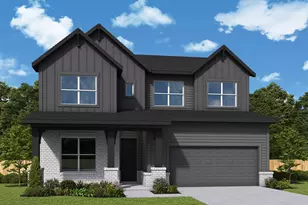
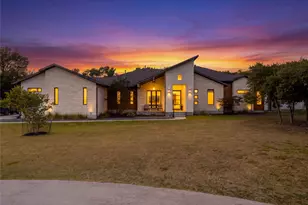
Full Property Details for 168 Osage Ct
General
- Price: $700,000
- HOA FEE: $62/month
- Taxes: $11,922 (2026)
- Status: Active
- Type: Single Family
- Source: Austin_MLS
- MLS ID: 6211662
- Updated: 10/14/2026
- Added to Site: 1 day(s) ago
Interior
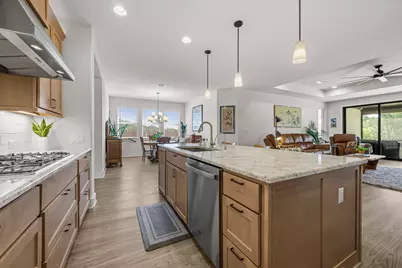
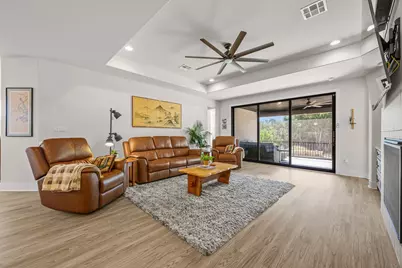
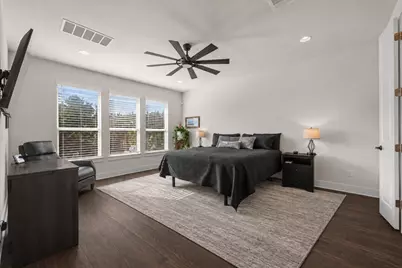
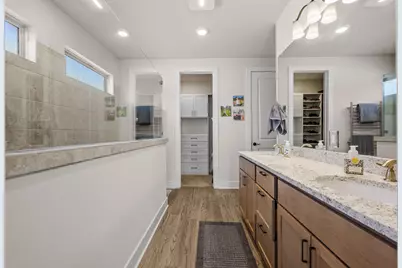
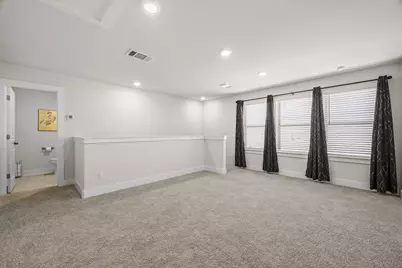
- Interior Features: Wet Bar, Breakfast Bar, Bookcases, Built-in Features, Tray Ceiling(s), Ceiling Fan(s), Separate/Formal Dining Room, Double Vanity, Eat-in Kitchen, Kitchen Island, Multiple Living Areas, Multiple Dining Areas, Main Level Primary, Multiple Closets, Open Floorplan, Pantry, Recessed Lighting, Storage, Smart Home, Study, Smart Thermostat
- Fireplace: Yes
- Number of Fireplaces: 1
- Fireplace(s): Gas Log
- Appliances: Cooktop, Dishwasher, Exhaust Fan, Free-Standing Electric Oven, Gas Cooktop, Disposal, Microwave, Water Softener
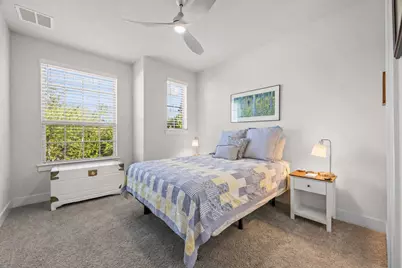
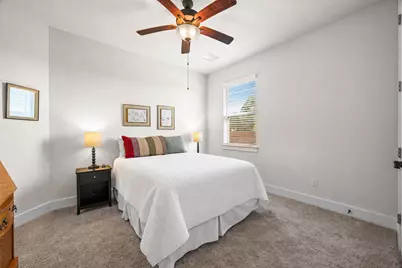
- Flooring: Carpet, Wood
Rooms
- Total Bathrooms: 5
- Full Bathrooms: 3
- Half Bathrooms: 2
- Total Bedrooms: 4
- Bedrooms Main: 4
Additional Information
- Shared Amenities: Common Grounds/Area, Curbs, Playground, Park, Trails/Paths
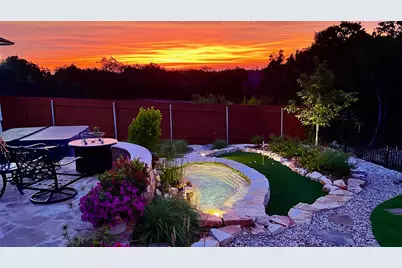
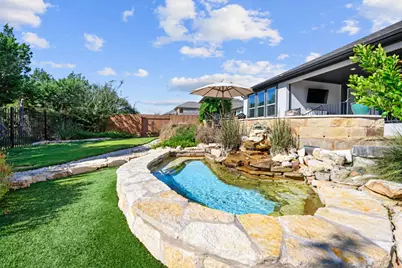
- Pool: Yes
- Private Pool: Yes
- Pool Description: Waterfall
- Spa: Yes
- Spa Description: Above Ground, Hot Tub
- Security/Safety: Security System Owned, Carbon Monoxide Detector(s), Smoke Detector(s)
Exterior
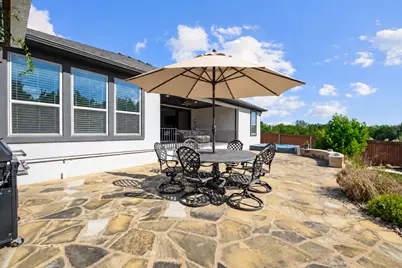
- Exterior Features: Barbecue, Gas Grill, Lighting, Outdoor Grill, Private Yard, Rain Gutters
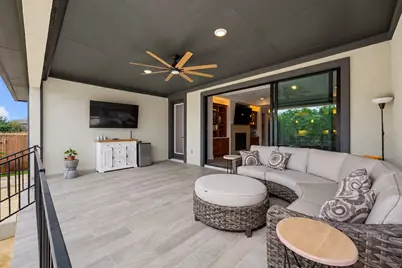
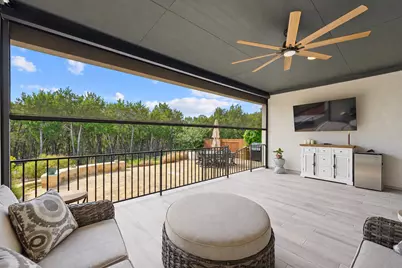
- Porch/Patio/Deck: Rear Porch, Covered, Front Porch, Patio, Porch
Parking
- Garage: Yes
- Garage Spaces: 2
- Covered Spaces: 2
- Total Spaces: 4
- Parking Features: Driveway, Oversized
Location
- Area: HD
- County: Hays
- Subdivision: Founders Ridge Sec 1
- Driving Directions: From Austin: Take TX-1 Loop South to TX-71W/US 290 W & keep right to go onto US 290 W for about 15 miles. Go right on Ranch Rd 12 N for 1.4 miles & Founders Ridge is on your right. Enter on Founders Ridge, First left on Osage Ct, last house on right.
- Direction Faces: Northwest
School Information
- Elem School District: Dripping Springs ISD
- Midd School District: Dripping Springs ISD
- High School District: Dripping Springs ISD
- Elementary School: Dripping Springs
- Middle School: Dripping Springs Middle
- High School: Dripping Springs
Community
- Association: Yes
- Assoc. Name: FOUNDERS RIDGE
- Assoc. Fees Include: Common Area Maintenance
Heating & Cooling
- Central air: Yes
- Air Conditioning: Yes
- Cooling Type: Central Air, Ceiling Fan(s)
- Heating Type: Central
Utilities
- Sewer: Public Sewer
- Water: Public
- Utility Description: Cable Connected, Electricity Connected, Natural Gas Connected, Phone Available, Sewer Connected, Underground Utilities, Water Connected
Structural Information
- Detached/Attached: Detached
- Builder: Taylor Morrison
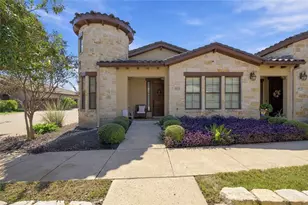
- Construction: Stucco
- Roof: Shingle
- Windows: Window Treatments
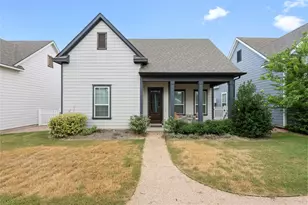
- Stories/Levels: 2
- Square Feet: 2,781
- Sq. Ft. Source: Public Records
- Living Area: 2,781 Sq. Ft.
- Year Built: 2021
- Year Built Source: Public Records
- Property Condition: Resale
Additional Structures
Lot Features
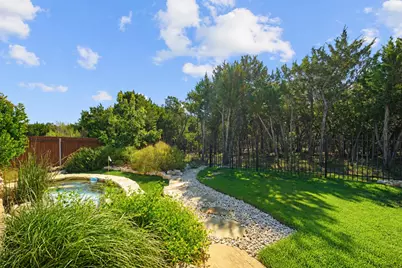
- Property View: Park/Greenbelt, Hills, Neighborhood, Rural
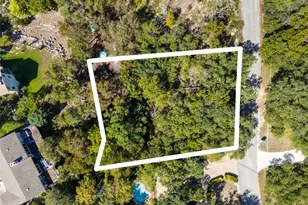
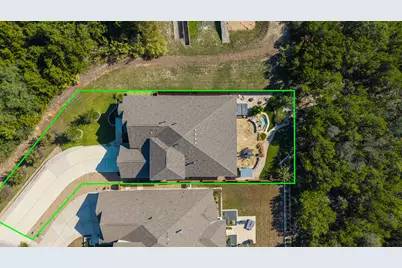
- Lot Size (Acres): 0.243
- Lot Size (Sq. Ft.): 10,585.08
- Fence: Yes
- Lot Features: Back Yard, Cul-De-Sac, Front Yard, Backs to Greenbelt/Park, Landscaped, Level, Native Plants, Private, Sprinklers Automatic, Trees Small Size, Views, Waterfall, Xeriscape
- Fencing (Description): Back Yard
Green Features
- Water Conservation: Water-Smart Landscaping
Financial Considerations
- Association Fee: $62
- Assoc Fee Freq.: Monthly
- Assessment Amount: $640,281
- Tax Amount: $11,922.29
- Tax Year: 2026
- Terms: Cash, Conventional, FHA, VA Loan
Disclosures and Reports
- Special Conditions: Standard
- Documents Avail.: Aerial, Deed Restriction, Survey
- Legal Description: FOUNDERS RIDGE SEC 1, BLOCK A, LOT 9, ACRES 0.243
- Disclosures/Reports: Other, Seller Disclosure
- Property ID: 113038000A009004
- Block: A
- Lot Number: 9
Listed by Coffman Real Estate




























 NMLS#: 1598647