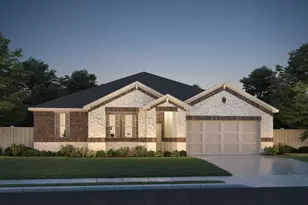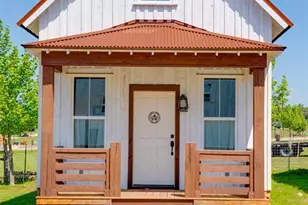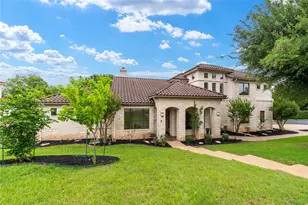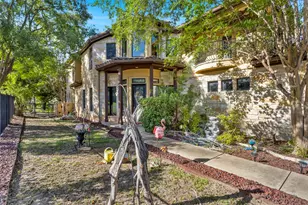


This is a carousel with tiles that activate property listing cards. Use the previous and next buttons to navigate.
1/34
$600,000
This is a carousel with tiles that activate property listing cards. Use the previous and next buttons to navigate.
1/34
Property Description
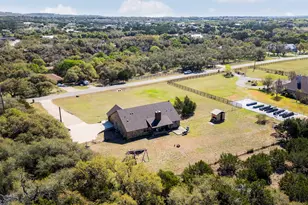
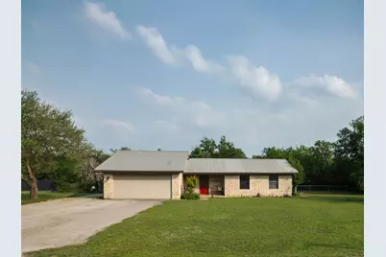
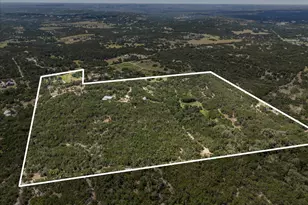
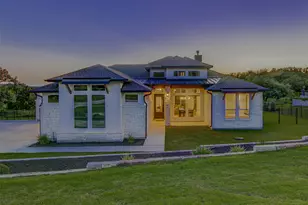
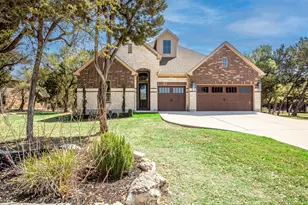
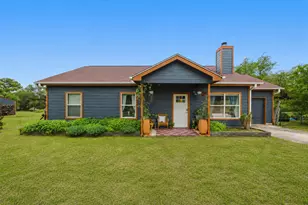
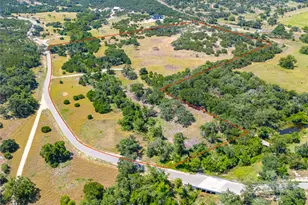
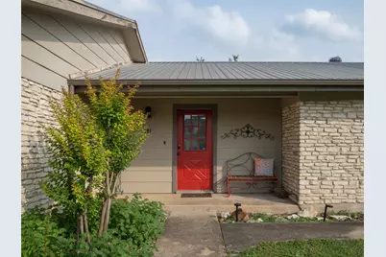
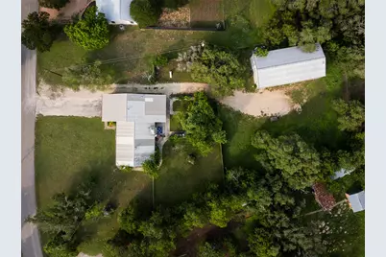
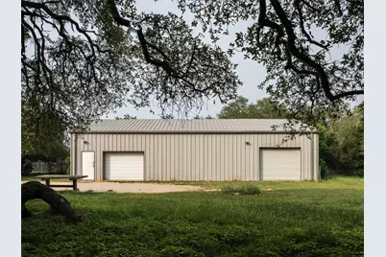
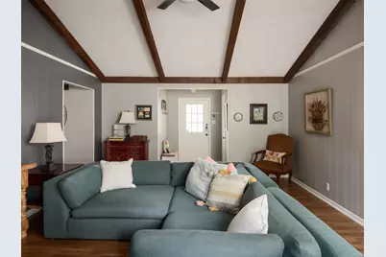
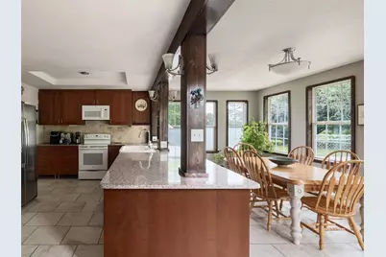
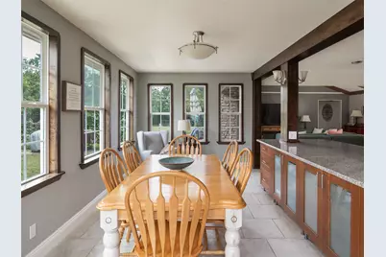
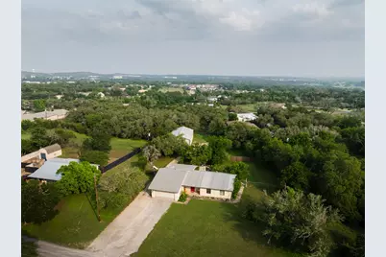
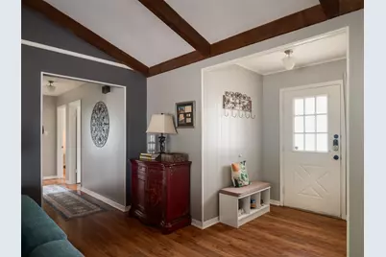
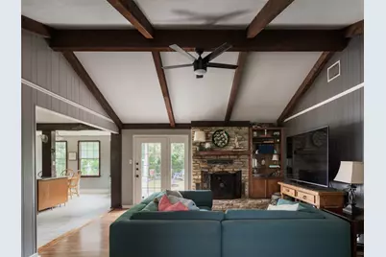
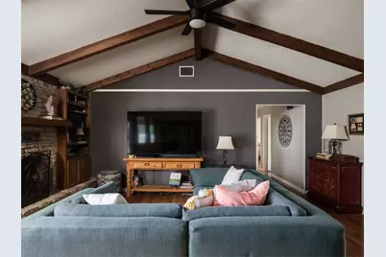
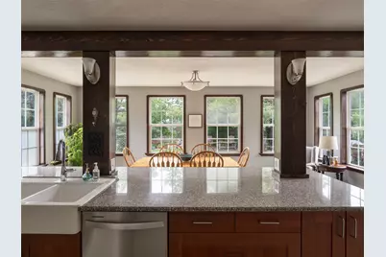
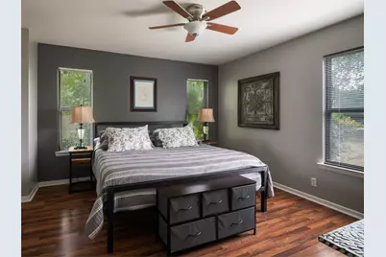
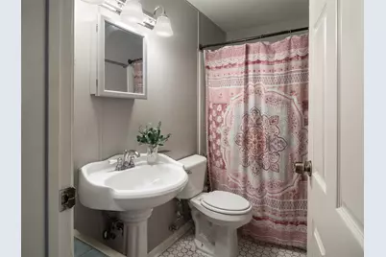
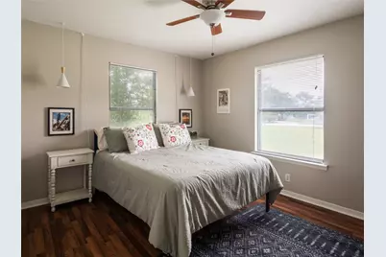
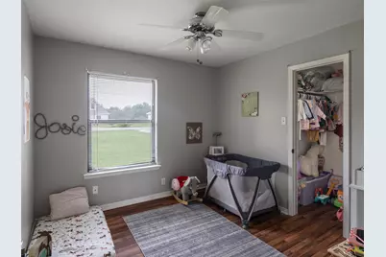
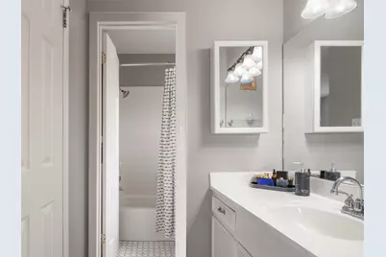
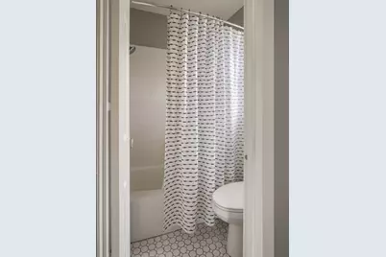
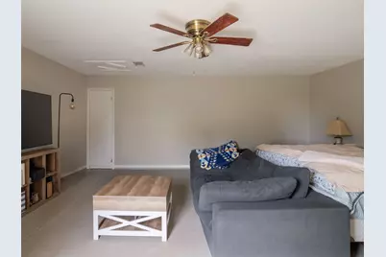
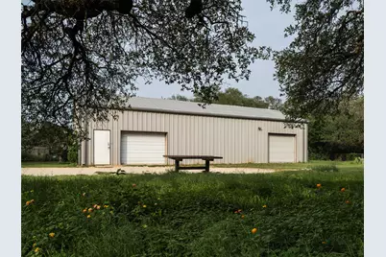
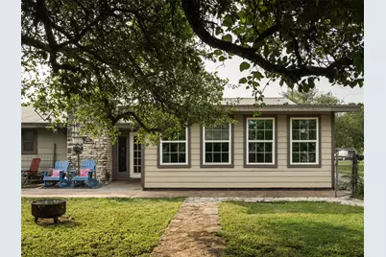
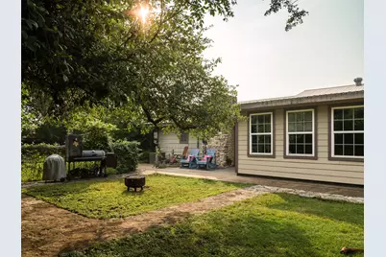
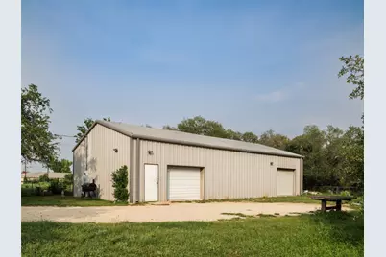
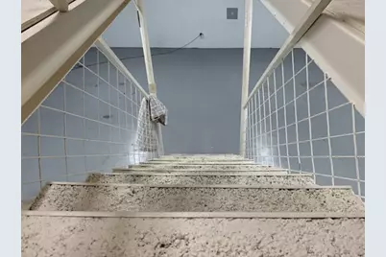
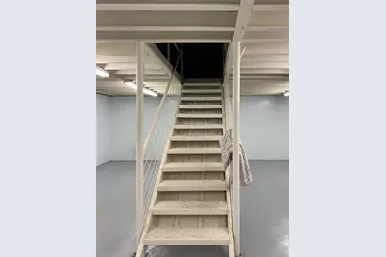
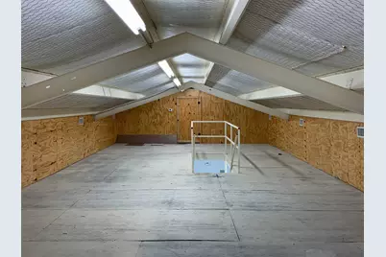
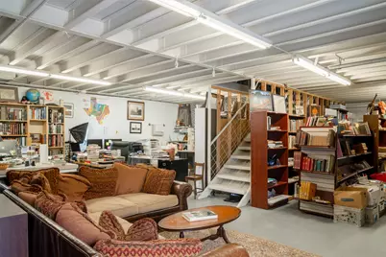
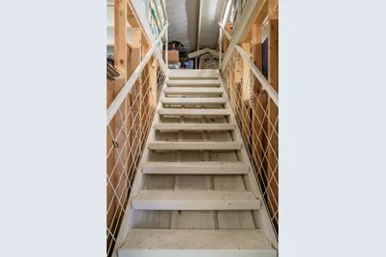
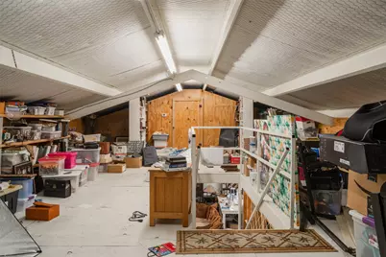
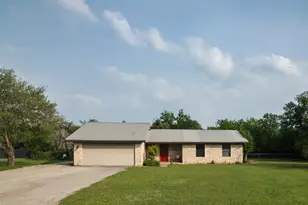
Discover a rare opportunity in the heart of downtown Dripping Springs. This residence is positioned on an oversized lot, offering a sense of space and privacy that is hard to find so close to downtown. The home features three bedrooms and two bathrooms, complemented by a versatile garage conversion that provides a second living area-ideal for a media room, play space, or quiet den. The open-concept main floor seamlessly connects the updated kitchen to a large dining area, all centered around a cozy fireplace that adds warmth and character to the living space. A standout feature of this property is the massive 1,800-square-foot metal building. This expansive steel structure offers a blank canvas with heating and cooling is a professional-grade workshop, a substantial hobby space, or a future build-out tailored to your specific needs. Beyond the property, enjoy the benefits of living in a designated International Dark Sky Community, where starlit nights are a part of the local charm. The location provides the best of both worlds: the tranquility of a small-town atmosphere with the convenience of being walking distance to local shops and dining. Residents also benefit from being within the boundaries of the highly-rated Dripping Springs Independent School District. This is a unique, multifunctional property in one of Central Texas's most desirable and vibrant communities.
Full Property Details
Full Property Details for 191 Bonnie Dr
General
- Price: $600,000
- Taxes: $8,357 (2025)
- Status: Active
- Type: Single Family
- Source: Austin_MLS
- MLS ID: 6896198
- Updated: 5/5/2026
- Added to Site: 25 day(s) ago
Interior
- Interior Features: Multiple Living Areas, Main Level Primary, Study
- Fireplace: Yes
- Number of Fireplaces: 1
- Fireplace(s): Family Room
- Appliances: Dishwasher, Electric Range, Electric Water Heater, Free-Standing Range, Microwave
- Flooring: Carpet, Tile, Vinyl
Rooms
Bathrooms
- Total Bathrooms: 2
- Full Bathrooms: 2
Bedrooms
- Total Bedrooms: 3
- Bedrooms Main: 3
Other Rooms
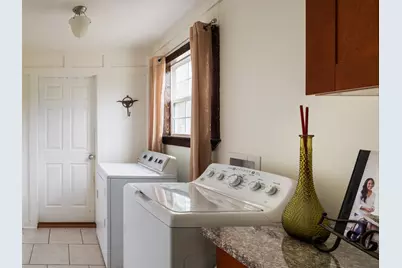
- Laundry: Main Level, Laundry Room
Additional Information
- Shared Amenities: None
- Spa Description: None
- Security/Safety: None
Exterior
- Exterior Features: Private Entrance, Private Yard
Parking
- Total Spaces: 4
- Parking Features: Off Street, Outside
Location
- Area: HD
- County: Hays
- Subdivision: DRIPPING SPRINGS HEIGHTS
- Driving Directions: Take 290 West. Just past Trailhead Shopping Center (Cowgirls & Lace) turn left. Home is on left.
- Direction Faces: Northwest
School Information
- Elem School District: Dripping Springs ISD
- Midd School District: Dripping Springs ISD
- High School District: Dripping Springs ISD
- Elementary School: Walnut Springs
- Middle School: Dripping Springs Middle
- High School: Dripping Springs
Heating & Cooling
- Central air: Yes
- Air Conditioning: Yes
- Cooling Type: Central Air
- Heating Type: Central, Electric
Utilities
- Sewer: Septic Tank
- Water: Public
- Utility Description: Electricity Connected, Phone Available, Sewer Connected, Water Connected
Structural Information
- Detached/Attached: Detached
- Roof: Metal
- Windows: None
- Stories/Levels: 1
- Square Feet: 2,159
- Sq. Ft. Source: Appraiser
- Living Area: 2,159 Sq. Ft.
- Year Built: 1979
- Year Built Source: Public Records
- Property Condition: Resale
Additional Structures
- Other Structures: None
Lot Features
- Property View: Neighborhood, Trees/Woods
- Lot Size (Acres): 1
- Lot Size (Sq. Ft.): 43,560
- Fence: Yes
- Lot Features: None
- Fencing (Description): Chain Link, Cross Fenced, Fenced, Gate, Wood
Financial Considerations
- Assessment Amount: $448,810
- Tax Amount: $8,357.02
- Tax Year: 2025
- Terms: Cash, Conventional, FHA, VA Loan
Disclosures and Reports
- Special Conditions: Standard
- Documents Avail.: Aerial, Survey
- Legal Description: DRIPPING SPRINGS HEIGHTS LOT 14 BLK B GE
- Disclosures/Reports: None
- Property ID: 1125950002014004
- Block: B
- Lot Number: 14
Listed by Mercer Street Group, LLC
Get Pre-Approved Today
Schools
Schools serving 191 Bonnie Dr
School District:Dripping Springs Independent School District
| Name | Grades | Distance |
|---|---|---|
Walnut Springs Elementary School 113 Tiger Lane, Dripping Springs, TX 78620 | PK-5 | 0.7 mi |
Dripping Springs Middle School 111 Tiger Lane, Dripping Springs, TX 78620 | 6-8 | 0.9 mi |
Dripping Springs High School 940 W Hwy 290, Dripping Springs, TX 78620 | 9-12 | 0.3 mi |
Disclaimer:
School attendance boundaries provided by ATTOM Data Solutions and are for reference only. Contact the school directly to verify enrollment eligibility.
Price & Sales History for 191 Bonnie Dr
Date
Details
Price
Change
Source
5/01/2026
Listed
$600,000
—
MLS
Disclaimer: Historical sales information is derived from public records provided by the county offices. Information is not guaranteed and should be independently verified.

Tax History
Tax History for 191 Bonnie Dr
Year
Property Taxes
Change
Tax Assessment
Change
2024
$8,118
14%
$448,810
-4%
2023
$7,094
19%
$465,640
10%
2022
$5,972
—
$421,820
33%
2022
$5,972
2%
$317,090
8%
2021
$5,841
14%
$292,460
17%
2020
$5,135
2%
$249,180
12%
2018
$5,013
2%
$222,570
2%
2017
$4,928
-2%
$217,680
-7%
2019
$5,018
7%
$233,320
13%
2016
$4,676
4%
$206,930
4%
2015
$4,481
10%
$198,130
5%
2013
$4,081
—
$189,330
3%
2013
$4,081
—
$184,450
—
Disclaimer: Historical tax information is derived from public records provided by the county offices. Information is not guaranteed and should be independently verified.
Estimate the Cost
Estimate the Cost for 191 Bonnie Dr
191 Bonnie Drive, Dripping Springs, TX 78620 (MLS# 6896198) is a Single Family property with 3 bedrooms and 2 full bathrooms. 191 Bonnie Drive is currently listed for $600,000 and was received on May 01, 2026. Want to learn more about 191 Bonnie Drive? Do you have questions about finding other Single Family real estate for sale in Dripping Springs? You can browse all Dripping Springs real estate or contact a Coldwell Banker agent to request more information.