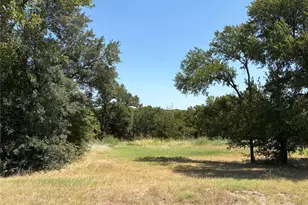
Full Property Details for 903 Green Rock Dr
General
- Price: $375,000
- Taxes: $7,337
- Status: Active
- Type: Single Family
- Source: NTREIS
- MLS ID: 21322939
- Updated: 9/29/2026
- Added to Site: 93 day(s) ago
Interior
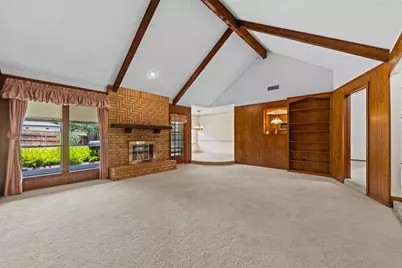
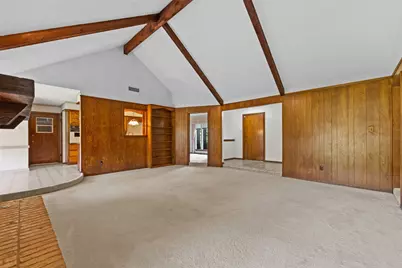
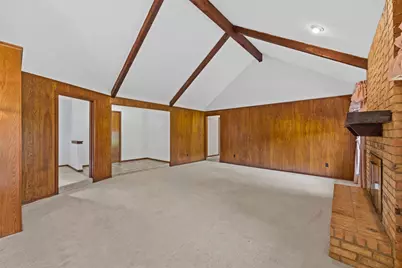
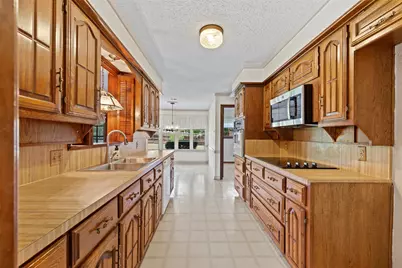
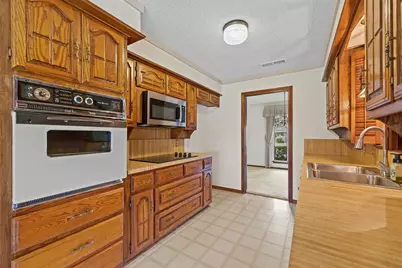
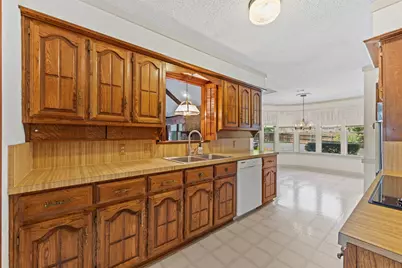
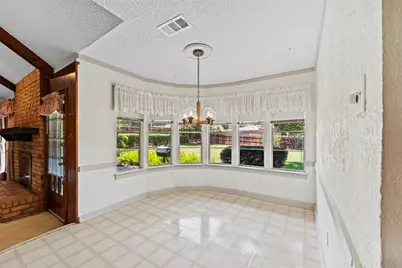
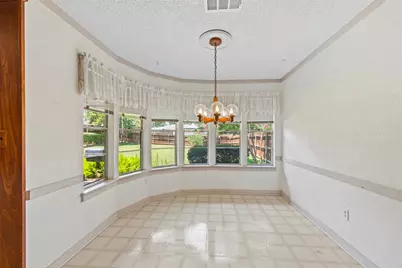
- Interior Features: Decorative/Designer Lighting Fixtures, Eat-in Kitchen, Open Floorplan, Pantry, Walk-In Closet(s)
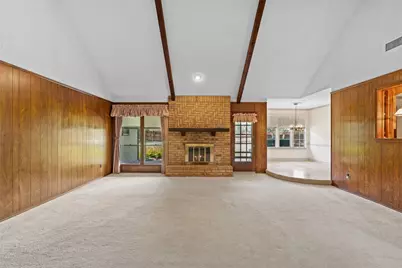
- Fireplace: Yes
- Number of Fireplaces: 1
- Fireplace(s): Gas Log, Gas Starter, Living Room, Masonry
- Appliances: Dishwasher, Electric Cooktop, Electric Oven, Disposal
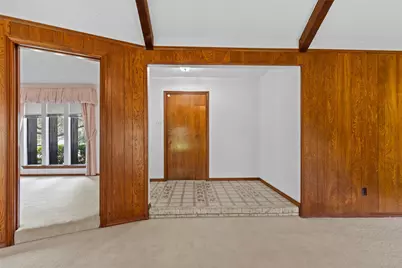
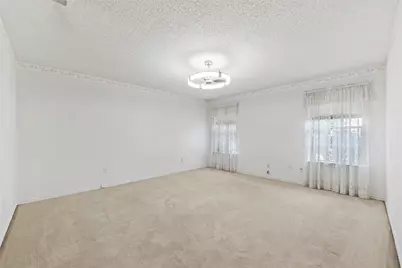
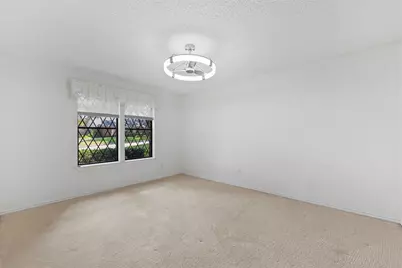
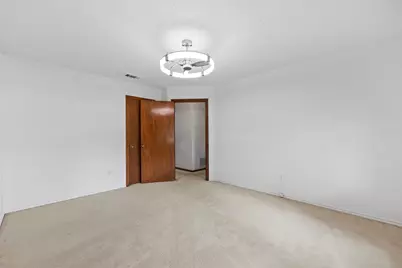
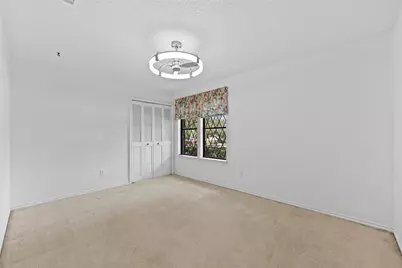
- Flooring: Carpet, Linoleum, Tile
Rooms
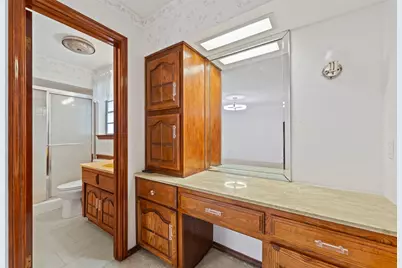
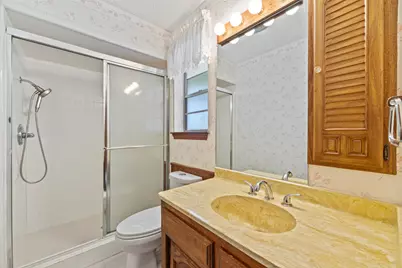
- Total Bathrooms: 2
- Full Bathrooms: 2
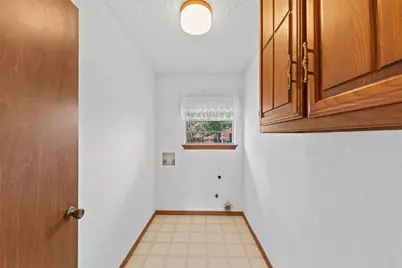
- Laundry: Electric Dryer Hookup, Laundry in Utility Room
Additional Information
- Equipment: Irrigation Equipment
Exterior
- Exterior Features: Lighting, Rain Gutters
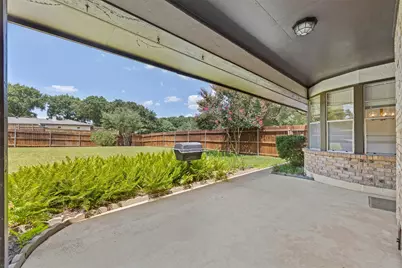
- Porch/Patio/Deck: Covered
Parking
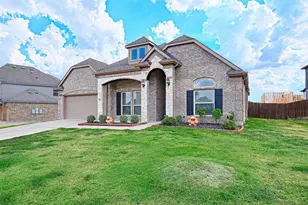
- Garage: Yes
- Attached garage: Yes
- Garage Spaces: 2
- Covered Spaces: 2
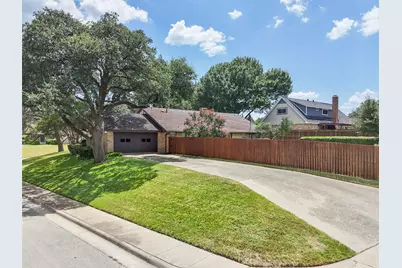
- Parking Features: Additional Parking, Concrete, Door-Single, Driveway, Garage, Garage Door Opener, Inside Entrance, Garage Faces Rear
Location
- County: Dallas
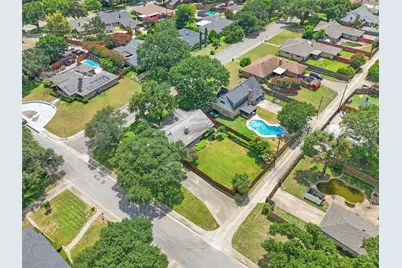
- Subdivision: Greenway Estates
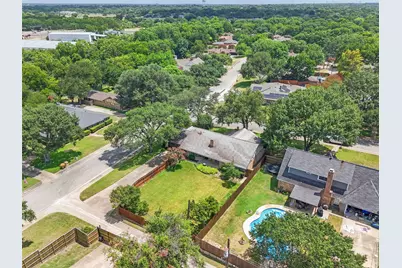
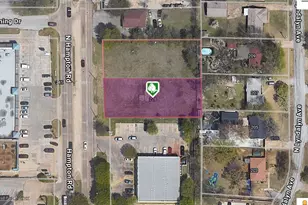
- Driving Directions: Greenway Estates Between Green Way and Spring Lake, Spring Lake Side, on the corner.
School Information
- Elem School District: Duncanville ISD
- Midd School District: Duncanville ISD
- High School District: Duncanville ISD
- Elementary School: Smith
- Middle School: Byrd, Hardin
- High School: Duncanville
Heating & Cooling
- Central air: Yes
- Air Conditioning: Yes
- Cooling Type: Central Air, Ceiling Fan(s), Electric
- Heating Type: Central, Fireplace(s)
Utilities
- Sewer: Public Sewer
- Water: Public
- Utility Description: Sewer Available, Water Available
Structural Information
- Property Detached: Yes
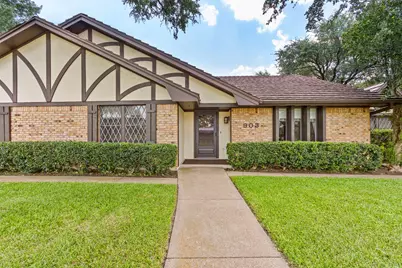
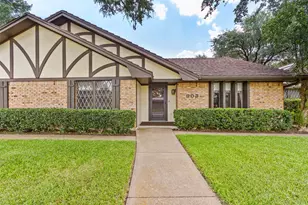
- Architectural Style: Traditional, Detached
- Structure Type: House
- Detached/Attached: Detached
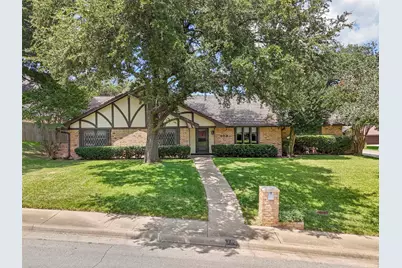
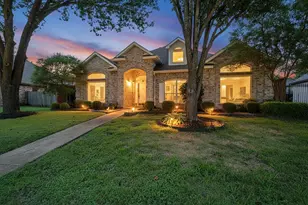
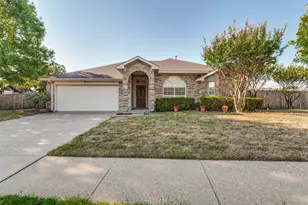
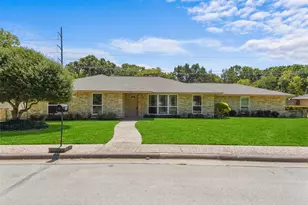
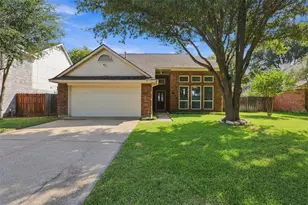
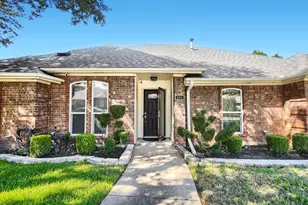
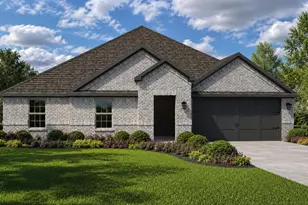
- Construction: Brick
- Roof: Metal
- Windows: Window Coverings
- Stories/Levels: 1
- Living Area: 1,822 Sq. Ft.
- Year Built: 1975
- Property Condition: Resale
Lot Features
- Lot Size (Acres): 0.321
- Lot Size (Sq. Ft.): 13,982.76
- Sidewalks: Yes
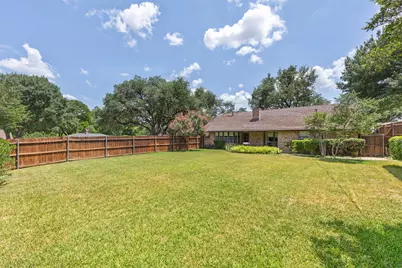
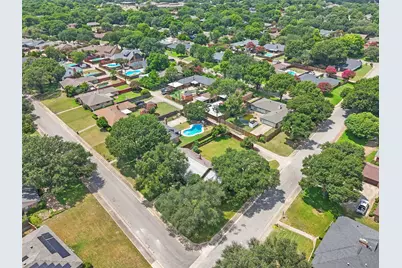
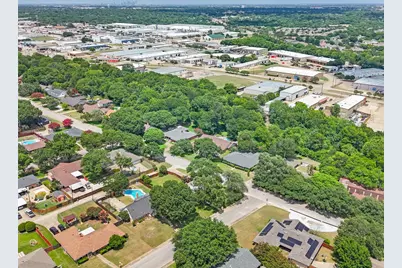
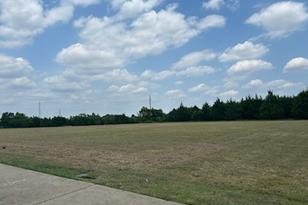
- Lot Features: Back Yard, Corner Lot, Lawn, Subdivision, Sprinkler System, Few Trees
- Fencing (Description): Back Yard, Wood
Financial Considerations
- For Sale/Rent/Lease: For Sale
- Tax Amount: $7,337
Disclosures and Reports
- Legal Description: GREENWAY ESTATES 3RD SEC BLK 6 LOT 12 VOL9505
- Property ID: 22083500060120000
- Block: 6
- Lot Number: 12
Listed by RE/MAX Preferred Associates, Kellie Fancher