This is a carousel with tiles that activate property listing cards. Use the previous and next buttons to navigate.
1/33
$379,250 Just Listed
This is a carousel with tiles that activate property listing cards. Use the previous and next buttons to navigate.
1/33
Property Description
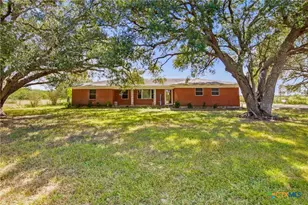
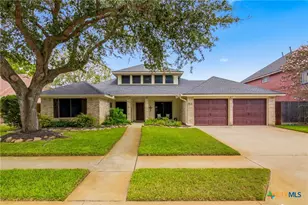
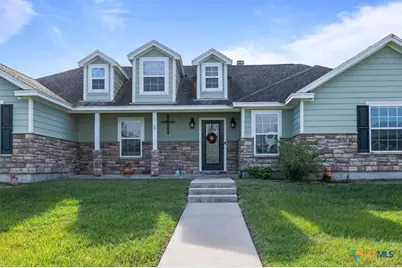
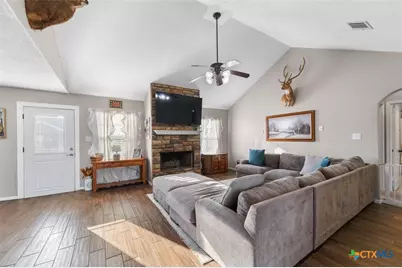
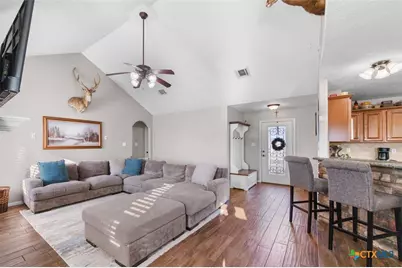
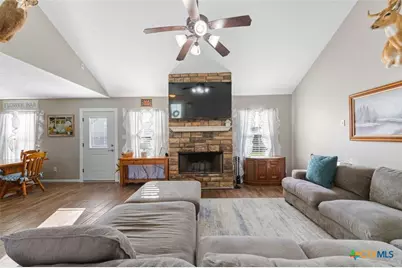
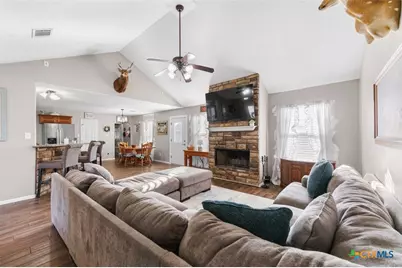
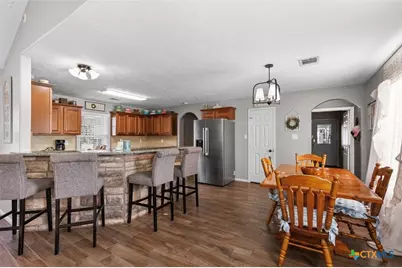
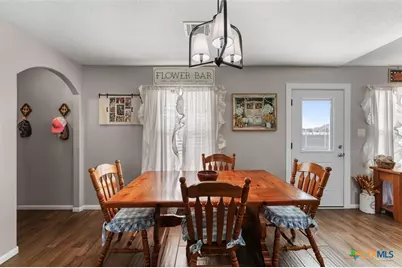
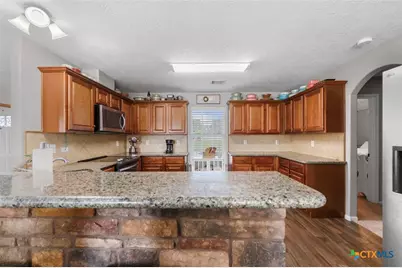
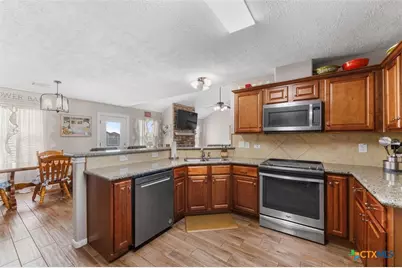
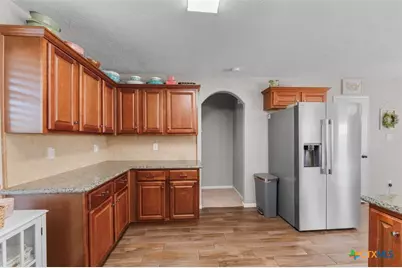
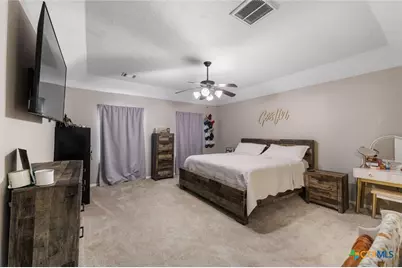
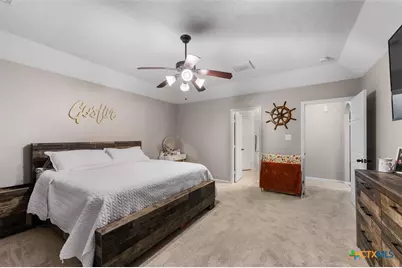
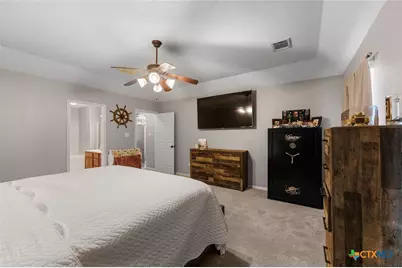
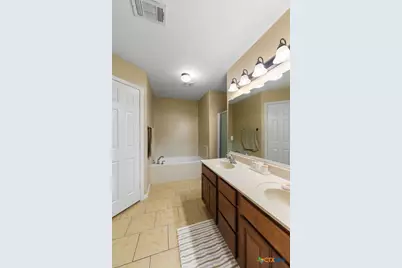
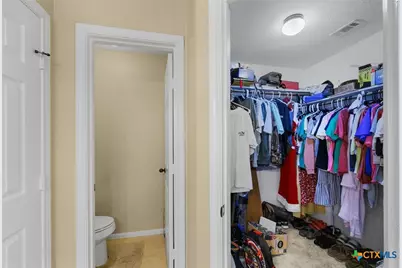
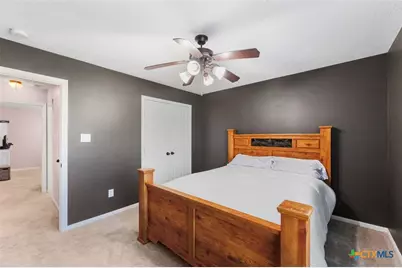
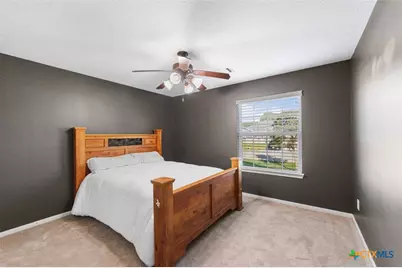
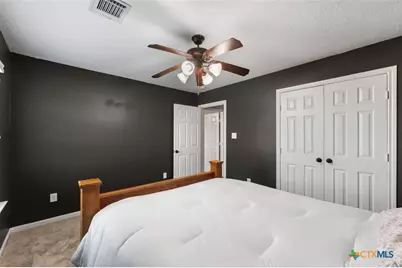
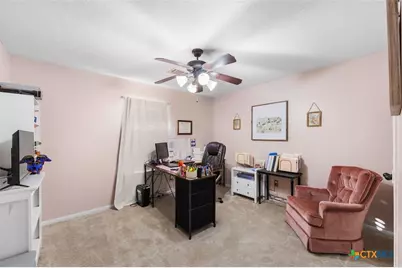
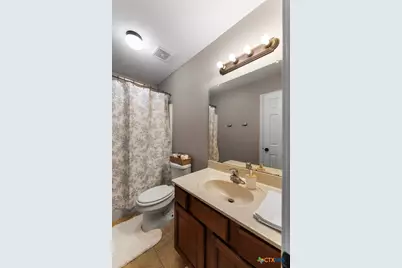
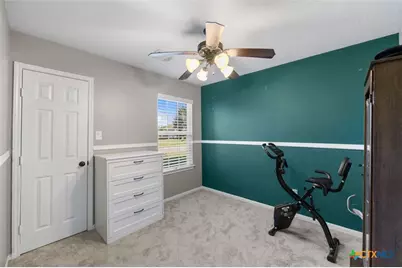
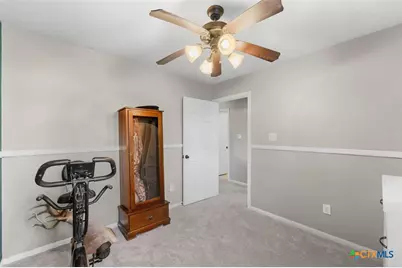
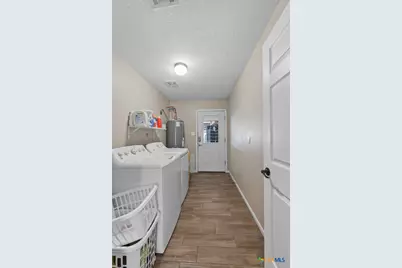
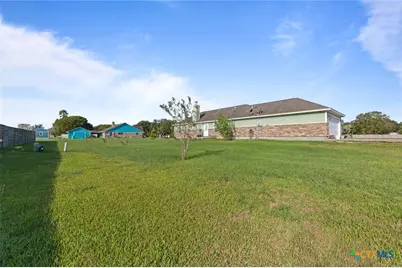
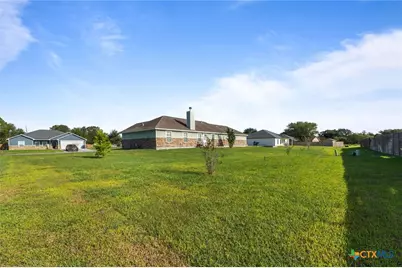
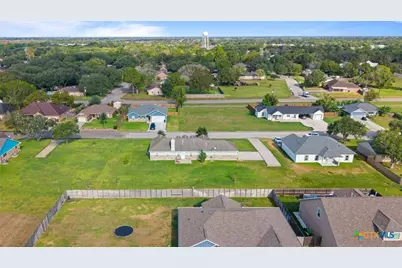
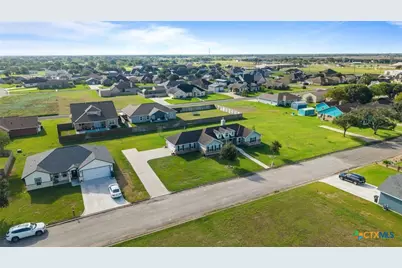
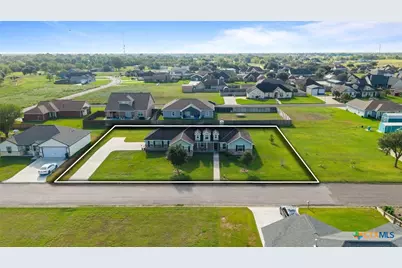
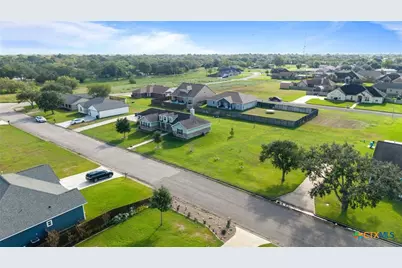
This home just makes sense & the versatile layout makes life here feel easier. From the welcoming front porch to the warm entry hall, it flows comfortably into the wide-open concept sun drenched living, dining & kitchen area. The oversized living room is anchored by an impressive stone fireplace & easily accommodates a huge sectional & still leaves plenty of room for living! The spacious dining is big enough for large scale entertaining but cozy enough make takeout feel special. The well-appointed kitchen offers abundant custom cabinetry, sleek stainless appliances, gleaming granite counters, a nice stone backsplash, huge pantry, & an oversized breakfast bar! The split plan is the perfect combination of space, privacy, & a design that actually works for real life. The vast primary suite easily houses a king sized bed & still leaves lots of space for living, it boasts a romantic tray ceiling & a large ensuite bath w/ double walk in closets, a double vanity, a relaxing soaking tub and separate stand-up shower. There are no tiny "technically" a bedroom here; each of the 3 additional bedrooms are amply sized & feature wonderful closets w/ plenty of thoughtful storage. The 2nd bath is nicely sized w/ a nice combination shower/tub & plenty of storage. The great laundry room is just off the oversized garage & kitchen & has plenty of space to add a drop zone or a second freezer. Speaking of the double, side entry garage, its approach keeps the curb appeal clean & private, it features an awesome built-in work bench & has an extra-long concrete driveway that provides plenty of parking/ turn around space & is the well set up to add a shop at the end. Perched on 2 full lots, the property offers a rare amount of breathing room in the city. This well constructed home offers unparalleled curb appeal, space inside & out - living far bigger than it measures & is move in ready while still leaving room for customization. Take a look today, you will be glad you did!
Full Property Details
Full Property Details for 809 Buttercup Dr
General
- Price: $379,250
- Status: Active
- Type: Single Family
- Source: Central_Texas_MLS
- MLS ID: 627233
- Updated: 10/7/2026
- Added to Site: 1 day(s) ago
Interior
- Number of Rooms: 3
- Interior Features: Attic, Built-in Features, Ceiling Fan(s), Double Vanity, Entrance Foyer, Garden Tub/Roman Tub, High Ceilings, His and Hers Closets, Living/Dining Room, Multiple Closets, Open Floorplan, Pull Down Attic Stairs, Split Bedrooms, Shower Only, Separate Shower, Tub Shower, Walk-In Closet(s), Breakfast Bar, Custom Cabinets, Granite Counters, Kitchen/Family Room Combo
- Fireplace: Yes
- Number of Fireplaces: 1
- Fireplace(s): Living Room
- Appliances: Dishwasher, Electric Range, Disposal, Refrigerator, Water Heater, Microwave, Range
- Flooring: Carpet, Tile
Rooms
Bathrooms
- Total Bathrooms: 2
- Full Bathrooms: 2
Bedrooms
- Total Bedrooms: 4
Other Rooms
- Laundry: Washer Hookup, Laundry Room
Additional Information
- Spa Description: Bath
Exterior
- Exterior Features: Porch
- Porch/Patio/Deck: Covered, Porch
Parking
- Garage: Yes
- Attached garage: Yes
- Garage Spaces: 2
- Parking Features: Attached, Door-Single, Garage, Garage Door Opener, Garage Faces Side
Location
- County: Jackson
- Subdivision: Meadows
- Driving Directions: From US HWY 59N take the second Edna Exit turn right on S Wells, right on W Gayle left on Meadow Ln and left on Buttercup home on the right with a sign in the yard.
School Information
- Elem School District: Edna ISD
- Midd School District: Edna ISD
- High School District: Edna ISD
Heating & Cooling
- Air Conditioning: Yes
- Cooling Type: 1 Unit
- Heating Type: Fireplace(s)
Utilities
- Water: Multiple Meters, Public
- Utility Description: Trash Collection Public
Structural Information
- Architectural Style: Traditional
- Construction: HardiPlank Type, Stone Veneer
- Roof: Composition, Shingle
- Stories/Levels: 1
- Square Feet: 1,850
- Sq. Ft. Source: Appraiser
- Living Area: 1,850 Sq. Ft.
- Year Built: 2013
- Year Built Source: Assessor
- Property Condition: Resale
Lot Features
- Lot Size (Acres): 0.46
- Frontage: City Street
- Fencing (Description): None
Financial Considerations
- Terms: Cash, Conventional, FHA, VA Loan
Disclosures and Reports
- Documents Avail.: Aerial, Disclosure(s), Seller's Property Disclosure, Survey
- Legal Description: MEADOWS, BLOCK 3, LOT 5-6, ACRES 0.46
- Disclosures/Rstr.: Flood Plain Disclosure
- Property ID: R20314
- Block: 3
- Lot Number: 5
Listed by Twin Rivers Real Estate
Get Pre-Approved Today
Schools
Schools serving 809 Buttercup Dr
School District:Edna Independent School District
| Name | Grades | Distance |
|---|---|---|
Edna Elementary School 400 Apollo Drive, Edna, TX 77957 | PK-5 | 0.5 mi |
Edna J High School 505 West Gayle Street, Edna, TX 77957 | 6-8 | 0.3 mi |
Edna High School 1303 West Gayle Street, Edna, TX 77957 | 9-12 | 0.2 mi |
Disclaimer:
School attendance boundaries provided by ATTOM Data Solutions and are for reference only. Contact the school directly to verify enrollment eligibility.
Price & Sales History for 809 Buttercup Dr
Date
Details
Price
Change
Source
10/07/2026
Listed
$379,250
—
MLS
Disclaimer: Historical sales information is derived from public records provided by the county offices. Information is not guaranteed and should be independently verified.

Tax History
Tax History for 809 Buttercup Dr
Year
Property Taxes
Change
Tax Assessment
Change
2025
$4,017
1%
$311,640
-3%
2022
$3,973
—
$322,190
41%
2022
$3,973
-6%
$227,960
3%
2021
$4,214
—
$222,170
—
Disclaimer: Historical tax information is derived from public records provided by the county offices. Information is not guaranteed and should be independently verified.
Estimate the Cost
Estimate the Cost for 809 Buttercup Dr
809 Buttercup Drive, Edna, TX 77957 (MLS# 627233) is a Single Family property with 4 bedrooms and 2 full bathrooms. 809 Buttercup Drive is currently listed for $379,250 and was received on October 07, 2026. Want to learn more about 809 Buttercup Drive? Do you have questions about finding other Single Family real estate for sale in Edna? You can browse all Edna real estate or contact a Coldwell Banker agent to request more information.