This is a carousel with tiles that activate property listing cards. Use the previous and next buttons to navigate.
1/31
$379,000
This is a carousel with tiles that activate property listing cards. Use the previous and next buttons to navigate.
1/31
Property Description
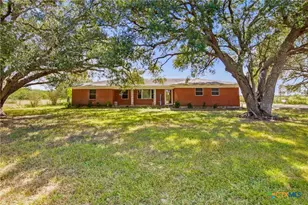
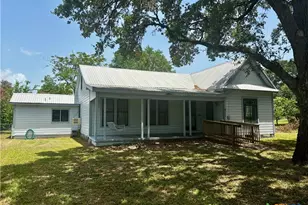
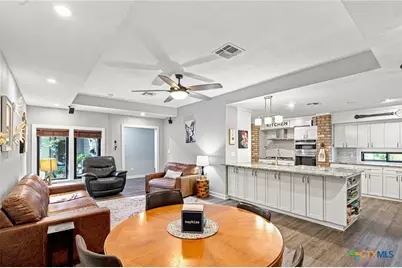
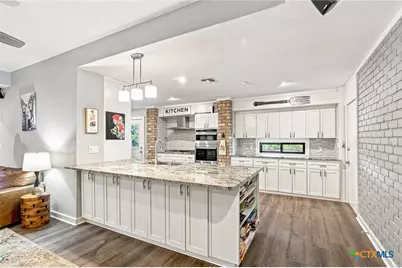
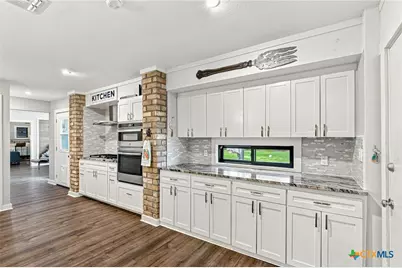
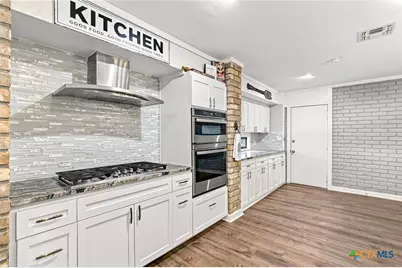
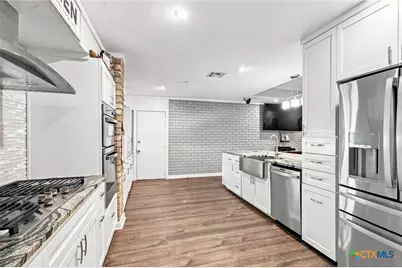
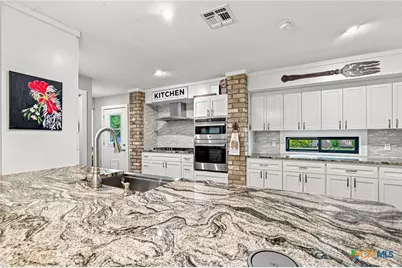
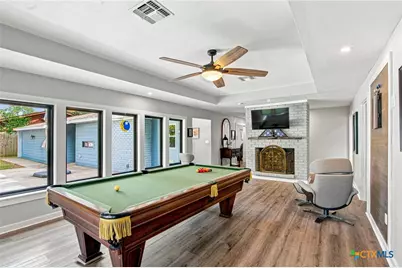
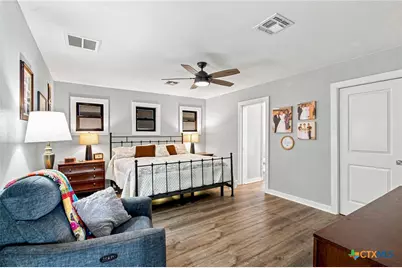
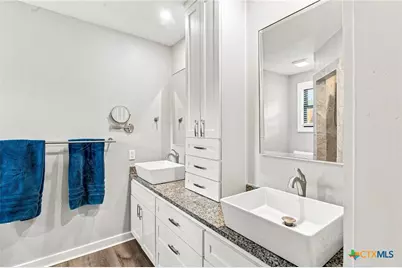
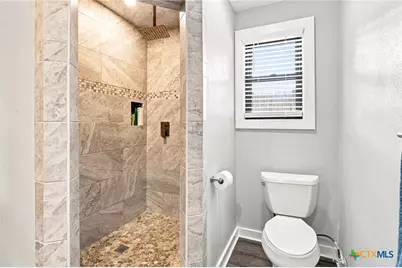
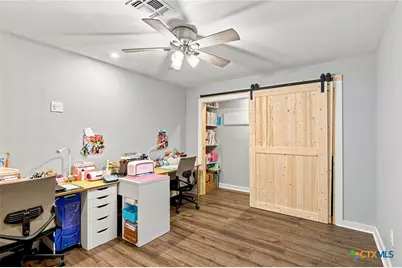
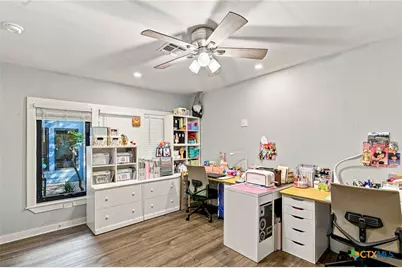
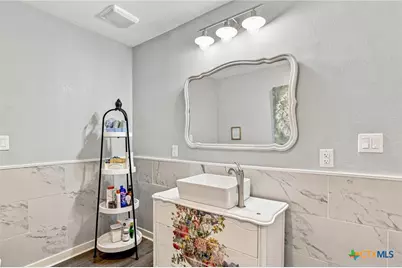
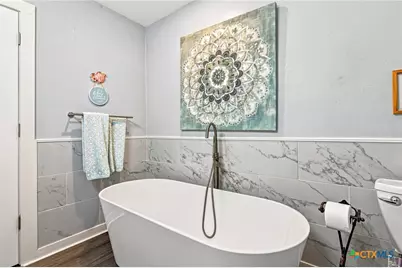
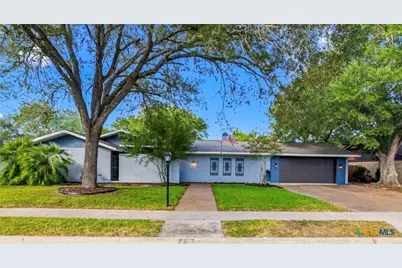
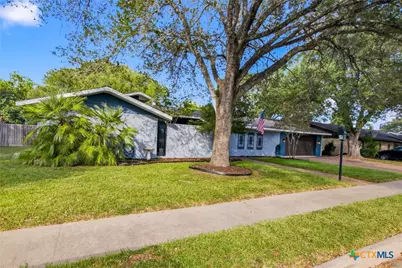
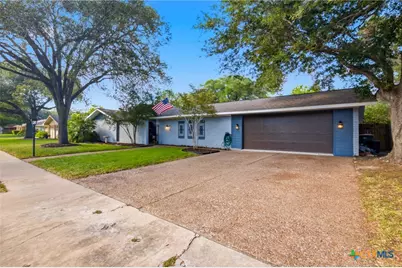
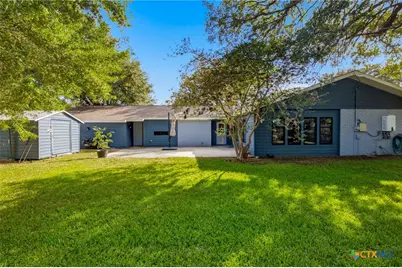
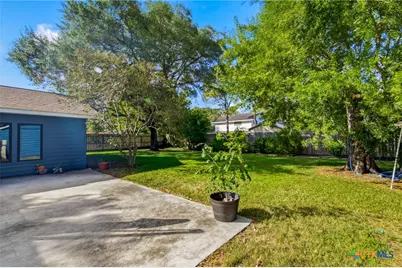
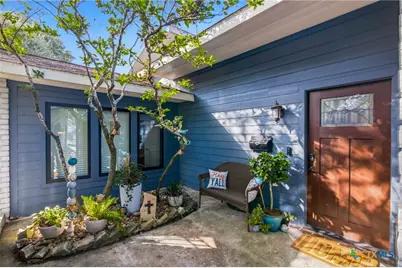
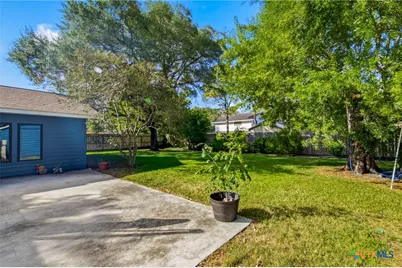
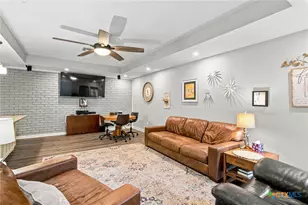
Gorgeous & completely remodeled! Welcome to this beautiful 3-bedroom, 2-bath home. From the moment you enter the welcoming foyer, you'll appreciate feel of a newer home. Gleaming wood laminate floors, new fixtures through out, fresh painted inside and out, new windows all within the last three years and a very inviting layout. The spacious living area features a striking corner brick gas log fireplace, creating a warm and comfortable gathering space. The updated kitchen offers newer cabinets, granite countertops, stainless steel appliances and a huge breakfast bar that provides additional seating and an ideal serving area. Spacious walk-in pantry. The two-car garage offers ample room for vehicles and storage. Step outside to your own private backyard retreat perfect for relaxing and entertaining.
Full Property Details
Full Property Details for 413 Salisbury Ln
General
- Price: $379,000
- Status: Active
- Type: Single Family
- Source: Central_Texas_MLS
- MLS ID: 623065
- Updated: 8/19/2026
- Added to Site: 10 day(s) ago
Interior
- Interior Features: Attic, Ceiling Fan(s), Double Vanity, Entrance Foyer, Pull Down Attic Stairs, Recessed Lighting, Soaking Tub, Wired for Sound, Breakfast Bar, Granite Counters, Kitchen/Family Room Combo, Kitchen/Dining Combo, Pantry, Walk-In Pantry
- Fireplace: Yes
- Number of Fireplaces: 1
- Fireplace(s): Gas Log, Wood Burning
- Appliances: Gas Range, Gas Water Heater, Oven, Range Hood, Tankless Water Heater, Water Heater, Some Gas Appliances, Built-In Oven, Cooktop, Microwave
- Flooring: Laminate
Rooms
Bathrooms
- Total Bathrooms: 2
- Full Bathrooms: 2
Bedrooms
- Total Bedrooms: 3
Other Rooms
- Laundry: Inside, Laundry in Utility Room, Laundry Room
Exterior
- Exterior Features: Storage
Parking
- Garage: Yes
- Attached garage: Yes
- Garage Spaces: 2
- Parking Features: Attached, Garage Faces Front, Garage
Location
- County: Victoria
- Subdivision: Castle Hill II
- Driving Directions: From Sam Houston, turn on to Queens Way to Salisbury, turn left. House down on the left
School Information
- Elem School District: Victoria ISD
- Midd School District: Victoria ISD
- High School District: Victoria ISD
Heating & Cooling
- Central air: Yes
- Air Conditioning: Yes
- Cooling Type: Central Air, 1 Unit
- Heating Type: Central, Natural Gas
Utilities
- Sewer: Public Sewer
- Water: Public
Structural Information
- Architectural Style: Contemporary/Modern
- Construction: Brick Veneer, Frame
- Roof: Composition, Shingle
- Stories/Levels: 1
- Square Feet: 2,262
- Sq. Ft. Source: Appraiser
- Living Area: 2,262 Sq. Ft.
- Year Built: 1966
- Year Built Source: Assessor
- Property Condition: Resale
Additional Structures
- Other Structures: Storage
Lot Features
- Lot Size (Acres): 0.2507
- Lot Dimensions: 91 x 120
- Frontage: City Street, Paved
- Sidewalks: Yes
- Fencing (Description): Back Yard, Wood
Financial Considerations
- Terms: Cash, Conventional, FHA, VA Loan
Disclosures and Reports
- Documents Avail.: Disclosure(s), Lead Based Paint Disclosure, Seller's Property Disclosure
- Legal Description: CASTLE HILL II LOT 7 BLOCK 7
- Property ID: 42169
- Block: 7
- Lot Number: 7
Listed by RE/MAX Land & Homes
Get Pre-Approved Today
Schools
Schools serving 413 Salisbury Ln
School District:Victoria Independent School District
| Name | Grades | Distance |
|---|---|---|
C O Chandler Elementary School 5105 Guy Grant Road, Victoria, TX 77904 | PK-5 | 0.5 mi |
Howell Middle School 2502 Fannin Dr, Victoria, TX 77901 | 6-8 | 0.6 mi |
Victoria East High School 4103 East Mockingbird Lane, Victoria, TX 77904 | 9-12 | 1.4 mi |
Disclaimer:
School attendance boundaries provided by ATTOM Data Solutions and are for reference only. Contact the school directly to verify enrollment eligibility.
Price & Sales History for 413 Salisbury Ln
Date
Details
Price
Change
Source
8/18/2026
Listed
$379,000
—
MLS
Disclaimer: Historical sales information is derived from public records provided by the county offices. Information is not guaranteed and should be independently verified.

Tax History
Tax History for 413 Salisbury Ln
Year
Property Taxes
Change
Tax Assessment
Change
2025
$552
-26%
$77,393
-72%
2023
$743
—
$275,700
5%
2023
$743
19%
$262,660
82%
2022
$627
-16%
$144,020
172%
2021
$748
-77%
$52,860
-65%
2020
$3,184
-28%
$150,000
-15%
2019
$4,402
-5%
$176,754
-3%
2017
$4,630
—
$182,170
—
2017
$4,630
2%
$182,210
2%
2016
$4,522
—
$179,220
—
Disclaimer: Historical tax information is derived from public records provided by the county offices. Information is not guaranteed and should be independently verified.
Estimate the Cost
Estimate the Cost for 413 Salisbury Ln
413 Salisbury Lane, Victoria, TX 77904 (MLS# 623065) is a Single Family property with 3 bedrooms and 2 full bathrooms. 413 Salisbury Lane is currently listed for $379,000 and was received on August 18, 2026. Want to learn more about 413 Salisbury Lane? Do you have questions about finding other Single Family real estate for sale in Victoria? You can browse all Victoria real estate or contact a Coldwell Banker agent to request more information.