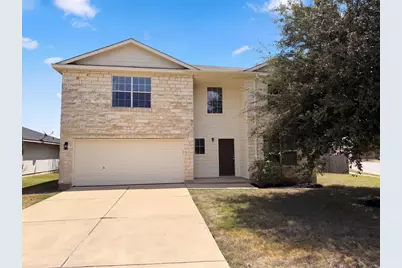
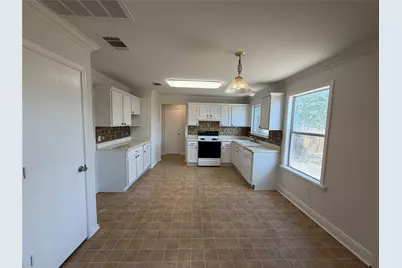
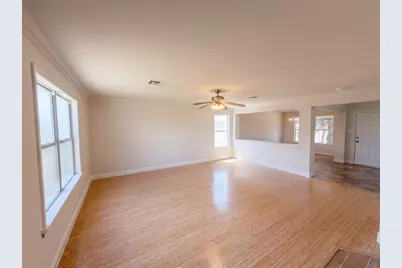
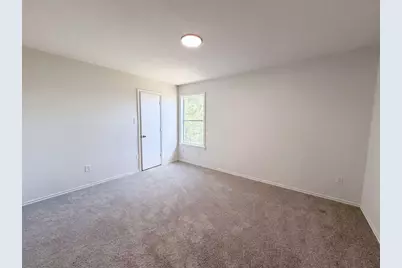
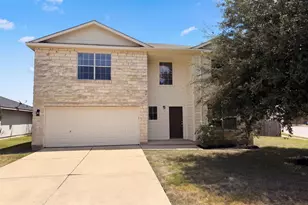
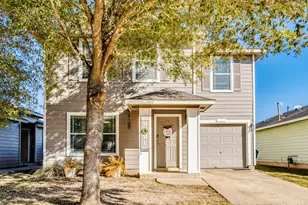

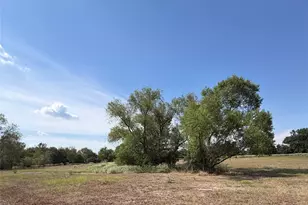
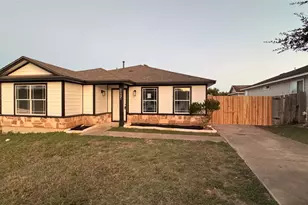
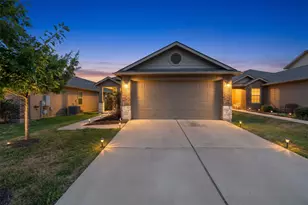
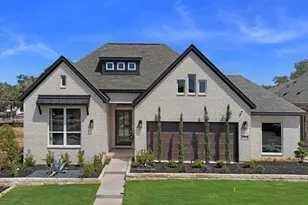
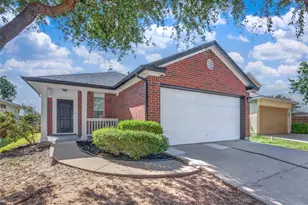
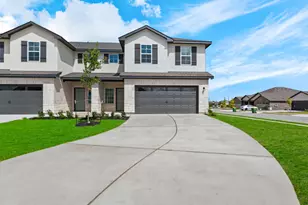
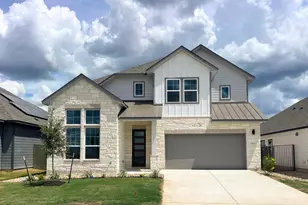
Full Property Details for 101 Gillespie Ln
General
- Price: $242,000
- HOA FEE: $29/month
- HOA FEE FREQ.: Annually
- Taxes: $7,101 (2025)
- Status: Active
- Type: Single Family
- Source: Austin_MLS
- MLS ID: 7256166
- Updated: 9/30/2026
- Added to Site: 47 day(s) ago
Interior
- Interior Features: None
- Fireplace(s): None
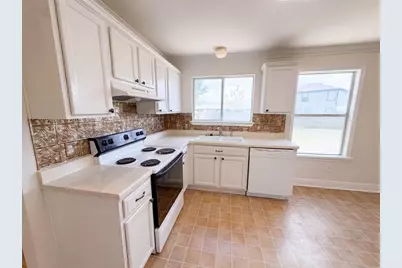
- Appliances: Dishwasher, Microwave, Range
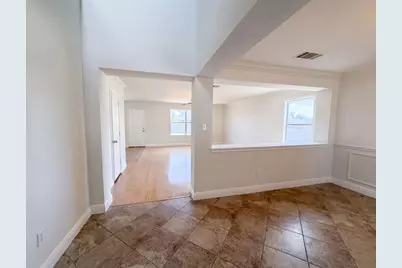
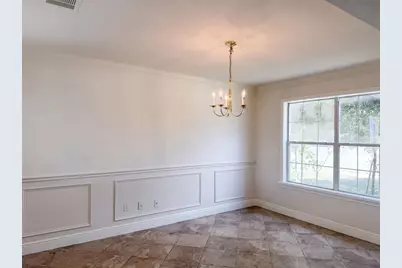
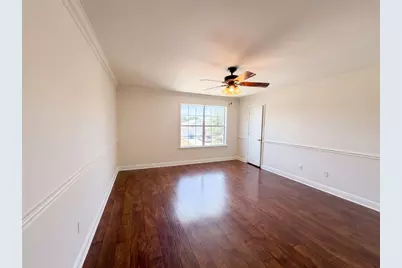
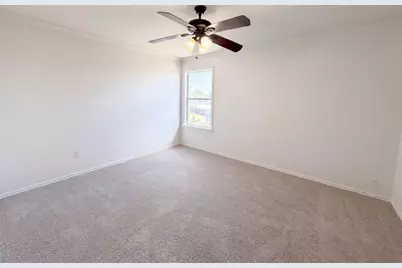
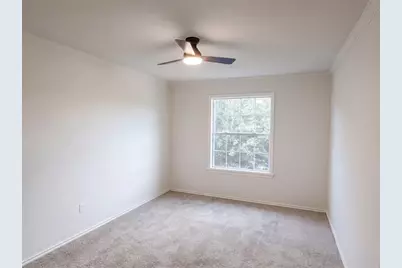
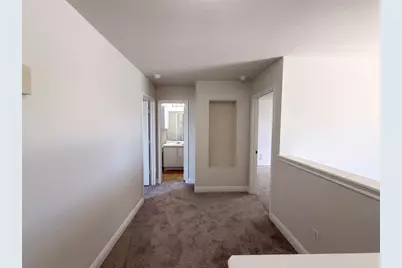
- Flooring: Carpet, Laminate, Vinyl
Rooms
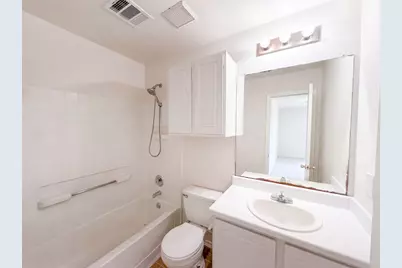
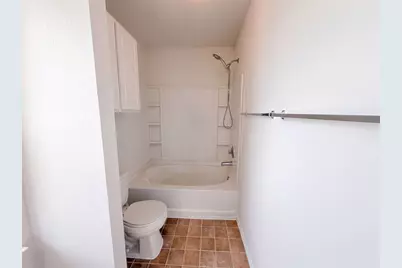
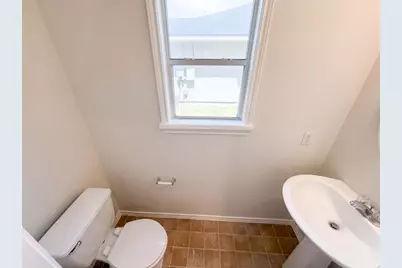
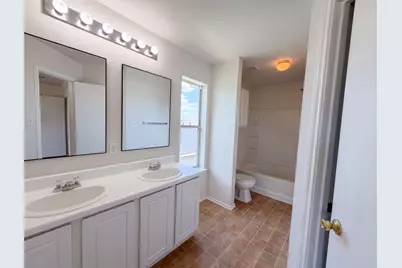
- Total Bathrooms: 3
- Full Bathrooms: 2
- Half Bathrooms: 1
Additional Information
- Shared Amenities: None
- Security/Safety: Security System Owned
Exterior
Parking
- Garage: Yes
- Garage Spaces: 2
- Covered Spaces: 2
- Total Spaces: 2
- Parking Features: Attached
Location
- Area: EL
- County: Bastrop
- Subdivision: COUNTY LINE SUBDIVISION PHASE IL - BASTR
- Driving Directions: Head north on N Avenue C. Continue on FM 1100. Turn left on County Line Rd. Turn left on Blanco Woods Blvd. Turn left on Gillespie Ln. Property is on the right.
- Direction Faces: Northwest
School Information
- Elem School District: Elgin ISD
- Midd School District: Elgin ISD
- High School District: Elgin ISD
- Elementary School: Neidig
- Middle School: Elgin
- High School: Elgin
Community
- Association: Yes
- Assoc. Name: County Line Association, Inc
- Assoc. Fees Include: Common Area Maintenance
Heating & Cooling
- Central air: Yes
- Air Conditioning: Yes
- Cooling Type: Central Air, Electric
- Heating Type: Central, Natural Gas
Utilities
- Sewer: Public Sewer
- Water: Public
- Utility Description: Electricity Available
Structural Information
- Detached/Attached: Detached
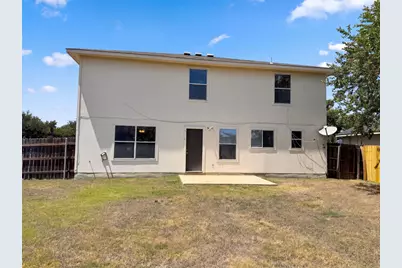
- Construction: Brick, Frame, Masonry, Wood Siding
- Roof: Asphalt
- Windows: None
- Stories/Levels: 2
- Square Feet: 2,102
- Sq. Ft. Source: Owner
- Living Area: 2,102 Sq. Ft.
- Year Built: 2004
- Year Built Source: Owner
- Property Condition: Resale
Additional Structures
Lot Features
- Lot Size (Acres): 0.216
- Lot Size (Sq. Ft.): 9,408.96
- Fence: Yes
- Lot Features: None
- Fencing (Description): Back Yard, Wood
Financial Considerations
- Association Fee: $344
- Assoc Fee Freq.: Annually
- Assessment Amount: $304,766
- Tax Amount: $7,101.84
- Tax Year: 2025
- Terms: Cash, Conventional, VA Loan
Disclosures and Reports
- Special Conditions: Standard
- Legal Description: COUNTY LINE SUBDIVISION PHASE II - BASTROP COUNTY, BLOCK F, LOT 2, ACRES 0.2160
- Disclosures/Reports: None
- Property ID: 93109
- Block: F
- Lot Number: 2
Listed by Opendoor Brokerage, LLC