


This is a carousel with tiles that activate property listing cards. Use the previous and next buttons to navigate.
1/28
$1,999 Just Listed
This is a carousel with tiles that activate property listing cards. Use the previous and next buttons to navigate.
1/28
Property Description
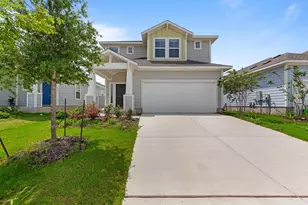
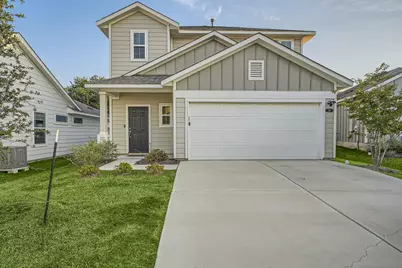
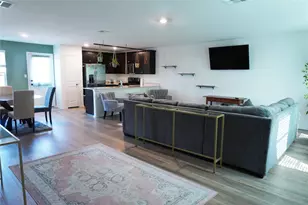
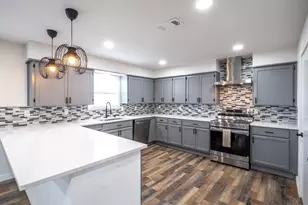
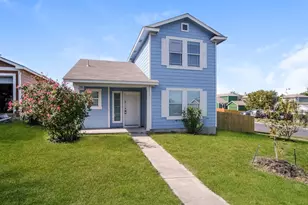
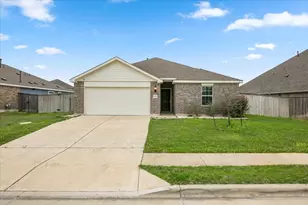
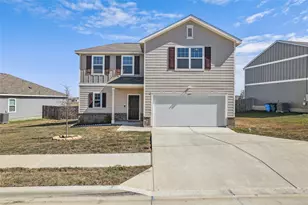
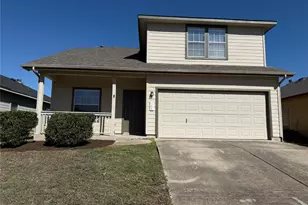
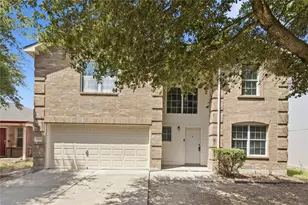
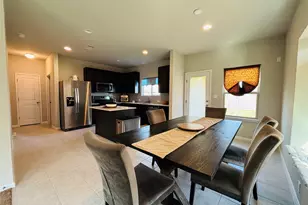
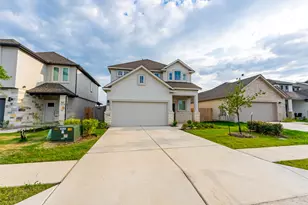
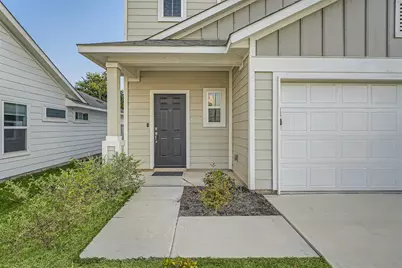
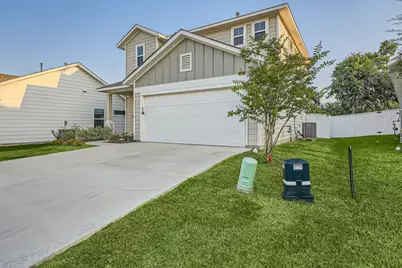
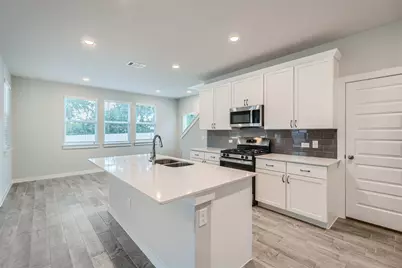
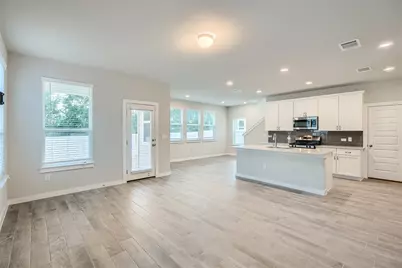
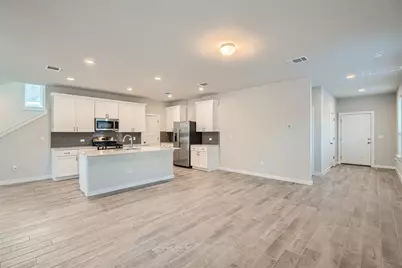
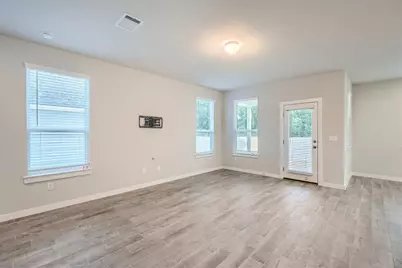
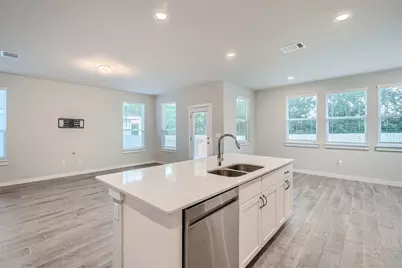
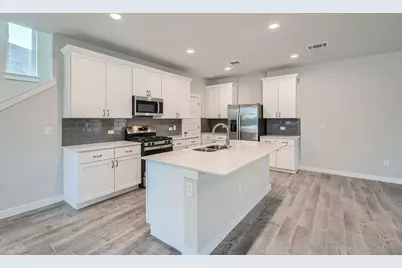
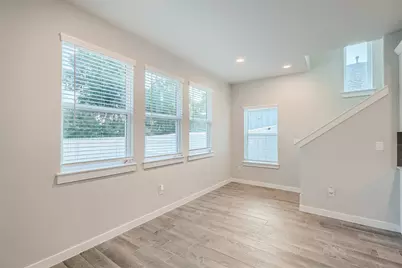
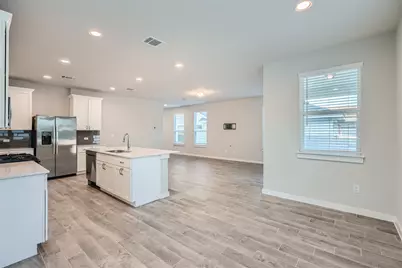
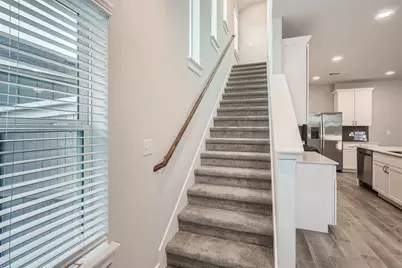
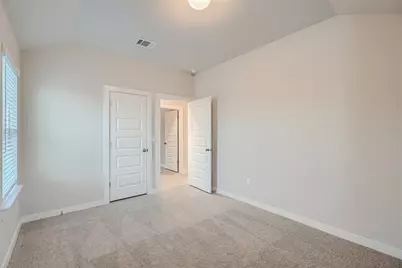
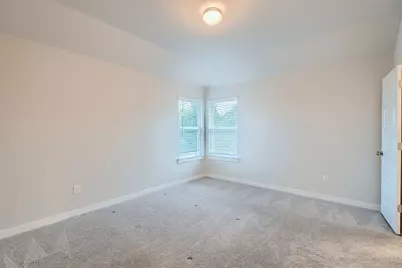
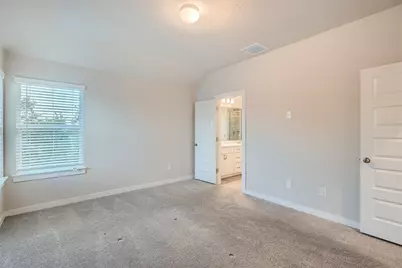
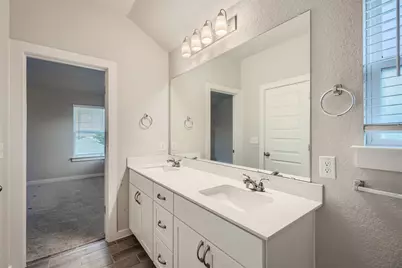
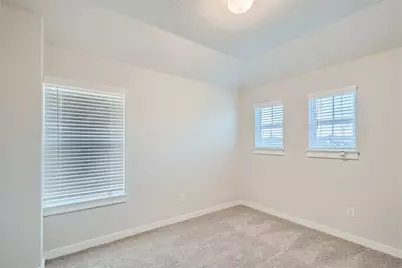
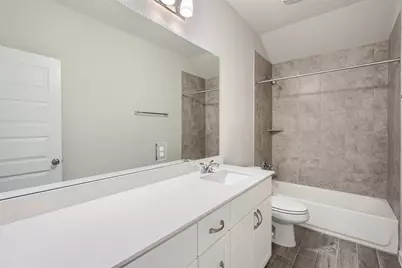
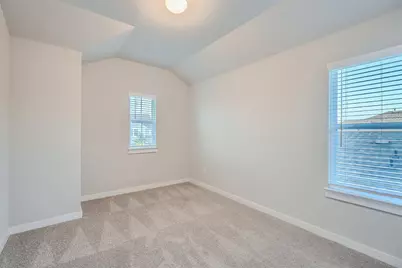
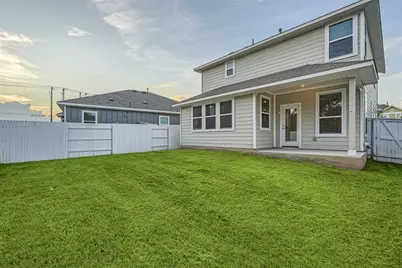
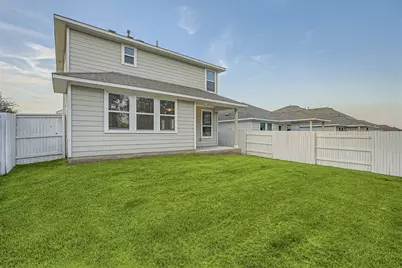
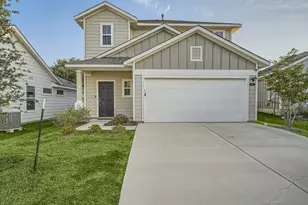
Discover unparalleled comfort in this inviting residence, located in the vibrant master-planned community of Harvest Ridge, it's perfectly situated for a lifestyle of ease and accessibility. Step inside to find a thoughtfully designed layout across two stories, encompassing 3 spacious bedrooms and 2.5 bathrooms, providing ample space for relaxation and daily routines. All bedrooms are located upstairs, offering privacy and functionality. Inside, enjoy a bright, natural light with all of the windows and open floor plan with a spacious kitchen that overlooks the main living area, perfect for entertaining or relaxing at home and offering versatility for various activities and gatherings. The Home includes a washer, dryer, and refrigerator for your convenience. Located just steps from incredible resort-style amenities including a sparkling pool, fishing ponds, playscapes, event lawns, basketball courts, sports fields, a coffee bar, and regular food truck visits - all coordinated by a full-time Lifestyle Director who keeps the calendar full of fun for all ages. Ideally located near the onsite elementary school and Elgin High School, you are in walking distance making school drop-offs a breeze. With easy access to Tesla, Samsung, and Downtown Austin, this home offers an ideal blend of lifestyle, location, and livability. Don't miss out as this address provides a wonderful sense of community and convenience, making it an ideal place to call home.
Full Property Details
Full Property Details for 105 Appleberry Ln
General
- Rent: $1,999
- Status: Active
- Type: Single Family
- Source: Austin_MLS
- MLS ID: 7539815
- Updated: Today (7/13/2026)
- Added to Site: Today
Rental Information
- Lease/Rent Term: 12 Months
Interior
- Interior Features: Kitchen Island, Open Floorplan, Pantry, Recessed Lighting, Walk-In Closet(s)
- Appliances: Dryer, Dishwasher, Free-Standing Gas Oven, Microwave, Refrigerator, Washer
- Furnishings: Unfurnished
- Flooring: Carpet, Tile
Rooms
Bathrooms
- Total Bathrooms: 3
- Full Bathrooms: 2
- Half Bathrooms: 1
Bedrooms
- Total Bedrooms: 3
Other Rooms
- Laundry: Laundry Room, Upper Level
Additional Information
- Shared Amenities: Common Grounds/Area, Clubhouse, Fishing, Game Room, Playground, Park, Pool, Sport Court(s), Trails/Paths
- Shared Pool: Yes
- Pool: Yes
- Pool Description: None, Community
- Security/Safety: Smoke Detector(s)
Exterior
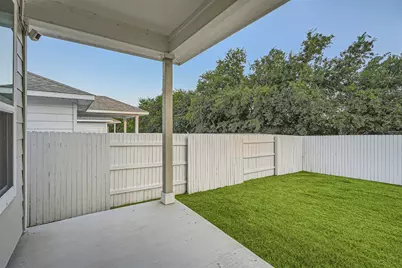
- Exterior Features: Private Yard
- Porch/Patio/Deck: Covered, Patio
Parking
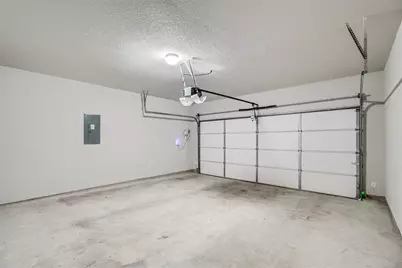
- Garage: Yes
- Garage Spaces: 2
- Covered Spaces: 2
- Total Spaces: 2
- Parking Features: Attached, Garage Faces Front
Location
- Area: EL
- County: Travis
- Subdivision: Harvest Ridge
- Driving Directions: Hwy 290 east out of Austin, take a left on County Line Road, follow County Line Road past Elgin High School. Take a right on Harvest Ridge Blvd (road construction dead ends at Harvest Ridge Blvd). Turn right on Appleberry Lane.
- Direction Faces: Northeast
School Information
- Elem School District: Elgin ISD
- Midd School District: Elgin ISD
- High School District: Elgin ISD
- Elementary School: Harvest Ridge
- Middle School: Elgin
- High School: Elgin
Community
- Association: Yes
Heating & Cooling
- Central air: Yes
- Air Conditioning: Yes
- Cooling Type: Central Air
- Heating Type: Central, Natural Gas
Utilities
- Sewer: Municipal Utility District
- Water: Municipal Utility District
- Cable Available: Yes
- Utility Description: Cable Available, Electricity Available, Phone Available, Water Available
Structural Information
- Detached/Attached: Detached
- Builder: Brohn
- Construction: HardiPlank Type
- Roof: Composition, Shingle
- Windows: Double Pane Windows, Screens
- Stories/Levels: 2
- Square Feet: 1,668
- Sq. Ft. Source: Builder
- Living Area: 1,668 Sq. Ft.
- Year Built: 2023
- Property Condition: See Remarks
Additional Structures
- Other Structures: Guest House Attached, None
Lot Features
- Property View: Neighborhood
- Lot Size (Acres): 0.11
- Lot Size (Sq. Ft.): 4,791.6
- Lot Dimensions: 40 x 120
- Fence: Yes
- Lot Features: Back Yard, Close to Clubhouse, Front Yard, Sprinklers In Front, Sprinklers Automatic, Sprinklers On Side, Trees Small Size
- Fencing (Description): Back Yard, Privacy, Wood
Financial Considerations
- For Sale/Rent/Lease: Lease
- Security Deposit: $1,999
- Owner Pays: Association Fees
- Tenant Pays: All Utilities, Pest Control, Security
Disclosures and Reports
- Legal Description: 11A- 105 Appleberry
- Disclosures/Reports: Other, Renters Insurance Required
- Property ID: 105 Appleberry
- Lot Number: 11A
Listed by Keller Williams Realty
Schools
Schools serving 105 Appleberry Ln
School District:Elgin Independent School District
| Name | Grades | Distance |
|---|---|---|
Elgin Middle School 1351 North Avenue C, Elgin, TX 78621 | 7-8 | 1.1 mi |
Elgin High School 14000 County Line Road, Elgin, TX 78621 | 9-12 | 0.3 mi |
Disclaimer:
School attendance boundaries provided by ATTOM Data Solutions and are for reference only. Contact the school directly to verify enrollment eligibility.
Price History for 105 Appleberry Ln
Date
Details
Price
Change
Source
7/13/2026
Listed
$1,999
—
MLS
Disclaimer: Historical sales information is derived from public records provided by the county offices. Information is not guaranteed and should be independently verified.

105 Appleberry Lane, Elgin, TX 78621 (MLS# 7539815) is a Single Family property with 3 bedrooms, 2 full bathrooms and 1 partial bathroom. 105 Appleberry Lane is currently listed for rent at $1,999 and was received on July 13, 2026. Want to learn more about 105 Appleberry Lane? Do you have questions about finding other real estate for sale or rent in Elgin? You can browse all Elgin rentals or contact a Coldwell Banker agent to request more information.