This is a carousel with tiles that activate property listing cards. Use the previous and next buttons to navigate.
1/17
$1,825
This is a carousel with tiles that activate property listing cards. Use the previous and next buttons to navigate.
1/17
Property Description

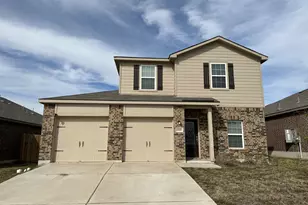
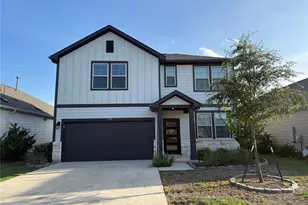
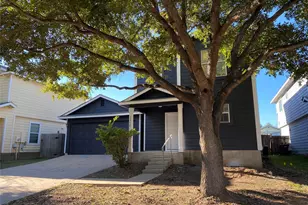
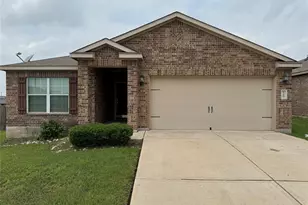
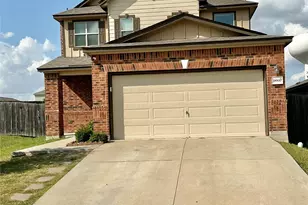
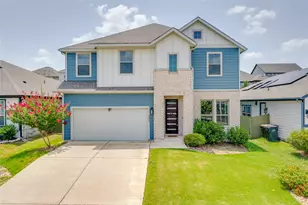
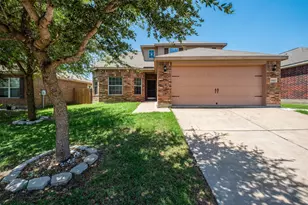
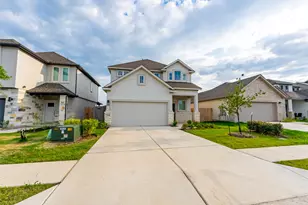
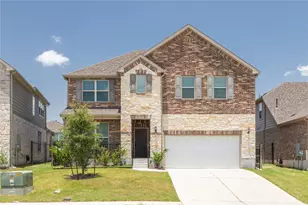
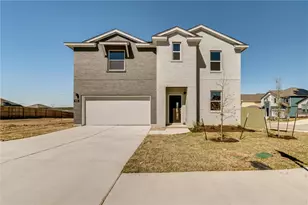
**OFFERING 50% OFF FIRST MONTHS RENT!** Welcome to this beautifully maintained, like-new home in the desirable Elm Creek North community of Elgin. Built in 2022, this charming two-story residence offers approximately 1,600 square feet of thoughtfully designed living space with 3 bedrooms, 2.5 bathrooms, and a spacious open-concept layout perfect for modern living. Step inside to find stylish finishes throughout, including luxury vinyl flooring, a bright and inviting living area, and a well-appointed kitchen featuring quartz countertops, espresso cabinetry, stainless steel appliances, and a large breakfast bar ideal for entertaining. The private backyard provides plenty of space to relax, play, or host gatherings. Located within Elm Creek North, residents enjoy access to neighborhood amenities including a community park, playground, pavilion, and pool-perfect for enjoying the Texas outdoors just steps from home. The home is zoned to Elgin ISD, with nearby schools such as Neidig Elementary School, Elgin Middle School, and Elgin High School all within a short drive. Conveniently located just minutes from local shopping and dining-including major retailers like H-E-B and Walmart-you'll enjoy small-town charm with everyday essentials close by. Plus, with easy access to Highway 290, you're approximately 30 minutes from Austin, making commuting to downtown, the airport, or major employers like Tesla's Gigafactory simple and convenient. Whether you're a first-time buyer, investor, or looking to downsize without sacrificing style, this move-in-ready home offers the perfect blend of comfort, convenience, and value in one of Elgin's growing communities.
Full Property Details
Full Property Details for 13520 Knights Br Dr
General
- Rent: $1,825
- Status: Active
- Type: Single Family
- Source: Austin_MLS
- MLS ID: 5248297
- Updated: 7/10/2026
- Added to Site: 114 day(s) ago
Rental Information
- Lease/Rent Term: 12 Months
Interior
- Interior Features: Open Floorplan
- Appliances: Cooktop, Dryer, Dishwasher, Disposal, Gas Oven, Microwave, Refrigerator, Washer
- Flooring: Carpet, Vinyl
Rooms
Bathrooms
- Total Bathrooms: 3
- Full Bathrooms: 2
- Half Bathrooms: 1
Bedrooms
- Total Bedrooms: 3
Other Rooms
- Laundry: Main Level, Laundry Room
Additional Information
- Shared Amenities: Community Mailbox, Park
- Spa Description: None
- Security/Safety: None
Exterior
- Exterior Features: None
Parking
- Total Spaces: 2
- Parking Features: Driveway
Location
- Area: EL
- County: Travis
- Subdivision: Elm Creek North
- Driving Directions: Take 290 E from Austin approximately 11 miles. The neighborhood is on the left hand side at the Red Elm Pkwy intersection.
- Direction Faces: West
School Information
- Elem School District: Elgin ISD
- Midd School District: Elgin ISD
- High School District: Elgin ISD
- Elementary School: Do Not Use Lexington School (Lexington)
- Middle School: Elgin
- High School: Elgin
Community
- Association: Yes
Heating & Cooling
- Central air: Yes
- Air Conditioning: Yes
- Cooling Type: Central Air
- Heating Type: Central
Utilities
- Sewer: Public Sewer
- Water: Municipal Utility District
- Utility Description: Electricity Connected, Water Connected
Structural Information
- Detached/Attached: Detached
- Construction: HardiPlank Type
- Roof: Composition
- Windows: Blinds
- Stories/Levels: 2
- Square Feet: 1,600
- Sq. Ft. Source: Public Records
- Living Area: 1,600 Sq. Ft.
- Year Built: 2022
- Property Condition: Resale
Additional Structures
- Other Structures: None
Lot Features
- Lot Size (Acres): 0.101
- Lot Size (Sq. Ft.): 4,399.56
- Lot Dimensions: 40 x 110
- Fence: Yes
- Lot Features: Back Yard
- Fencing (Description): Back Yard
Financial Considerations
- For Sale/Rent/Lease: Lease
- Security Deposit: $2,000
- Pet Deposit: $250
- Owner Pays: Association Fees
- Tenant Pays: All Utilities
Disclosures and Reports
- Legal Description: ELM CREEK NORTH PHS III BLK E LOT 17 .
- Disclosures/Reports: None, Renters Insurance Required
- Property ID: 2399619080000
- Block: E
- Lot Number: 17
Listed by Serhant Texas, LLC

Schools
Schools serving 13520 Knights Br Dr
School District:Elgin Independent School District
| Name | Grades | Distance |
|---|---|---|
Neidig Elementary School 13700 County Line Road, Elgin, TX 78621 | PK-4 | 1.5 mi |
Elgin Middle School 1351 North Avenue C, Elgin, TX 78621 | 7-8 | 2.8 mi |
Elgin High School 14000 County Line Road, Elgin, TX 78621 | 9-12 | 1.9 mi |
Disclaimer:
School attendance boundaries provided by ATTOM Data Solutions and are for reference only. Contact the school directly to verify enrollment eligibility.
Price History for 13520 Knights Br Dr
Date
Details
Price
Change
Source
7/10/2026
Price Reduced
$1,825
-1.35%
MLS
6/17/2026
Price Reduced
$1,850
-2.37%
MLS
6/11/2026
Price Reduced
$1,895
-1.56%
MLS
5/14/2026
Price Reduced
$1,925
-3.75%
MLS
4/15/2026
Listed
$2,000
—
MLS
Disclaimer: Historical sales information is derived from public records provided by the county offices. Information is not guaranteed and should be independently verified.
13520 Knights Branch Drive, Elgin, TX 78621 (MLS# 5248297) is a Single Family property with 3 bedrooms, 2 full bathrooms and 1 partial bathroom. 13520 Knights Branch Drive is currently listed for rent at $1,825 and was received on April 15, 2026. Want to learn more about 13520 Knights Branch Drive? Do you have questions about finding other real estate for sale or rent in Elgin? You can browse all Elgin rentals or contact a Coldwell Banker agent to request more information.