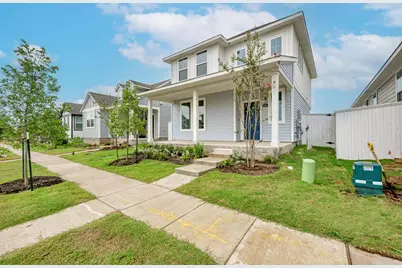
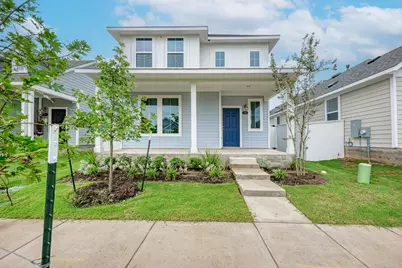
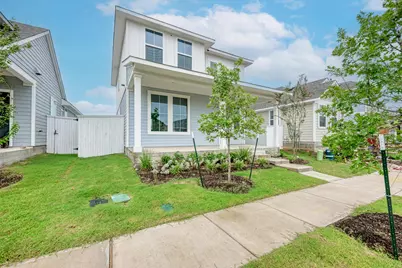
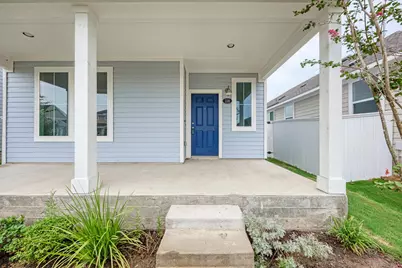
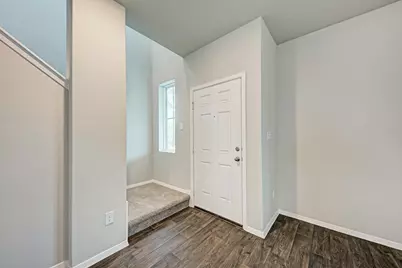
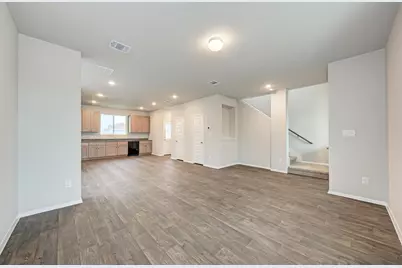
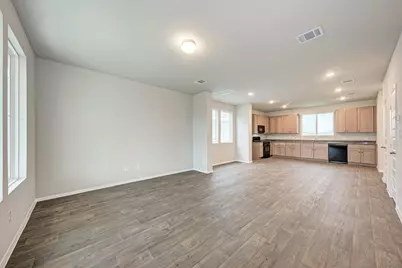
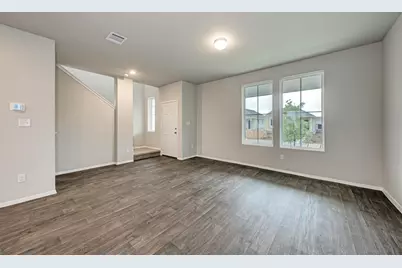
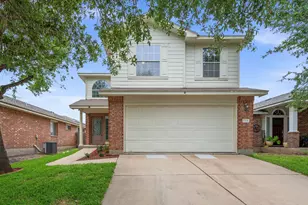
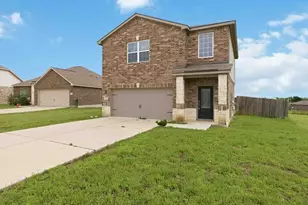
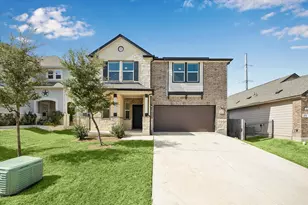
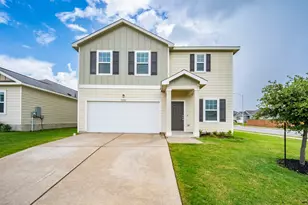
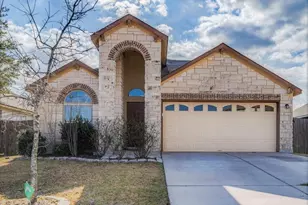
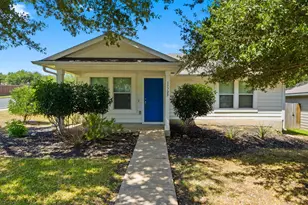
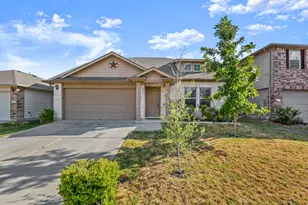
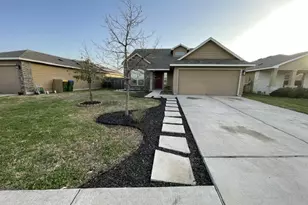
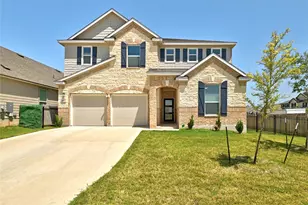
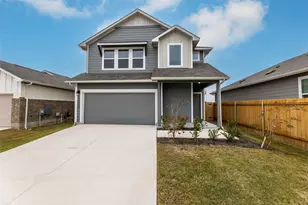
Full Property Details for 158 Daylily Dr
General
- Rent: $1,700
- Status: Active
- Type: Single Family
- Source: Austin_MLS
- MLS ID: 2831898
- Updated: 8/31/2026
- Added to Site: 52 day(s) ago
Rental Information
- Lease/Rent Term: 12 Months
Interior
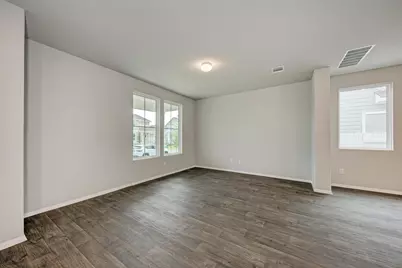
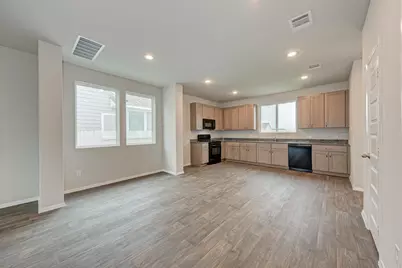
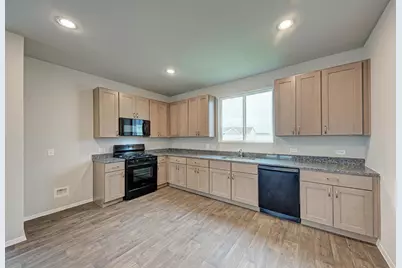
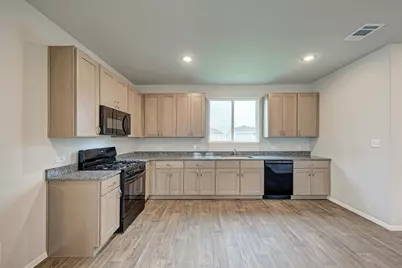
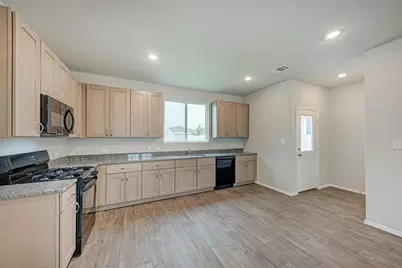
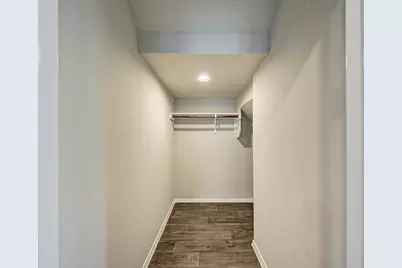
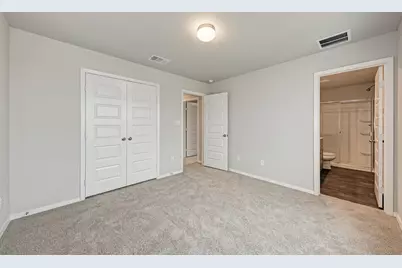
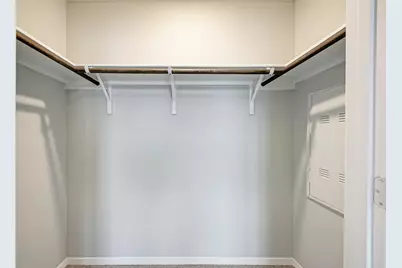
- Interior Features: Open Floorplan, Pantry, Recessed Lighting, Walk-In Closet(s)
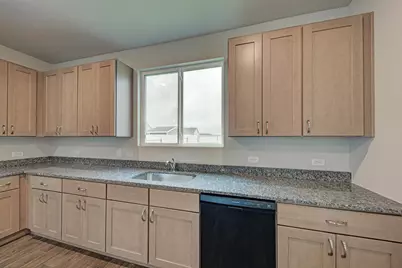
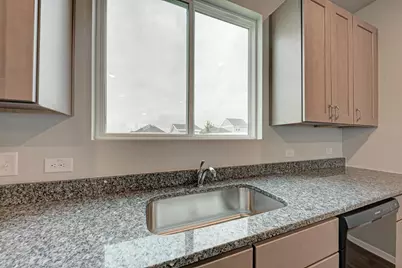
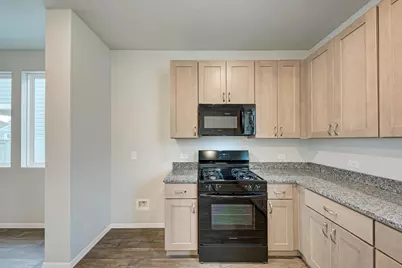
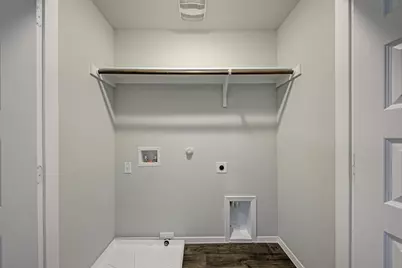
- Appliances: Dishwasher, Disposal, Gas Oven, Gas Range, Tankless Water Heater
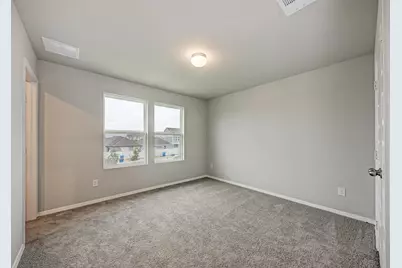
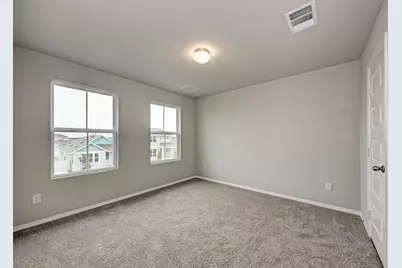
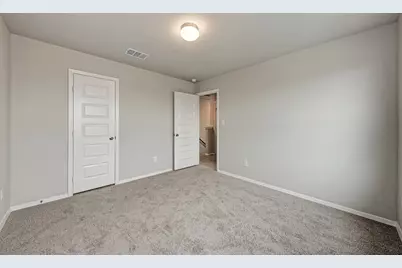
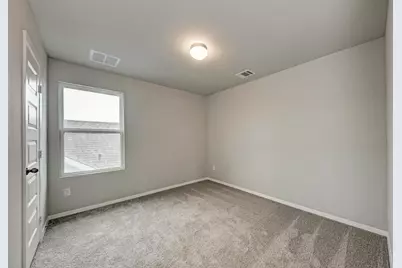
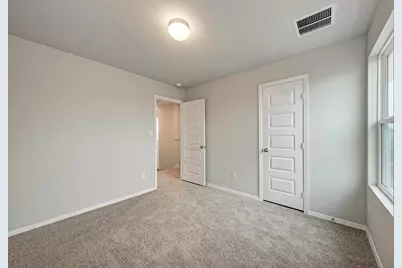
- Flooring: Carpet, Vinyl
Rooms
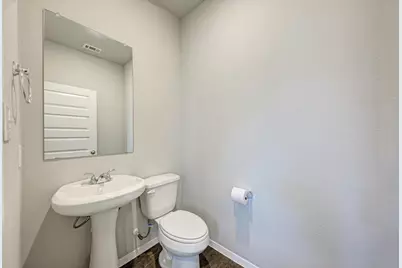
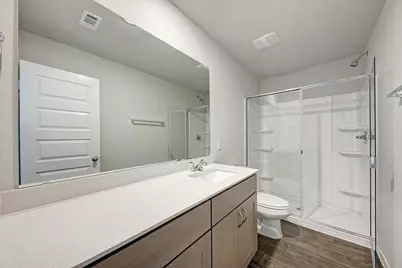
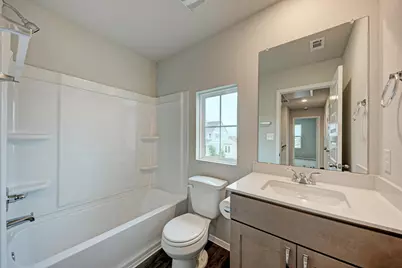
- Total Bathrooms: 3
- Full Bathrooms: 2
- Half Bathrooms: 1
Additional Information
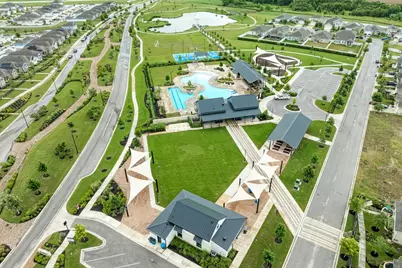
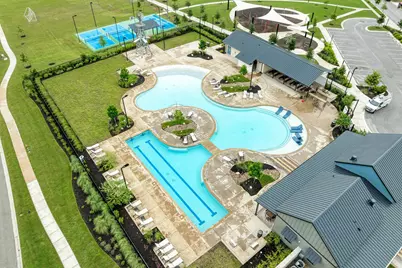
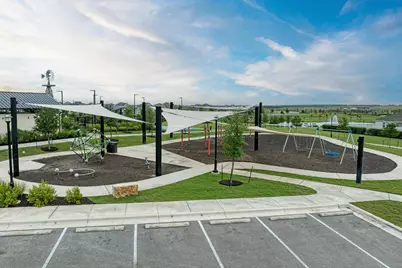
- Shared Amenities: Clubhouse, Curbs, Fishing, Game Room, Kitchen Facilities, Playground, Park, Planned Social Activities, Sport Court(s), Trails/Paths
- Security/Safety: Carbon Monoxide Detector(s), Smoke Detector(s)
Exterior
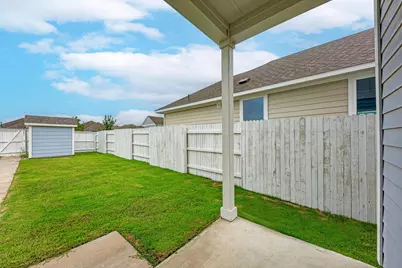
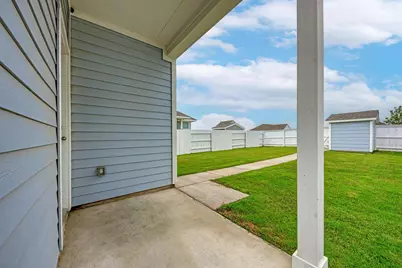
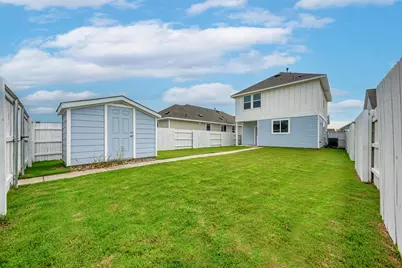
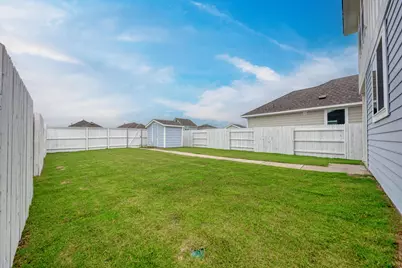

- Exterior Features: Private Yard
- Porch/Patio/Deck: Covered, Patio
Parking
- Total Spaces: 2
- Parking Features: Off Street, Outside
Location
- Area: EL
- County: Bastrop
- Subdivision: Harvest Ridge
- Driving Directions: Take a left on County Line Road from Hwy 290 east out of Austin, past Elgin High School. Then, turn right on Harvest Ridge Blvd, right on Heritage Mill Trail, left on Lavender Ln, right on Cider Crk Dr, and right on Daylily Dr. Your destination will be on the right.
- Direction Faces: South
School Information
- Elem School District: Elgin ISD
- Midd School District: Elgin ISD
- High School District: Elgin ISD
- Elementary School: Harvest Ridge
- Middle School: Elgin
- High School: Elgin
Community
Heating & Cooling
- Central air: Yes
- Air Conditioning: Yes
- Cooling Type: Central Air
- Heating Type: Central, Natural Gas
Utilities
- Sewer: Municipal Utility District
- Water: Public, Municipal Utility District
- Utility Description: Electricity Available, Natural Gas Available, Phone Available, Water Available
Structural Information
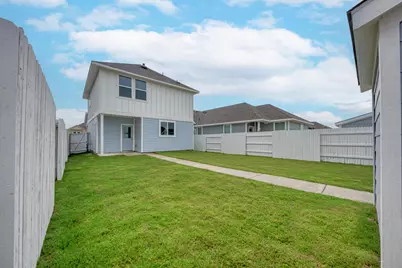
- Detached/Attached: Detached
- Builder: Brohn Homes
- Construction: Blown-In Insulation, HardiPlank Type, Spray Foam Insulation
- Roof: Composition, Shingle
- Windows: Double Pane Windows, ENERGY STAR Qualified Windows, Vinyl
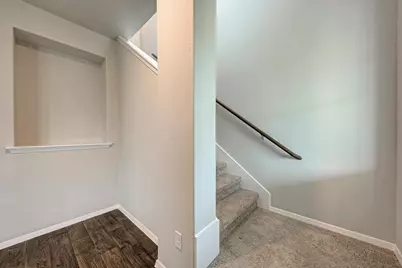
- Stories/Levels: 2
- Square Feet: 1,419
- Sq. Ft. Source: Builder
- Living Area: 1,419 Sq. Ft.
- Year Built: 2025
- Property Condition: New Construction
Additional Structures
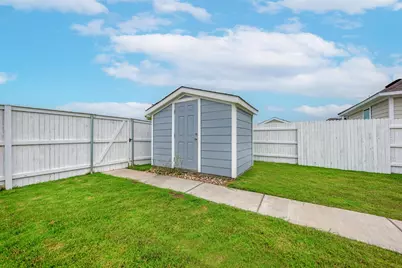
- Other Structures: Shed(s)
Lot Features
- Property View: Neighborhood
- Lot Size (Acres): 0.102
- Lot Size (Sq. Ft.): 4,443.12
- Lot Dimensions: 35 x 127
- Fence: Yes
- Lot Features: Back Yard, Close to Clubhouse, Front Yard, Sprinklers In Rear, Sprinklers In Front, Level, Sprinklers Automatic, Sprinklers On Side, Trees Small Size
- Fencing (Description): Back Yard, Wood
Financial Considerations
- For Sale/Rent/Lease: Lease
- Security Deposit: $1,900
- Pet Deposit: $500
- Owner Pays: Association Fees
- Tenant Pays: All Utilities
Disclosures and Reports
- Legal Description: HARVEST RIDGE SUBDIVISION SECTION FOUR, BLK Q, LOT 7
- Disclosures/Reports: None
- Property ID: 8735194
- Block: Q
- Lot Number: 7
Listed by Olvera Bolton Properties