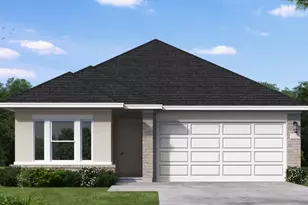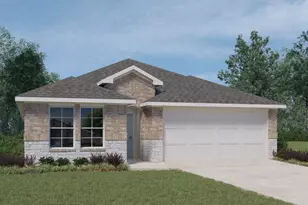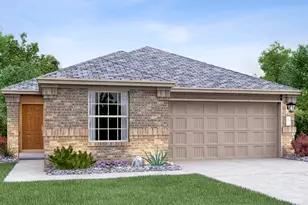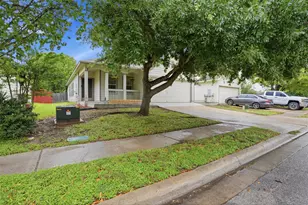
This is a carousel with tiles that activate property listing cards. Use the previous and next buttons to navigate.
1/21
$324,990 Just Listed
This is a carousel with tiles that activate property listing cards. Use the previous and next buttons to navigate.
1/21
Property Description
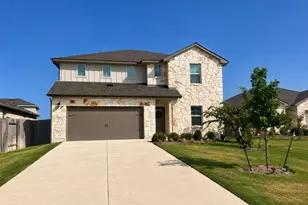
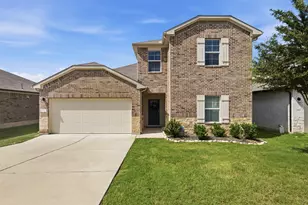
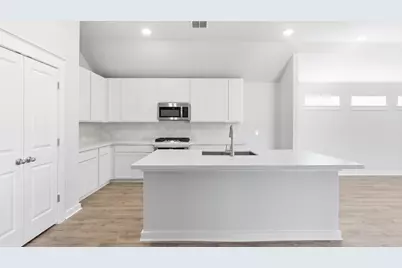
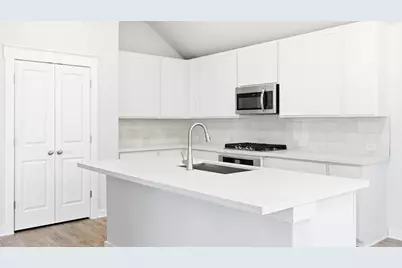
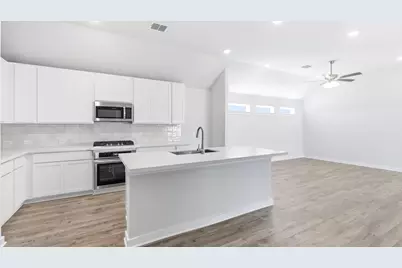
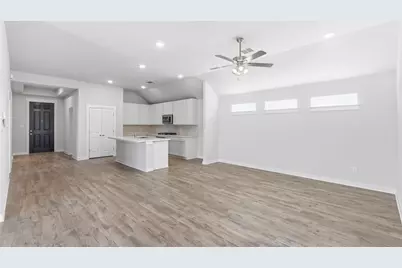
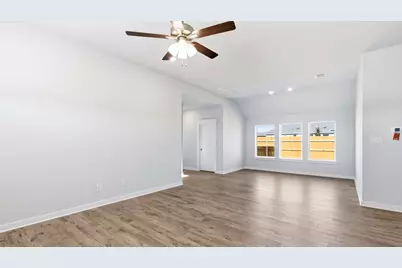
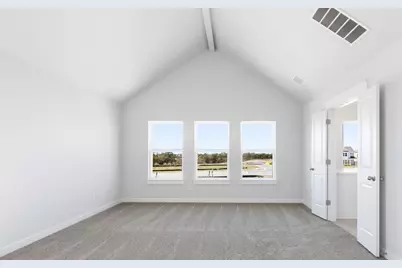
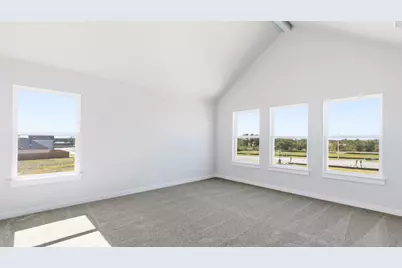
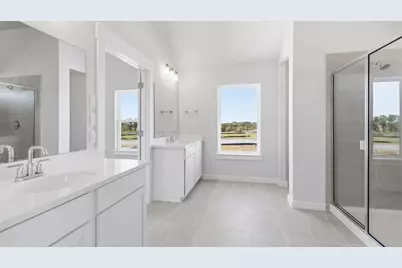
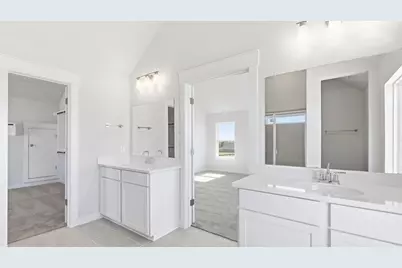
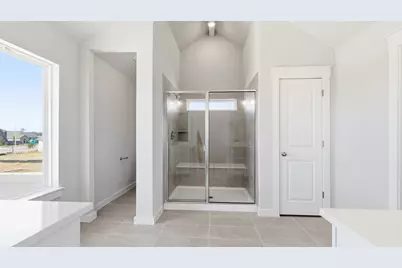
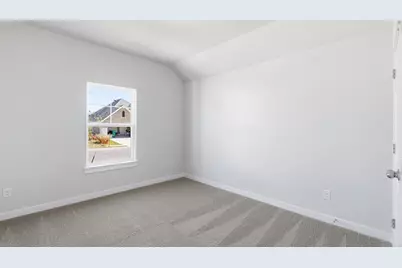
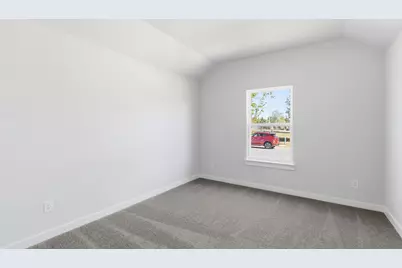
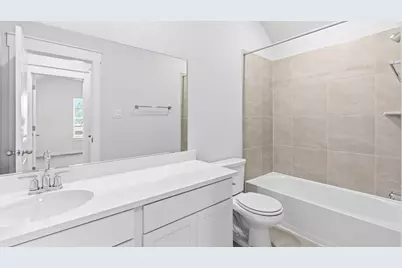
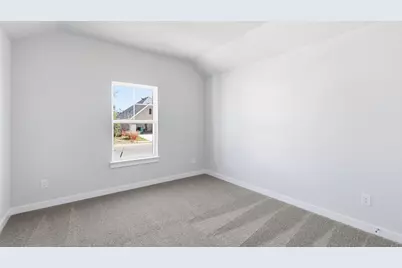
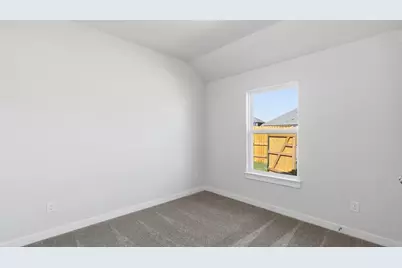
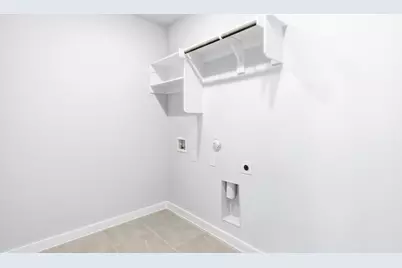
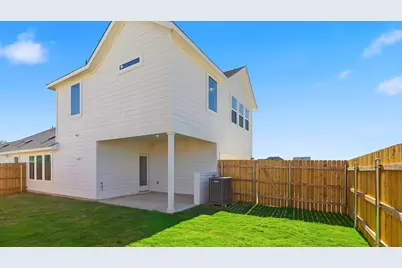
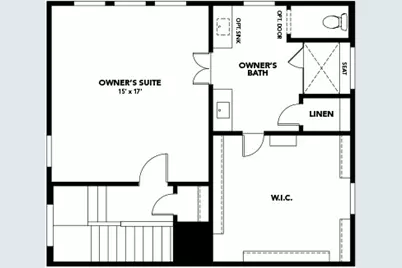
This spacious 4-bedroom, 2-bath home offers a thoughtfully designed two-story layout enhanced with carefully selected structural upgrades that add both comfort and functionality. The main level features an open-concept design with a generous great room, dining area, and beautifully appointed kitchen, creating the perfect setting for everyday living and effortless entertaining. The kitchen is highlighted by an oversized island that provides ample prep space, additional seating, and a natural gathering spot. Just off the garage entry, a convenient drop zone with a built-in bench in the laundry room helps keep daily essentials organized and within reach. Three secondary bedrooms and a full bathroom are also located on the main floor, offering flexibility for hobby room or a home office. Privately situated upstairs, the primary suite serves as a relaxing retreat featuring a vaulted ceiling, spacious walk-in closet, and an ensuite bath with dual vanities and a separate water closet with an added door for enhanced privacy. Outside you can enjoy the covered patio and generously sized backyard, providing plenty of room for outdoor entertaining, play, or relaxation. Complete with a two-car garage, dedicated laundry room, and valuable structural upgrades throughout, this home combines spacious living areas, a versatile floor plan, and thoughtful design details that make everyday life both comfortable and convenient.
Full Property Details
Full Property Details for 13428 Barn Chime St
General
- Price: $324,990
- HOA FEE: $42/month
- HOA FEE FREQ.: Semi-Annually
- Taxes: (2026)
- Status: Active
- Type: Single Family
- Source: Austin_MLS
- MLS ID: 3522488
- Updated: 9/15/2026
- Added to Site: 3 day(s) ago
Interior
- Interior Features: Kitchen Island, Open Floorplan, Walk-In Closet(s)
- Fireplace(s): None
- Appliances: Dishwasher, Disposal, Microwave, Range, Stainless Steel Appliance(s)
- Flooring: Carpet, Tile, Vinyl
Rooms
Bathrooms
- Total Bathrooms: 2
- Full Bathrooms: 2
Bedrooms
- Total Bedrooms: 4
- Bedrooms Main: 3
Other Rooms
- Laundry: Inside, Main Level, Laundry Room
Additional Information
- Shared Amenities: Community Mailbox, Curbs, Park, Sidewalks, Trails/Paths
- Security/Safety: Carbon Monoxide Detector(s), Smoke Detector(s)
Exterior
- Exterior Features: Rain Gutters
- Porch/Patio/Deck: Covered, Patio
Parking
- Garage: Yes
- Garage Spaces: 2
- Covered Spaces: 2
- Total Spaces: 4
- Parking Features: Attached, Garage, Garage Door Opener, Garage Faces Rear
Location
- Area: EL
- County: Travis
- Subdivision: Creeks Crossing
- Driving Directions: From I35, drive east on US-290. Turn left onto Western Sky Boulevard, then take a left onto Muny Parkway to enter the Creeks Crossing Community. Continue down Muny Parkway until you see our sales trailer on the right.
- Direction Faces: Southeast
School Information
- Elem School District: Elgin ISD
- Midd School District: Elgin ISD
- High School District: Elgin ISD
- Elementary School: Neidig
- Middle School: Elgin
- High School: Elgin
Community
- Association: Yes
- Assoc. Name: VCM, INC
- Assoc. Fees Include: Maintenance Grounds
Heating & Cooling
- Central air: Yes
- Air Conditioning: Yes
- Cooling Type: Central Air, Electric, Zoned
- Heating Type: Central, Natural Gas, Zoned
Utilities
- Sewer: Public Sewer
- Water: Public
- Cable Available: Yes
- Utility Description: Cable Available, Electricity Available
Structural Information
- Detached/Attached: Detached
- Builder: DRB Homes
- Construction: Masonry
- Roof: Shingle
- Windows: ENERGY STAR Qualified Windows, Vinyl
- Stories/Levels: 2
- Square Feet: 2,160
- Sq. Ft. Source: Builder
- Living Area: 2,160 Sq. Ft.
- Year Built: 2026
- Year Built Source: Builder
- Property Condition: Under Construction
Additional Structures
- Other Structures: None
Lot Features
- Lot Size (Acres): 0.129
- Lot Size (Sq. Ft.): 5,619.24
- Sidewalks: Yes
- Fence: Yes
- Lot Features: Interior Lot, Landscaped, Level, Sprinklers In Ground
- Fencing (Description): Back Yard, Fenced, Gate, Privacy, Wood
Financial Considerations
- Association Fee: $250
- Assoc Fee Freq.: Semi-Annually
- Tax Year: 2026
- Terms: Cash, 1031 Exchange
Disclosures and Reports
- Special Conditions: Standard
- Documents Avail.: Legal Documents
- Legal Description: CREEKS CROSSING SEC 1 BLK E LOT 12
- Disclosures/Reports: None, Special Assessment
- Property ID: 994913
- Block: E
- Lot Number: 12
Listed by DRB Group Realty, LLC
Get Pre-Approved Today
Schools
Schools serving 13428 Barn Chime St
School District:Elgin Independent School District
| Name | Grades | Distance |
|---|---|---|
Neidig Elementary School 13700 County Line Road, Elgin, TX 78621 | PK-4 | 0.9 mi |
Elgin Middle School 1351 North Avenue C, Elgin, TX 78621 | 7-8 | 2.2 mi |
Elgin High School 14000 County Line Road, Elgin, TX 78621 | 9-12 | 1.2 mi |
Disclaimer:
School attendance boundaries provided by ATTOM Data Solutions and are for reference only. Contact the school directly to verify enrollment eligibility.
Price & Sales History for 13428 Barn Chime St
Date
Details
Price
Change
Source
9/15/2026
Listed
$324,990
—
MLS
Disclaimer: Historical sales information is derived from public records provided by the county offices. Information is not guaranteed and should be independently verified.

Tax History
Tax History for 13428 Barn Chime St
Year
Property Taxes
Change
Tax Assessment
Change
2024
—
$79,954
—
Disclaimer: Historical tax information is derived from public records provided by the county offices. Information is not guaranteed and should be independently verified.
Estimate the Cost
Estimate the Cost for 13428 Barn Chime St
13428 Barn Chime Street, Elgin, TX 78621 (MLS# 3522488) is a Single Family property with 4 bedrooms and 2 full bathrooms. 13428 Barn Chime Street is currently listed for $324,990 and was received on September 15, 2026. Want to learn more about 13428 Barn Chime Street? Do you have questions about finding other Single Family real estate for sale in Elgin? You can browse all Elgin real estate or contact a Coldwell Banker agent to request more information.