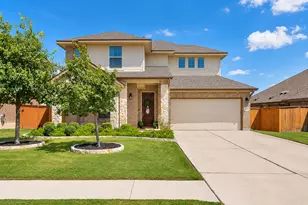
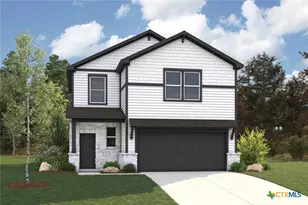
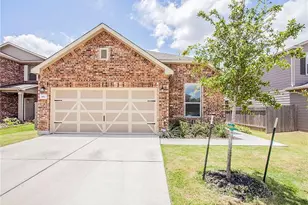
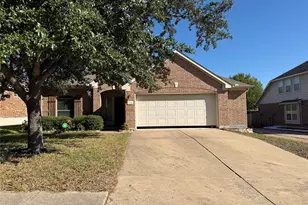
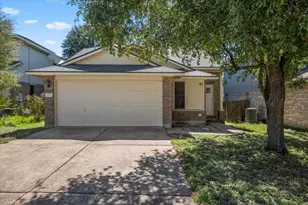
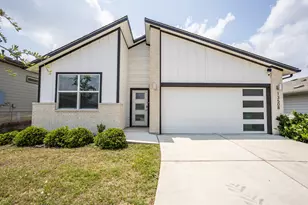
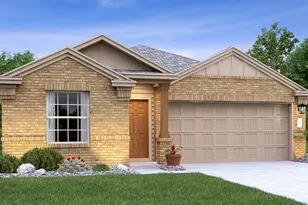
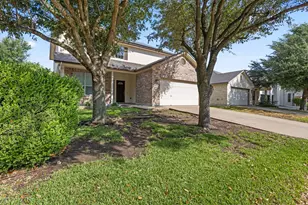
Full Property Details for 17613 Pepperwood Cv
General
- Price: $469,800
- HOA FEE: $50/month
- HOA FEE FREQ.: Semi-Annually
- Taxes: (2025)
- Status: Active
- Type: Single Family
- Source: Austin_MLS
- MLS ID: 1263071
- Updated: 9/17/2026
- Added to Site: 151 day(s) ago
Interior
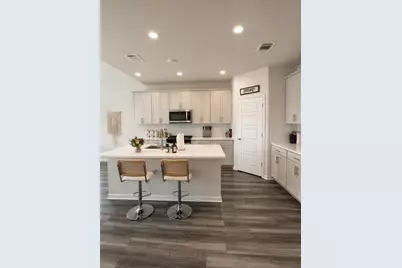
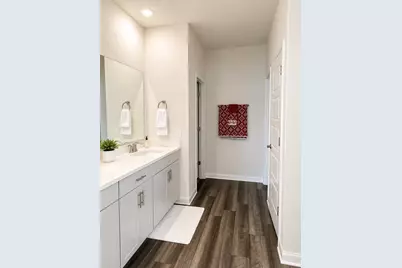
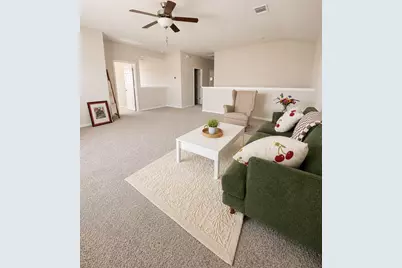
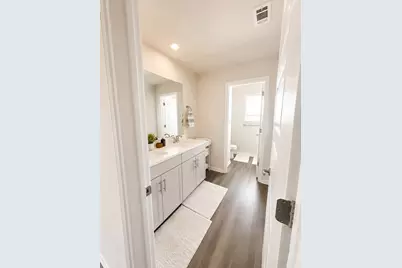
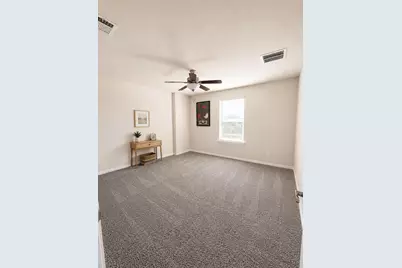
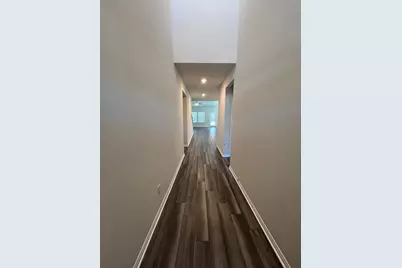
- Interior Features: Ceiling Fan(s), Double Vanity, High Ceilings, In-Law Floorplan, Kitchen Island, Multiple Living Areas, Main Level Primary, Vaulted Ceiling(s)
- Appliances: Dishwasher, ENERGY STAR Qualified Appliances, Disposal
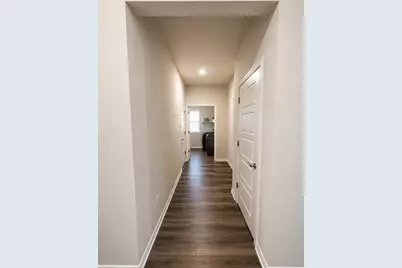
- Flooring: Vinyl, Wood
Rooms
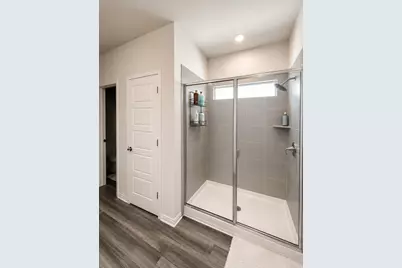
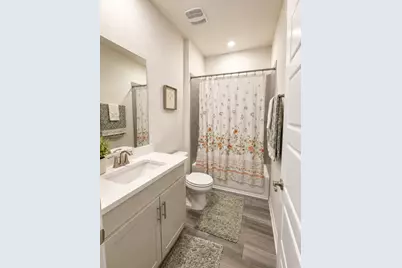
- Total Bathrooms: 3
- Full Bathrooms: 3
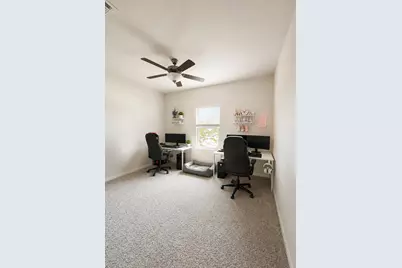
- Total Bedrooms: 5
- Bedrooms Main: 2
Additional Information
- Shared Amenities: Clubhouse, Fitness Center, Playground, Park, Pool
- Shared Pool: Yes
- Pool: Yes
- Pool Description: None, Community
- Security/Safety: Smoke Detector(s)
Exterior
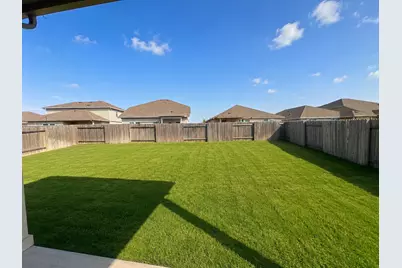
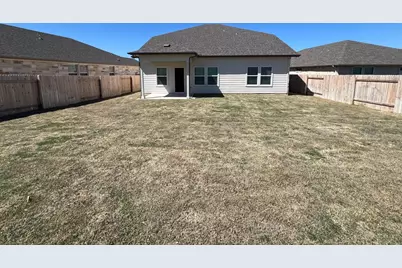
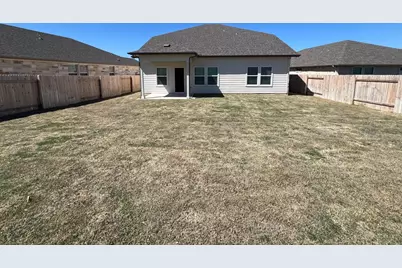
- Exterior Features: Private Yard, Rain Gutters
- Porch/Patio/Deck: Covered
Parking
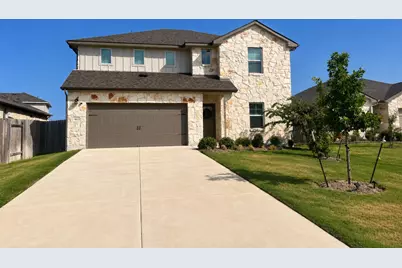
- Garage: Yes
- Garage Spaces: 2
- Covered Spaces: 2
- Total Spaces: 2
- Parking Features: Garage
Location
- Area: MA
- County: Travis
- Subdivision: ShadowGlen
- Driving Directions: From Austin, head N on I-35 N, take exit 238B for US-290 E toward Houston, take the exit toward US-290, turn left onto Shadow Glen Blvd, turn right onto Shadowglen Trace, urn right onto Rosebud Isle Dr. See sales office.
- Direction Faces: Northwest
School Information
- Elem School District: Manor ISD
- Midd School District: Manor ISD
- High School District: Manor ISD
- Elementary School: ShadowGlen
- Middle School: Manor (Manor ISD)
- High School: Manor
Community
- Association: Yes
- Assoc. Name: ShadowGlen
- Assoc. Fees Include: See Remarks
Heating & Cooling
- Central air: Yes
- Air Conditioning: Yes
- Cooling Type: Central Air
- Heating Type: Central
Utilities
- Sewer: Public Sewer
- Water: Municipal Utility District
- Utility Description: Underground Utilities
Structural Information
- Detached/Attached: Detached
- Builder: Meritage Homes
- Construction: Stone, Spray Foam Insulation, Stucco
- Roof: Composition
- Windows: Blinds, Double Pane Windows, ENERGY STAR Qualified Windows
- Stories/Levels: 2
- Square Feet: 3,000
- Sq. Ft. Source: Owner
- Living Area: 3,000 Sq. Ft.
- Year Built: 2023
- Year Built Source: Owner
- Property Condition: Resale
Additional Structures
Lot Features
- Lot Size (Acres): 0.08
- Lot Size (Sq. Ft.): 3,484.8
- Fence: Yes
- Lot Features: Sprinklers In Ground, Trees Small Size
- Fencing (Description): Fenced
Green Features
- Energy Efficient: HVAC, Insulation, Appliances
Financial Considerations
- Association Fee: $300
- Assoc Fee Freq.: Semi-Annually
- Tax Year: 2025
- Terms: Cash, Conventional, FHA, Lender Approval, VA Loan
Disclosures and Reports
- Special Conditions: Standard
- Legal Description: SF 0174 Plan 454J
- Disclosures/Reports: Seller Disclosure
- Property ID: 17613 Pepperwood Cove
- Lot Number: 24
Listed by DFW Home Helpers Realty LLC