





This is a carousel with tiles that activate property listing cards. Use the previous and next buttons to navigate.
1/37
$470,000
This is a carousel with tiles that activate property listing cards. Use the previous and next buttons to navigate.
1/37
Property Description
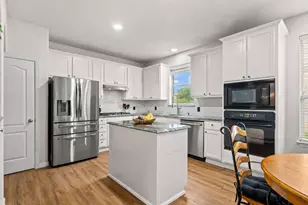
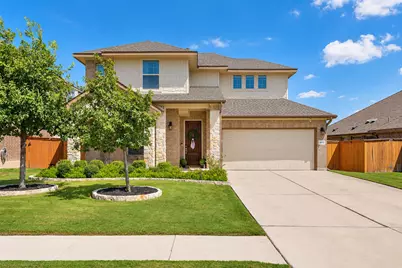
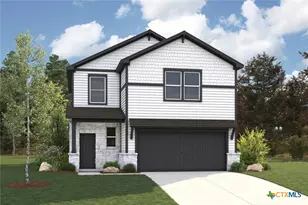
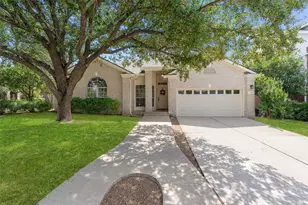
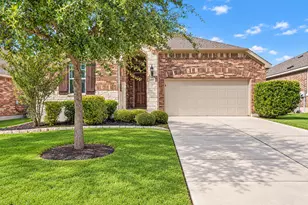
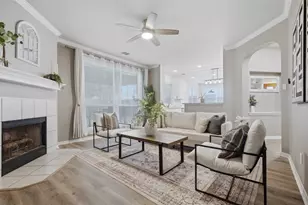
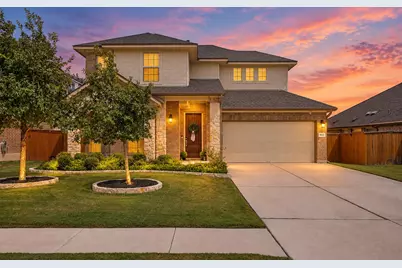
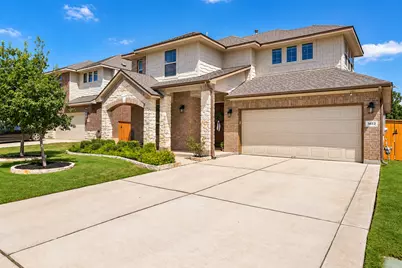
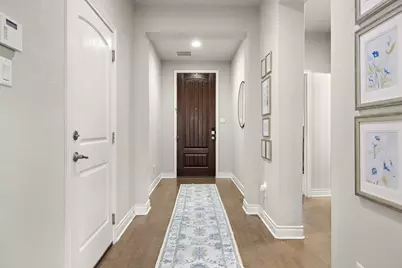
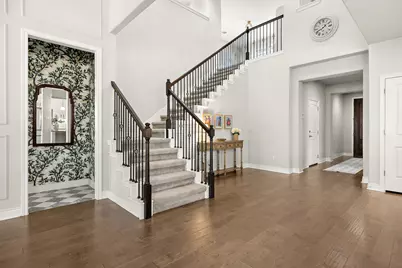
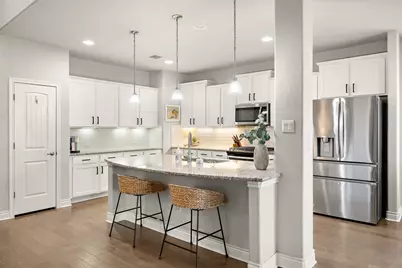
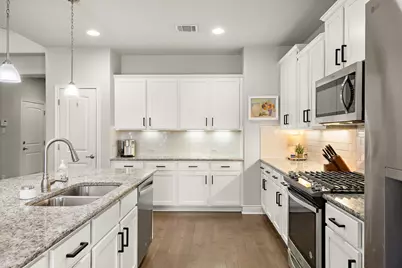
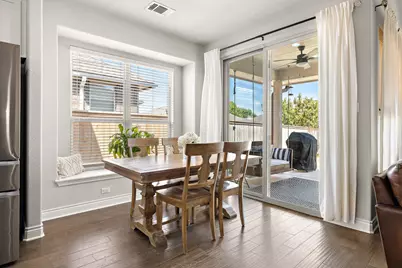
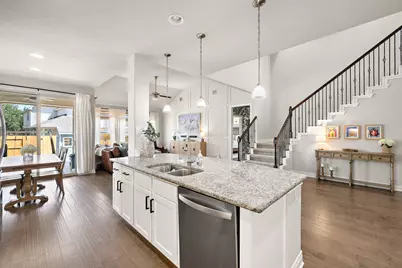
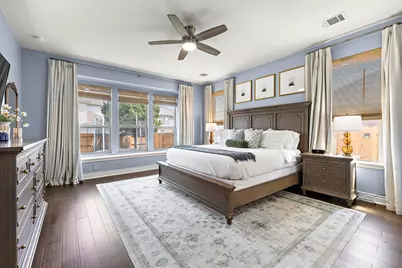
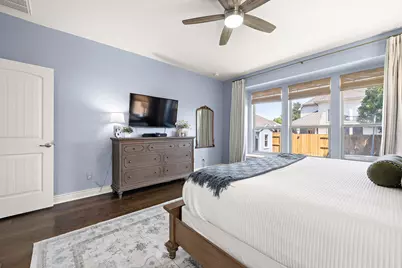
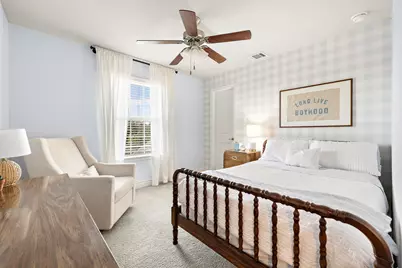
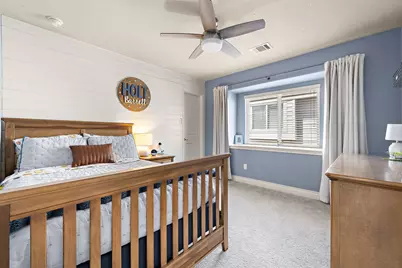
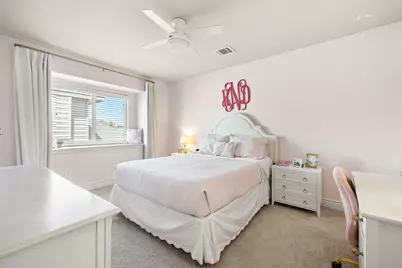
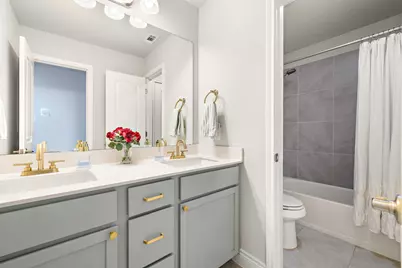
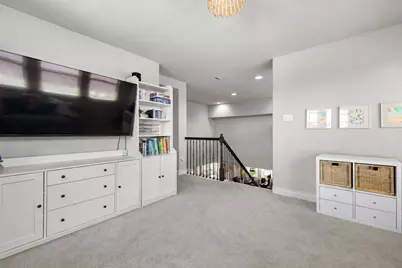
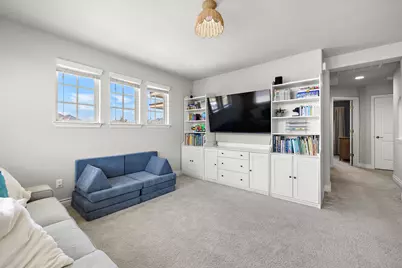
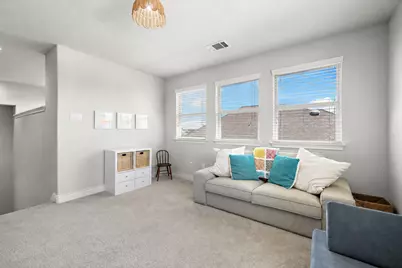
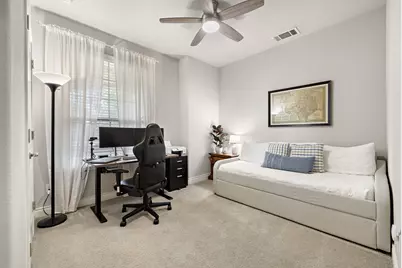
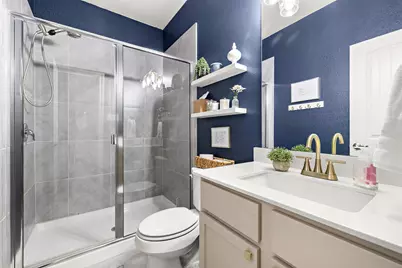
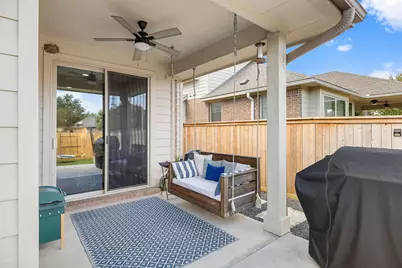
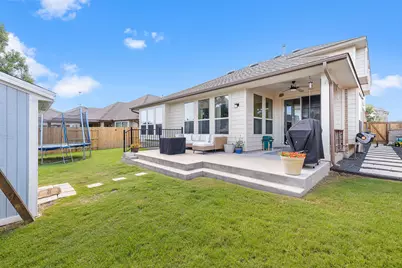
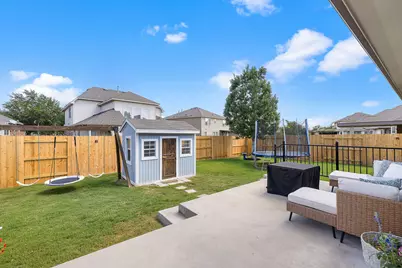
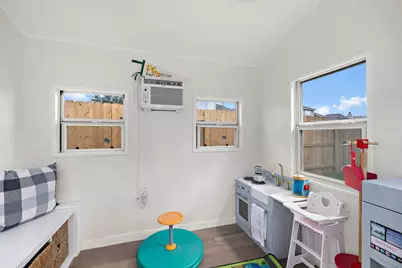
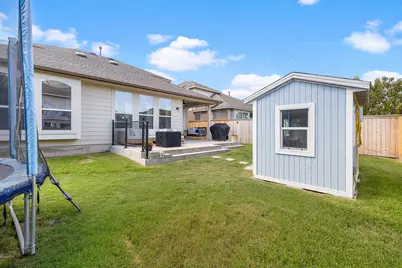
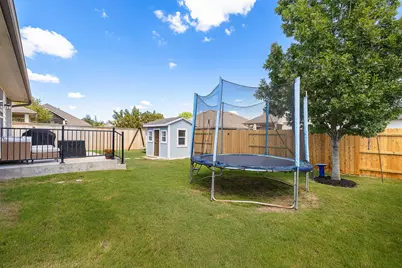
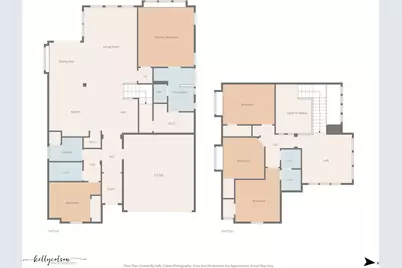
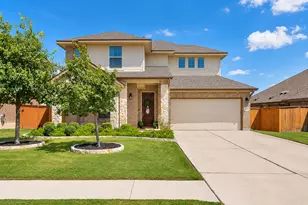
Bright, polished, and beautifully designed, this home feels elevated from the moment you walk in. Natural light pours through expansive windows and throughout the main living spaces, highlighting finishes and architectural details that feel thoughtfully chosen from room to room. The living room makes an immediate impression with its high ceiling, statement accent wall, striking staircase, and beautiful connection to the kitchen and dining spaces. The kitchen carries that same polished design forward, with crisp white cabinetry, granite countertops, subway tile backsplash, stainless steel appliances, pendant lighting, a generous island, and abundant storage. The main-level primary suite continues the home's bright, airy feel with multiple windows and a spacious bath featuring dual vanities, a soaking tub, separate shower, and walk-in closet. Upstairs, three additional bedrooms and the loft create another true living space. As beautiful as this home is, the floor plan remains one of its standout features. With five bedrooms and three full baths, it offers two bedrooms on the main level, including the primary suite, plus three additional bedrooms and a generous loft upstairs. The second downstairs bedroom sits near a full bath, creating flexibility for guests, a home office, nursery, hobby room, or simply another true first-floor bedroom. Outside, a covered patio extends the living space into the fenced backyard, with room to play, relax, garden, or gather outside. The backyard shed, currently used as a children's playhouse, adds an especially charming touch. All of this is tucked into Avalon, with community amenities including a resort-style pool, splash areas, clubhouse, playgrounds, basketball, and walking and biking trails, with Stone Hill Town Center and Lake Pflugerville nearby. This home catches your attention with its light and design, then proves just as impressive in the way the space lives.
Full Property Details
Full Property Details for 3612 Tor Ln
General
- Price: $470,000
- HOA FEE: $41/month
- HOA FEE FREQ.: Quarterly
- Taxes: $8,495 (2026)
- Status: Active
- Type: Single Family
- Source: Austin_MLS
- MLS ID: 4785828
- Updated: 10/5/2026
- Added to Site: 9 day(s) ago
Interior
- Interior Features: Breakfast Bar, Ceiling Fan(s), Double Vanity, Granite Counters, High Ceilings, Interior Steps, Kitchen Island, Multiple Living Areas, Main Level Primary, Open Floorplan, Pantry, Study, Walk-In Closet(s)
- Fireplace(s): None
- Appliances: Dishwasher, Disposal
- Flooring: Carpet, Tile, Wood
Rooms
Bathrooms
- Total Bathrooms: 3
- Full Bathrooms: 3
Bedrooms
- Total Bedrooms: 5
- Bedrooms Main: 2
Other Rooms
- Laundry: Main Level, Laundry Room
Additional Information
- Shared Amenities: Common Grounds/Area, Curbs, Playground, Park, Pool, Sport Court(s), Trails/Paths
- Shared Pool: Yes
- Pool: Yes
- Pool Description: None, Community
- Spa Description: None
- Security/Safety: Prewired, Smoke Detector(s)
Exterior
- Exterior Features: Exterior Steps, In-Wall Pest Control System, Rain Gutters, See Remarks
- Porch/Patio/Deck: Covered, Patio
Parking
- Garage: Yes
- Garage Spaces: 2
- Covered Spaces: 2
- Total Spaces: 4
- Parking Features: Attached, Garage, Garage Door Opener
Location
- Area: PF
- County: Travis
- Subdivision: Avalon
- Driving Directions: Travel north on IH 35 to the Pflugerville exit 45E (Kelly Lane exit). Follow 45E to Kelly Lane. In about 1.5 miles, you will make a left on to Jakes Hill, Right on Gilda's Path Models at 3716 Gilda Path
- Direction Faces: West
School Information
- Elem School District: Pflugerville ISD
- Midd School District: Pflugerville ISD
- High School District: Pflugerville ISD
- Elementary School: Riojas
- Middle School: Kelly Lane
- High School: Hendrickson
Community
- Association: Yes
- Assoc. Name: Avalon
- Assoc. Fees Include: Common Area Maintenance
Heating & Cooling
- Central air: Yes
- Air Conditioning: Yes
- Cooling Type: Central Air
- Heating Type: Central
Utilities
- Sewer: Public Sewer
- Water: Public
- Utility Description: Electricity Available, Natural Gas Available, Phone Available, Underground Utilities
Structural Information
- Detached/Attached: Detached
- Builder: Pacesetter Homes
- Construction: Masonry
- Roof: Composition
- Windows: None
- Stories/Levels: 2
- Square Feet: 2,549
- Sq. Ft. Source: Public Records
- Living Area: 2,549 Sq. Ft.
- Year Built: 2017
- Year Built Source: Public Records
- Property Condition: Resale
Additional Structures
- Other Structures: Shed(s), See Remarks
Lot Features
- Lot Size (Acres): 0.1538
- Lot Size (Sq. Ft.): 6,699.53
- Lot Dimensions: 55 x 125
- Fence: Yes
- Lot Features: Sprinklers In Rear, Sprinklers In Front
- Fencing (Description): Fenced, Wood, Wrought Iron
Financial Considerations
- Association Fee: $123
- Assoc Fee Freq.: Quarterly
- Assessment Amount: $402,707
- Tax Amount: $8,495
- Tax Year: 2026
- Terms: Cash, Conventional, FHA, VA Loan
Disclosures and Reports
- Special Conditions: Standard
- Documents Avail.: Survey
- Legal Description: LOT 22 BLK G AVALON PHS 6C
- Disclosures/Reports: Municipal Utility District Disclosure, Seller Disclosure
- Property ID: 2805706230000
- Block: G
- Lot Number: 22
Listed by All City Real Estate Ltd. Co
Get Pre-Approved Today
Schools
Schools serving 3612 Tor Ln
School District:Pflugerville Independent School District
| Name | Grades | Distance |
|---|---|---|
Riojas Elementary School 3400 Crispin Hall Lane, Pflugerville, TX 78660 | PK-5 | 0.3 mi |
Cele Middle 6000 Cele Road, Pflugerville, TX 78660 | 6-8 | 1.1 mi |
Weiss High School 5201 Wolf Pack Drive, Pflugerville, TX 78660 | 9-12 | 2.3 mi |
Disclaimer:
School attendance boundaries provided by ATTOM Data Solutions and are for reference only. Contact the school directly to verify enrollment eligibility.
Price & Sales History for 3612 Tor Ln
Date
Details
Price
Change
Source
9/27/2026
Listed
$470,000
—
MLS
Disclaimer: Historical sales information is derived from public records provided by the county offices. Information is not guaranteed and should be independently verified.

Tax History
Tax History for 3612 Tor Ln
Year
Property Taxes
Change
Tax Assessment
Change
2024
$8,198
—
$493,024
6%
2024
$8,198
100%
$463,362
-24%
2022
-100%
$608,609
7%
2022
$7,785
-8%
$569,712
64%
2021
$8,473
-3%
$348,131
10%
2020
$8,717
-1%
$316,483
—
2020
$8,829
-1%
$316,483
4%
2018
$8,882
728%
$304,067
769%
2017
$1,073
—
$35,000
—
Disclaimer: Historical tax information is derived from public records provided by the county offices. Information is not guaranteed and should be independently verified.
Estimate the Cost
Estimate the Cost for 3612 Tor Ln
3612 Tor Lane, Pflugerville, TX 78660 (MLS# 4785828) is a Single Family property with 5 bedrooms and 3 full bathrooms. 3612 Tor Lane is currently listed for $470,000 and was received on September 27, 2026. Want to learn more about 3612 Tor Lane? Do you have questions about finding other Single Family real estate for sale in Pflugerville? You can browse all Pflugerville real estate or contact a Coldwell Banker agent to request more information.