

This is a carousel with tiles that activate property listing cards. Use the previous and next buttons to navigate.
1/36
$344,990
This is a carousel with tiles that activate property listing cards. Use the previous and next buttons to navigate.
1/36
Property Description
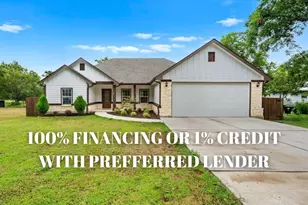
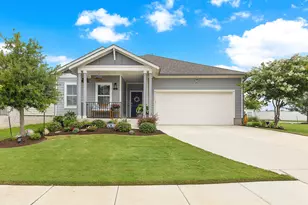
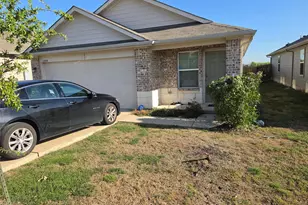
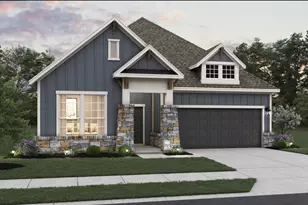
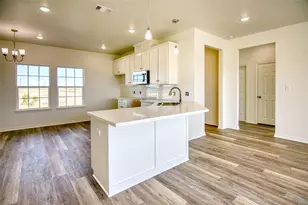
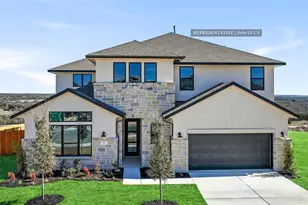
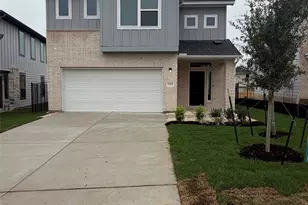
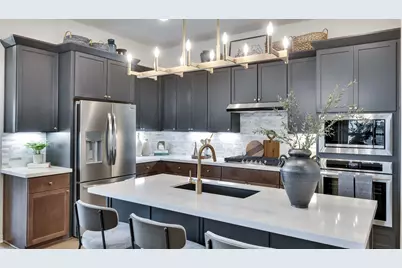
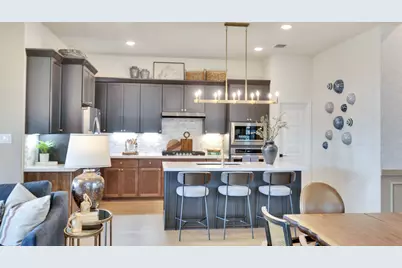
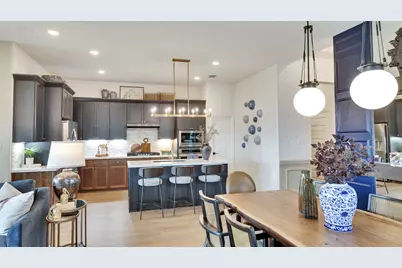
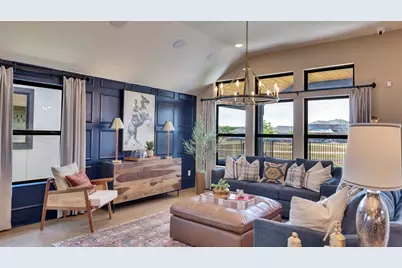
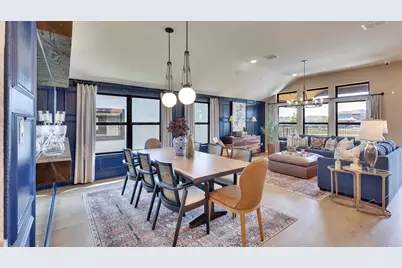
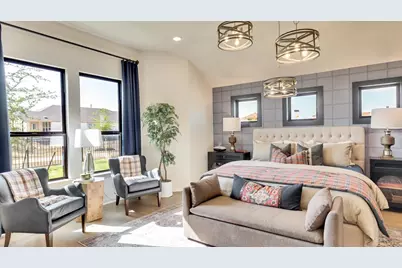
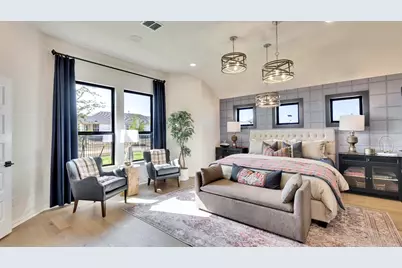
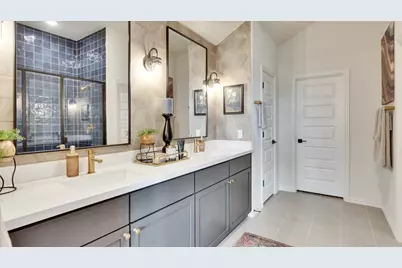
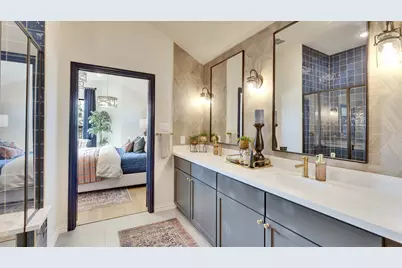
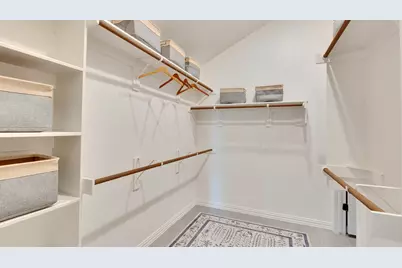
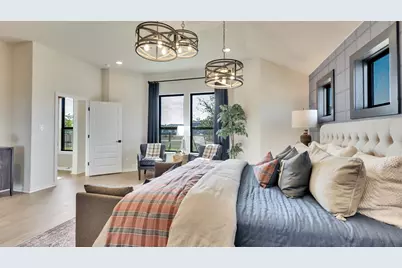
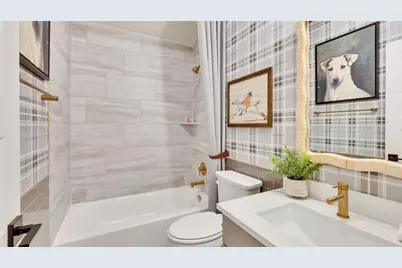
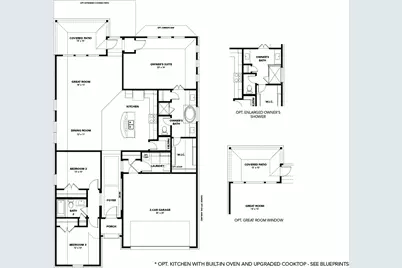
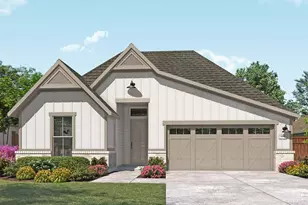
Welcome to the Mahogany, an 1,850-square-foot, single-story home featuring 3 bedrooms, 2 baths, and a spacious open-concept layout. With 10-foot ceilings throughout and a generously sized owner's suite, this home offers a comfortable and open feel with thoughtful design details. The upgraded kitchen features built-in appliances and opens directly to the dining area and great room, creating a functional space for everyday living and entertaining. A 5' x 5' fixed window in the great room brings in natural light and adds a strong focal point to the main living area. The large owner's suite includes a private bath with both a soaking tub and walk-in shower, along with a spacious walk-in closet. A convenient doorway connects the primary closet directly to the laundry room for added functionality. Two secondary bedrooms offer flexible space. With its 10-foot ceilings, large owner's suite, upgraded kitchen, oversized great room window, and practical laundry-to-closet connection, the Mahogany is designed for comfortable everyday living.
Full Property Details
Full Property Details for 13521 Wandering Rhett Dr
General
- Price: $344,990
- HOA FEE: $96/month
- Taxes: (2026)
- Status: Active
- Type: Single Family
- Source: Austin_MLS
- MLS ID: 9172457
- Updated: 8/14/2026
- Added to Site: 12 day(s) ago
Interior
- Interior Features: Double Vanity, Eat-in Kitchen, Kitchen Island, Main Level Primary, Walk-In Closet(s)
- Appliances: Cooktop, Dishwasher, Disposal, Microwave, Oven, Stainless Steel Appliance(s)
- Flooring: Carpet, Tile, Vinyl
Rooms
Bathrooms
- Total Bathrooms: 2
- Full Bathrooms: 2
Bedrooms
- Total Bedrooms: 3
- Bedrooms Main: 3
Other Rooms
- Laundry: Laundry Room
Additional Information
- Shared Amenities: Curbs, Playground, Park, Pool, Sidewalks
- Shared Pool: Yes
- Pool: Yes
- Pool Description: None, Community
- Security/Safety: Carbon Monoxide Detector(s), Smoke Detector(s)
Exterior
- Exterior Features: None
Parking
- Garage: Yes
- Garage Spaces: 2
- Covered Spaces: 2
- Total Spaces: 4
- Parking Features: Attached, Garage
Location
- Area: EL
- County: Travis
- Subdivision: Briarwood
- Driving Directions: Exit US-290 onto TX-95 North, turn left on N Avenue C, and then left on County Line Road to approach from the north. Once you enter the community via Briar Brush Lane, follow it to Rosy Kaiden Drive and turn right onto Jasmine Sprig Lane to arrive at the model home.
- Direction Faces: East
School Information
- Elem School District: Elgin ISD
- Midd School District: Elgin ISD
- High School District: Elgin ISD
- Elementary School: Neidig
- Middle School: Elgin
- High School: Elgin
Community
- Association: Yes
- Assoc. Name: Briarwood Community Association
- Assoc. Fees Include: Internet, Maintenance Grounds, Maintenance Structure
Heating & Cooling
- Central air: Yes
- Air Conditioning: Yes
- Cooling Type: Central Air, Ceiling Fan(s)
- Heating Type: Central
Utilities
- Sewer: Municipal Utility District
- Water: Municipal Utility District
- Utility Description: Electricity Available
Structural Information
- Detached/Attached: Detached
- Builder: DRB Homes
- Construction: Masonry
- Roof: Composition
- Windows: ENERGY STAR Qualified Windows, Vinyl
- Stories/Levels: 1
- Square Feet: 1,850
- Sq. Ft. Source: Builder
- Living Area: 1,850 Sq. Ft.
- Year Built: 2026
- Year Built Source: Builder
- Property Condition: Under Construction
Additional Structures
- Other Structures: None
Lot Features
- Lot Size (Acres): 0.1424
- Lot Size (Sq. Ft.): 6,202.94
- Sidewalks: Yes
- Fence: Yes
- Lot Features: Interior Lot, Level, Sprinklers In Ground
- Fencing (Description): Fenced, Privacy, Wood
Financial Considerations
- Association Fee: $96
- Assoc Fee Freq.: Monthly
- Tax Year: 2026
- Terms: Cash, Conventional, 1031 Exchange, Lender Approval
Disclosures and Reports
- Special Conditions: Standard
- Documents Avail.: Legal Documents
- Legal Description: BRIARWOOD PHS 1 BLK D LOT 9
- Disclosures/Reports: Other
- Property ID: 2439806010000
- Block: D
- Lot Number: 9
Listed by DRB Group Realty, LLC
Get Pre-Approved Today
Schools
Schools serving 13521 Wandering Rhett Dr
School District:Elgin Independent School District
| Name | Grades | Distance |
|---|---|---|
Neidig Elementary School 13700 County Line Road, Elgin, TX 78621 | PK-4 | 0.3 mi |
Elgin Middle School 1351 North Avenue C, Elgin, TX 78621 | 7-8 | 1.6 mi |
Elgin High School 14000 County Line Road, Elgin, TX 78621 | 9-12 | 0.7 mi |
Disclaimer:
School attendance boundaries provided by ATTOM Data Solutions and are for reference only. Contact the school directly to verify enrollment eligibility.
Price & Sales History for 13521 Wandering Rhett Dr
Date
Details
Price
Change
Source
8/14/2026
Listed
$344,990
—
MLS
Disclaimer: Historical sales information is derived from public records provided by the county offices. Information is not guaranteed and should be independently verified.

Tax History
Tax History for 13521 Wandering Rhett Dr
Year
Property Taxes
Change
Tax Assessment
Change
2025
$1,249
100%
$40,287
303%
2024
—
$10,000
—
Disclaimer: Historical tax information is derived from public records provided by the county offices. Information is not guaranteed and should be independently verified.
Estimate the Cost
Estimate the Cost for 13521 Wandering Rhett Dr
13521 Wandering Rhett Drive, Elgin, TX 78621 (MLS# 9172457) is a Single Family property with 3 bedrooms and 2 full bathrooms. 13521 Wandering Rhett Drive is currently listed for $344,990 and was received on August 14, 2026. Want to learn more about 13521 Wandering Rhett Drive? Do you have questions about finding other Single Family real estate for sale in Elgin? You can browse all Elgin real estate or contact a Coldwell Banker agent to request more information.